Skip main navigation
For sale
  • $319,900

    625 Emerald Ln, Fort Walton Beach, FL 32547

    3beds
    1,392sqft
    : 
    Loading
    Get pre-qualified
    Townhouse
    Built in 1987
    2,178 Square Feet Lot
    $-- Zestimate®
    $230/sqft
    $-- HOA

    What's special

    One-car garageQuartz countertopLuxury vinyl plank flooringHurricane-rated windows and doorsUpdated kitchenUpdated tiled showers
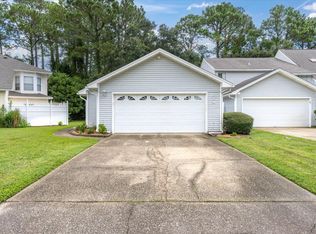
    Welcome to Emerald Gardens, one of Fort Walton Beach's best-kept secrets! This beautifully updated home offers the perfect blend of comfort, convenience, and low-maintenance living. Recent improvements include an updated kitchen featuring a quartz countertop, new undermount sink and faucet, and appliances(2024). Throughout the home, you'll find durable tile and luxury vinyl plank flooring, along with updated tiled showers for a fresh, modern feel. The spacious primary suite is conveniently located on the first floor, providing privacy and ease of living. Upstairs you will find 2 additional bedrooms and a full bath. Need extra space? You'll love the flexible office/bonus room featuring a skylight that fills the space with natural light and a large closet for added storage. Perfect as a home office, guest suite, media room, or easily utilized as a 4th bedroom. A one-car garage offers additional storage and parking, while hurricane-rated windows and doors provide added peace of mind and energy efficiency. Residents enjoy access to community amenities including a sparkling pool and additional parking for boats, RVs, and recreational toys. The HOA maintains front yard landscaping and covers roof replacements, helping to simplify homeownership. The location is hard to beat--just minutes from both Eglin Air Force Base and Hurlburt Field, with shopping, dining, schools, parks, and the beautiful Emerald Coast beaches all within easy reach. Whether you're searching for a primary residence, second home, or investment opportunity, this move-in-ready property offers exceptional value in a highly desirable community. Noteable updates/upgrades: Appliances 12/2024, Doors & Windows 4/2025, Fans 12/2024, Gutters/Leafguard 7/2025, Kitchen Quartz, sink & faucet 5/2026
    45 days
    |
    137
    |
    7
    |

    Zillow last checked:

    Listing updated:

    Listed by:

    Melinda Vazquez 850-855-3307,

    Coldwell Banker Realty

    Source: ECAOR,MLS#: 1004824MLS Logo

      Facts & features

      Interior

      Bedrooms & bathrooms
      • Bedrooms: 3
      • Bathrooms: 2
      • Full bathrooms: 2
      Primary bedroom
      • Level: First
      • Area: 168 Square Feet
      • Dimensions: 14 x 12
      Bedroom
      • Level: Second
      • Area: 143 Square Feet
      • Dimensions: 13 x 11
      Bedroom
      • Level: Second
      • Area: 100 Square Feet
      • Dimensions: 10 x 10
      Bathroom
      • Level: Second
      • Area: 60 Square Feet
      • Dimensions: 6 x 10
      Bonus room
      • Level: Second
      • Area: 77 Square Feet
      • Dimensions: 11 x 7
      Dining area
      • Level: First
      • Area: 80 Square Feet
      • Dimensions: 8 x 10
      Garage
      • Level: First
      • Area: 240 Square Feet
      • Dimensions: 20 x 12
      Kitchen
      • Level: First
      • Area: 80 Square Feet
      • Dimensions: 8 x 10
      Living room
      • Level: First
      • Area: 260 Square Feet
      • Dimensions: 20 x 13
      Heating
      • Central, Natural Gas
      Cooling
      • Central Air
      Appliances
      • Included: Dishwasher, Microwave, Gas Water Heater
      • Laundry: Washer/Dryer Hookup
      Features
      • Newly Painted, Pantry, Shelving, Woodwork Painted
      • Flooring: Tile, Vinyl
      • Windows: Skylight(s), Window Treatments
      Interior area
      • Total structure area: 1,392
      • Total interior livable area: 1,392 sqft

      Property

      Parking
      • Total spaces: 3
      • Parking features: Other, RV Access/Parking, See Remarks
      • Attached garage spaces: 1
      Features
      • Stories: 2
      • Patio & porch: Covered
      • Exterior features: Rain Gutters
      Lot
      • Size: 2,178 Square Feet
      • Features: Cul-De-Sac, Dead End, Interior Lot, Level
      Details
      • Parcel number: 331S24101800000130
      • Zoning description: Resid Single Family

      Construction

      Type & style
      • Home type: Townhouse
      • Property subtype: Townhouse
      Materials
      • Frame, Vinyl Siding, Trim Wood
      • Roof: Composition
      Condition
      • Construction Complete
      • New construction: No
      • Year built: 1987

      Utilities & green energy

      • Water: Public

      Community & HOA

      Community
      • Features: Pool
      • Subdivision: EMERALD GARDENS
      HOA
      • Has HOA: Yes
      • Services included: Maintenance Grounds, Management, Recreational Faclty, Maintenance Structure
      Location
      • Region: Fort Walton Beach

      Financial & listing details

      • Price per square foot: $230/sqft
      • Tax assessed value: $222,795
      • Annual tax amount: $2,451
      • Date on market: 6/5/2026
      • Road surface type: Paved

        Estimated market value

        Not available

        Estimated sales range

        Not available

        Not available

        Price history

        DateEventPrice
        6/5/2026Listed for sale$319,900+269.8%$230/sqft
        Source: ECAOR #1004824 Report a problem
        11/14/2023Listing removed--
        Source: Zillow Rentals Report a problem
        9/15/2023Price change$1,995-4.8%$1/sqft
        Source: Zillow Rentals Report a problem
        7/25/2023Price change$2,095-4.6%$2/sqft
        Source: Zillow Rentals Report a problem
        6/9/2023Listed for rent$2,195+10%$2/sqft
        Source: Zillow Rentals Report a problem
        3/21/2023Listing removed--
        Source: Zillow Rentals Report a problem
        3/13/2023Listed for rent$1,995+66.9%$1/sqft
        Source: Zillow Rentals Report a problem
        3/24/2021Listing removed--
        Source: Owner Report a problem
        6/11/2015Listing removed$1,195$1/sqft
        Source: Owner Report a problem
        5/31/2015Listed for rent$1,195$1/sqft
        Source: Owner Report a problem
        6/5/2001Sold$86,500$62/sqft
        Source: Public Record Report a problem

        Public tax history

        YearProperty taxesTax assessment
        2024$2,603 +3.2%$203,470 -10.4%
        2023$2,521 +13.6%$227,155 +19.7%
        2022$2,220 +12.1%$189,774 +22.1%
        2021$1,980 +8.1%$155,475 +7.7%
        2020$1,832 +10.5%$144,397 +14.3%
        2019$1,657 +7.4%$126,339 +8.7%
        2018$1,543 $116,272 +6.9%
        2017$1,543 +6.4%$108,751 +8.2%
        2016$1,450 +8.9%$100,484 +4.5%
        2015$1,332 +3%$96,155 +3.4%
        2014$1,293 $93,037 +5.7%
        2013-- $88,007 +2.8%
        2012-- $85,595 +1%
        2011-- $84,712 -24.1%
        2010-- $111,554 -11%
        2009-- $125,377 -4.7%
        2008-- $131,605 -4.6%
        2007-- $137,935 -0.4%
        2006-- $138,534 +45.7%
        2005-- $95,094 +22.9%
        2004-- $77,362 +8%
        2003-- $71,615 +9.3%
        2002-- $65,503 +0.7%
        2001-- $65,049
        Find assessor info on the county website

        Monthly payment

        Est. payment

        Payment breakdown

        Explore the cost of this home by adjusting the details. Changes won't be saved.
        All calculations are estimates and provided by Zillow, Inc. for informational purposes only. Actual amounts may vary.
        HOA fees may include property taxes on listings classified as Co-Ops. Contact the listing agent and/or owner for fee details.
        Mortgage interest rates are dependent on a number of factors, including credit score, down payment, and repayment length. Interest rate data provided by Zillow Group Marketplace, Inc. as of 1/1/1970 from various mortgage lenders with which we have lead or other similar arrangements; the Estimated Payment is an average of those rates.
        See how much you could borrow to make a competitive offer.

        Climate risks

        Neighborhood: Wright

        Getting around

        32 / 100
        Car-Dependent
        55 / 100
        Bikeable

        Nearby schools

        GreatSchools rating
        Schools provided by the listing agent
        • Elementary: Kenwood
        • Middle: Pryor
        • High: Choctawhatchee

        Source: ECAOR. This data may not be complete. We recommend contacting the local school district to confirm school assignments for this home.

        A local agent can set up tours, give advice and negotiate with sellers.

        Browse local experts

        Similar homes