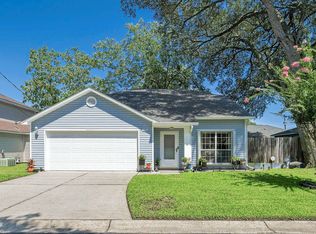
Welcome to 1055 Emerald Lane! This home features an open concept with 3 bedrooms on the 1st floor and 1 bonus room upstairs! The kitchen features stainless steel appliances, white subway tile backsplash and an adorable garden window.
Enjoy your private backyard complete with a cute garden with raised beds and a watering system in place. There's also a shed with power out back for extra storage.
NEW ROOF to be installed prior to closing with an acceptable offer. Buyer can choose color!
Pending
$320,000
1055 Emerald Ln, Fort Walton Beach, FL 32547
4beds
1,424sqft
Single Family Residence
Built in 1990
7,405 Square Feet Lot
$315,000 Zestimate®
$225/sqft
$-- HOA
What's special
Private backyardBonus room upstairsOpen conceptWatering system in placeAdorable garden windowWhite subway tile backsplash
- 44 days
- 64
- 3
Likely to sell faster than
Zillow last checked:
Listing updated:
Listed by:
Tania Grady 786-877-0429,
Coldwell Banker Realty
Source: ECAOR,MLS#: 1008344
Facts & features
Interior
Bedrooms & bathrooms
- Bedrooms: 4
- Bathrooms: 2
- Full bathrooms: 2
Primary bedroom
- Description: Buyer to verify all measurements
- Level: First
- Area: 168 Square Feet
- Dimensions: 14 x 12
Bedroom
- Description: Buyer to verify all measurements
- Level: First
- Area: 121 Square Feet
- Dimensions: 11 x 11
Bedroom
- Description: Buyer to verify all measurements
- Level: First
- Area: 121 Square Feet
- Dimensions: 11 x 11
Bedroom
- Description: Buyer to verify all measurements
- Level: Second
- Area: 216 Square Feet
- Dimensions: 18 x 12
Great room
- Description: Buyer to verify all measurements
- Level: First
- Area: 323 Square Feet
- Dimensions: 19 x 17
Kitchen
- Description: Kitchen/dining comBuyer to verify all measurementsbo
- Level: First
- Area: 190 Square Feet
- Dimensions: 19 x 10
Heating
- Central, Natural Gas
Cooling
- Central Air, Ceiling Fan(s)
Appliances
- Included: Dishwasher, Disposal, Microwave, Refrigerator, Gas Water Heater
- Laundry: Washer/Dryer Hookup
Features
- Breakfast Bar, Beamed Ceilings, Cathedral Ceiling(s), Woodwork Painted
- Flooring: Tile, Carpet
- Windows: Skylight(s), Window Treatments, Bay Window(s)
- Common walls with other units/homes: No Common Walls
Interior area
- Total structure area: 1,424
- Total interior livable area: 1,424 sqft
Property
Parking
- Total spaces: 4
- Parking features: Garage Door Opener
- Attached garage spaces: 2
Features
- Stories: 2
- Patio & porch: Patio
- Exterior features: Private Yard, Lawn Pump, Sprinkler System
- Fencing: Privacy
Lot
- Size: 7,405 Square Feet
- Dimensions: 64 x 101 x 67 x 133
- Features: Cul-De-Sac
Details
- Parcel number: 331S24102000000080
- Zoning description: Resid Single Family
Construction
Type & style
- Home type: SingleFamily
- Architectural style: Traditional
- Property subtype: Single Family Residence
Materials
- Frame, Vinyl Siding
- Foundation: Slab
- Roof: Shingle
Condition
- Construction Complete
- New construction: No
- Year built: 1990
Utilities & green energy
- Water: Public
Community & HOA
Community
- Features: Pool, TV Cable
- Subdivision: EMERALD GARDENS NORTH 1ST ADDN
HOA
- Has HOA: Yes
- Services included: Management, Recreational Faclty
Location
- Region: Fort Walton Beach
Financial & listing details
- Price per square foot: $225/sqft
- Tax assessed value: $219,790
- Annual tax amount: $906
- Date on market: 7/23/2026
- Road surface type: Paved
Estimated market value
$315,000
$299,000 - $331,000
$2,183/mo
Price history
| Date | Event | Price |
|---|---|---|
| 7/28/2026 | Pending sale | $320,000$225/sqft |
Source:  ECAOR #1008344 Report a problem ECAOR #1008344 Report a problem | ||
| 7/23/2026 | Listed for sale | $320,000+20.8%$225/sqft |
Source: ECAOR #1008344 Report a problem | ||
| 2/17/2023 | Listing removed | -- |
Source: ECAOR #862508 Report a problem | ||
| 2/16/2021 | Sold | $265,000+1.9%$186/sqft |
Source: ECAOR #862508 Report a problem | ||
| 1/17/2021 | Pending sale | $260,000$183/sqft |
Source: ECAOR #862508 Report a problem | ||
| 1/15/2021 | Listed for sale | $260,000+170.8%$183/sqft |
Source: ECAOR #862508 Report a problem | ||
| 6/1/2000 | Sold | $96,000$67/sqft |
Source: Public Record Report a problem | ||
Public tax history
| Year | Property taxes | Tax assessment |
|---|---|---|
| 2025 | -- | $201,283 +2.9% |
| 2024 | -- | $195,610 +3% |
| 2023 | -- | $189,913 +3% |
| 2022 | -- | $184,382 +69.1% |
| 2021 | $907 +1.3% | $109,006 +1.4% |
| 2020 | $895 +2% | $107,501 +2.3% |
| 2019 | $878 +1.6% | $105,084 +1.9% |
| 2018 | $864 | $103,125 +2.1% |
| 2017 | $864 +2.3% | $101,004 +2.1% |
| 2016 | $845 +2.9% | $98,927 +0.7% |
| 2015 | $821 -1.1% | $98,239 +0.8% |
| 2014 | $831 | $97,459 +1.5% |
| 2013 | -- | $96,019 +1.7% |
| 2012 | -- | $94,414 +3% |
| 2011 | -- | $91,664 +1.5% |
| 2010 | -- | $90,309 +2.7% |
| 2009 | -- | $87,935 +0.1% |
| 2008 | -- | $87,847 +3% |
| 2007 | -- | $85,288 +2.5% |
| 2006 | -- | $83,208 +3% |
| 2005 | -- | $80,784 +3% |
| 2004 | -- | $78,431 +1.9% |
| 2003 | -- | $76,969 +2.4% |
| 2002 | -- | $75,165 +1.6% |
| 2001 | -- | $73,962 |
Find assessor info on the county website
Monthly payment
Est. payment
Payment breakdown
Explore the cost of this home by adjusting the details. Changes won't be saved.Climate risks
Neighborhood: Wright
Nearby schools
Schools provided by the listing agent
- Elementary: Wright
- Middle: Pryor
- High: Choctawhatchee
Source: ECAOR. This data may not be complete. We recommend contacting the local school district to confirm school assignments for this home.
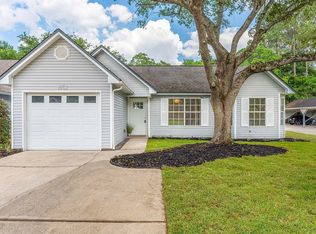
- $328,2003 bd2 ba1.1k sqft1053 Emerald Ln, Fort Walton Beach, FL 32547Off Market
- $--3 bd2 ba1.1k sqft1053 Emerald Ln #2, Fort Walton Beach, FL 32547Off Market
- $274,9003 bd2 ba1k sqft1057 Emerald Ln, Fort Walton Beach, FL 32547Sold

- $194,2213 bd2 ba1.2k sqft1789 Emerald Ln, Fort Walton Beach, FL 32547Off Market

Similar homes
- $325,0003 bd2 ba1.3k sqft1908 Heartland Dr, Fort Walton Beach, FL 32547For Sale
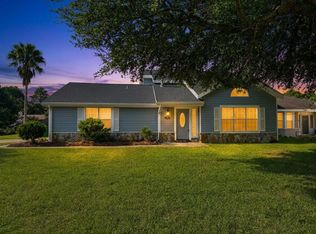
 MLS ID #1008535, Joe J Capelotti, Coastal Realty Services. ECAOR
 - $334,5003 bd2 ba1.3k sqft946 Emily Cir, Fort Walton Beach, FL 32547For Sale
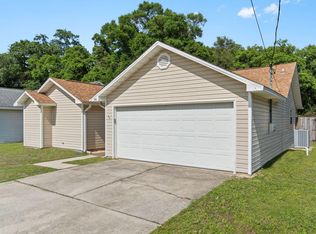 MLS ID #1007519, Derrick E Mork, Diamond Gulf Realty. ECAOR
 - $365,0003 bd3 ba1.4k sqft974 Pacific Silver Ct, Fort Walton Beach, FL 32547For Sale
 MLS ID #1009383, Marylin Handzus, Century 21 AllPoints Realty. ECAOR
 - $347,9003 bd2 ba1.6k sqft409 Heritage Ct, Fort Walton Beach, FL 32547For Sale
 MLS ID #1006812, Janet M Bishop, Coastal Realty Services. ECAOR
 - $299,9003 bd2 ba1.1k sqft418 Heritage Way, Fort Walton Beach, FL 32547For Sale
 MLS ID #992553, Steve Koleno, Beycome of Florida LLC. Navarre Area BOR
 - $300,0002 bd2 ba1.6k sqft851 Holbrook Cir, Fort Walton Beach, FL 32547For SaleMLS ID #1009375, Ashley M Botelho, Realty ONE Group Emerald Coast. ECAOR
- $354,9004 bd2 ba1.4k sqft705 Powell Dr NE, Fort Walton Beach, FL 32547For SaleMLS ID #1006206, Your House Team, RE/MAX Agency One. ECAOR
- $389,8003 bd2 ba1.7k sqft16 Cinderella Ln NW, Fort Walton Beach, FL 32547For SaleMLS ID #1009377, Jennifer N Amberg, Palm Island Realty. ECAOR
- $436,0004 bd2 ba1.9k sqft2 Marty Ln, Fort Walton Beach, FL 32547For SaleMLS ID #977569, Dorothea Singleton, Berkshire Hathaway Home Services PenFed Realty. ECAOR
- $379,5003 bd2 ba1.6k sqft2199 Opal Ct, Fort Walton Beach, FL 32547For SaleMLS ID #1008752, Anita L Williams, The Realty Firm Inc. ECAOR
- $300,0003 bd3 ba1.4k sqft107 Tooke St, Fort Walton Beach, FL 32547For SaleMLS ID #1006263, James E Nabors, NBI Properties Inc. ECAOR
- $240,0004 bd2 ba1.6k sqft679 Anderson Dr, Fort Walton Beach, FL 32547For SaleMLS ID #1005626, Johnnette J Acree, Coldwell Banker Realty. ECAOR
- $346,5003 bd2 ba1.2k sqft324 Harbor Pl, Fort Walton Beach, FL 32548For SaleMLS ID #1009977, Brandon L Sexton, Diamond Gulf Realty. ECAOR
- $254,9003 bd3 ba1.5k sqft1855 Whispering Oaks Ln, Fort Walton Beach, FL 32547For SaleMLS ID #1008330, Robert J Shahid, MAX3 Realty LLC. ECAOR
- $348,0003 bd2 ba1.2k sqft234 Holmes Blvd NW, Fort Walton Beach, FL 32548For SaleMLS ID #1009631, Patrick H Wilborn, All American Realty and Investment Group PLLC. ECAOR
- $354,0003 bd2 ba1.5k sqft46 Hemlock Dr NW, Fort Walton Beach, FL 32548For SaleMLS ID #1004901, Kieu C Erickson, LPT Realty LLC. ECAOR
- $385,5003 bd2 ba1.3k sqft123 Pinewood Ter, Fort Walton Beach, FL 32548For SaleMLS ID #1009005, Donna E Burns, Rising Star Real Estate Inc. ECAOR
- $380,0003 bd2 ba1.6k sqft382 Echo Cir, Fort Walton Beach, FL 32548For SaleMLS ID #1004401, Shawnta S Sax, Real Broker LLC. ECAOR
