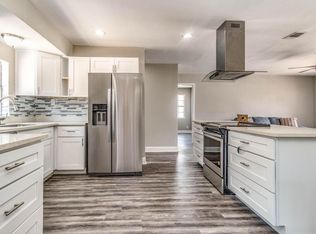
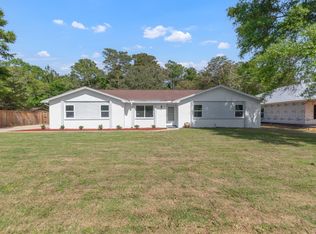
4 bedrooms and 2 baths in the main house with a 2 bedroom 1 bath house in the back yard. Centrally located between the two bases. 5.7 miles to Eglin AFB main gate. 2.9 miles to Hurlburt AFB back gate. Many upgrades with tile floors throughout. Baths were updated as well. Kitchen has shaker style cabinets and granite countertops. Large laundry room off kitchen. There is a carport in rear of the home with 325 ft of storage accessible from the kitchen . New HVAC system summer of 2025. There is a separate two bedroom, one bath home in the back yard. It has been completely upgraded providing a suitable living space for adult children or an in-law apartment. Ample parking in rear.
For sale
Price cut: $200 (7/8)
$459,700
1324 Blueberry Ln, Fort Walton Beach, FL 32547
6beds
2,544sqft
:
Get pre-qualified$2,877/mo
Single Family Residence
Built in 1968
0.37 Acres Lot
$-- Zestimate®
$181/sqft
$-- HOA
What's special
Granite countertopsAmple parking in rearTile floors throughout
- 55 days |
- 391 |
- 5 |
Likely to sell faster than
Zillow last checked:
Listing updated:
Listed by:
Beverly Baker 850-333-8721,
Century 21 Wimco Realty Inc
Source: ECAOR,MLS#: 995419
Facts & features
Interior
Bedrooms & bathrooms
- Bedrooms: 6
- Bathrooms: 3
- Full bathrooms: 3
Primary bedroom
- Level: First
- Area: 171.6 Square Feet
- Dimensions: 14.3 x 12
Bedroom
- Level: First
- Area: 125.19 Square Feet
- Dimensions: 11.7 x 10.7
Bedroom
- Level: First
- Area: 239.2 Square Feet
- Dimensions: 20.8 x 11.5
Bedroom
- Level: First
- Area: 171.6 Square Feet
- Dimensions: 14.3 x 12
Bedroom
- Level: First
- Area: 128.4 Square Feet
- Dimensions: 12 x 10.7
Bedroom
- Description: apartment
- Level: First
- Area: 110 Square Feet
- Dimensions: 10 x 11
Bedroom
- Description: apartment
- Level: First
- Area: 107.52 Square Feet
- Dimensions: 11.2 x 9.6
Primary bathroom
- Level: First
- Area: 59.79 Square Feet
- Dimensions: 8.2 x 7.3
Bathroom
- Level: First
- Area: 41.04 Square Feet
- Dimensions: 7.6 x 5.4
Other
- Description: off kitchen
- Level: First
- Area: 338 Square Feet
- Dimensions: 26 x 13
Kitchen
- Level: First
- Area: 245.7 Square Feet
- Dimensions: 18.2 x 13.5
Kitchen
- Description: apartment
- Level: First
- Area: 268.6 Square Feet
- Dimensions: 15.8 x 17
Laundry
- Description: off kitchen
- Level: First
- Area: 109.2 Square Feet
- Dimensions: 15.6 x 7
Living room
- Level: First
- Area: 303.8 Square Feet
- Dimensions: 19.6 x 15.5
Living room
- Description: apartment
- Level: First
- Area: 300.2 Square Feet
- Dimensions: 15.8 x 19
Other
- Description: 2 bd liv-kit & bath
- Level: First
- Area: 870 Square Feet
- Dimensions: 29 x 30
Other
- Description: entire unit
- Level: First
- Area: 870 Square Feet
- Dimensions: 29 x 30
Storage
- Description: storage off carport
- Level: First
- Area: 325 Square Feet
- Dimensions: 25 x 13
Cooling
- Central Air, Window Unit(s), Ceiling Fan(s)
Appliances
- Included: Range Hood, Refrigerator
- Laundry: Washer/Dryer Hookup
Features
- In-Law Floorplan, Woodwork Painted
- Flooring: Tile
- Windows: Double Pane Windows, Window Treatments
- Common walls with other units/homes: No Common Walls
Interior area
- Total structure area: 2,544
- Total interior livable area: 2,544 sqft
Property
Parking
- Total spaces: 6
- Parking features: Attached Carport, Detached Carport, Oversized
- Carport spaces: 2
Features
- Stories: 1
- Exterior features: Separate Living Area
- Fencing: Partial
Lot
- Size: 0.37 Acres
- Dimensions: 85' x 190' (appro x .)
Details
- Parcel number: 341S24000000370000
- Zoning description: County, Resid Single Family
Construction
Type & style
- Home type: SingleFamily
- Architectural style: Ranch
- Property subtype: Single Family Residence
Materials
- Brick, Vinyl Siding, Trim Vinyl
- Roof: Metal
Condition
- Construction Complete
- New construction: No
- Year built: 1968
Utilities & green energy
- Water: Public
Community & HOA
Community
- Subdivision: Wright
Location
- Region: Fort Walton Beach
Financial & listing details
- Price per square foot: $181/sqft
- Tax assessed value: $296,504
- Annual tax amount: $3,637
- Date on market: 6/1/2026
- Road surface type: Paved
Estimated market value
Not available
Estimated sales range
Not available
Not available
Price history
| Date | Event | Price |
|---|---|---|
| 7/8/2026 | Price change | $459,7000%$181/sqft |
Source:  ECAOR #995419 Report a problem ECAOR #995419 Report a problem | ||
| 6/1/2026 | Listed for sale | $459,900$181/sqft |
Source: ECAOR #995419 Report a problem | ||
| 3/28/2026 | Listing removed | $459,900$181/sqft |
Source: ECAOR #995419 Report a problem | ||
| 3/15/2026 | Pending sale | $459,900$181/sqft |
Source: ECAOR #995419 Report a problem | ||
| 2/16/2026 | Listed for sale | $459,900+82.5%$181/sqft |
Source: ECAOR #995419 Report a problem | ||
| 9/6/2024 | Sold | $252,000+1.2%$99/sqft |
Source: ECAOR #954769 Report a problem | ||
| 7/20/2024 | Pending sale | $249,000$98/sqft |
Source: ECAOR #954769 Report a problem | ||
| 7/16/2024 | Listed for sale | $249,000$98/sqft |
Source: ECAOR #954769 Report a problem | ||
Public tax history
| Year | Property taxes | Tax assessment |
|---|---|---|
| 2025 | $3,637 +139.7% | $296,504 +76.9% |
| 2024 | $1,517 +3.2% | $167,585 +3% |
| 2023 | $1,470 -0.7% | $162,704 +3% |
| 2022 | $1,481 +0.7% | $157,965 +3% |
| 2021 | $1,471 +1.1% | $153,364 +1.4% |
| 2020 | $1,455 +1.6% | $151,247 +2.3% |
| 2019 | $1,432 +1.2% | $147,847 +1.9% |
| 2018 | $1,415 | $145,090 +2.1% |
| 2017 | $1,415 +2.1% | $142,106 +2.1% |
| 2016 | $1,386 +2.8% | $139,183 +0.7% |
| 2015 | $1,348 -1% | $138,215 +0.8% |
| 2014 | $1,361 | $137,118 +1.5% |
| 2013 | -- | $135,092 +1.7% |
| 2012 | -- | $132,834 -3.8% |
| 2011 | -- | $138,038 -2.4% |
| 2010 | -- | $141,402 -5% |
| 2009 | -- | $148,875 +0.1% |
| 2008 | -- | $148,726 +36% |
| 2007 | -- | $109,394 +2.5% |
| 2006 | -- | $106,726 +3% |
| 2005 | -- | $103,617 +3% |
| 2004 | -- | $100,599 +1.9% |
| 2003 | -- | $98,723 +2.4% |
| 2002 | -- | $96,409 +1.6% |
| 2001 | -- | $94,891 |
Find assessor info on the county website
Monthly payment
Est. payment
Payment breakdown
Explore the cost of this home by adjusting the details. Changes won't be saved.Climate risks
Neighborhood: Wright
Nearby schools
GreatSchools rating
- 3/10Kenwood Elementary SchoolGrades: PK-5Distance: 1.9 mi
- 5/10W. C. Pryor Middle SchoolGrades: 6-8Distance: 1.3 mi
- 4/10Choctawhatchee Senior High SchoolGrades: 9-12Distance: 1.3 mi
Schools provided by the listing agent
- Elementary: Kenwood
- Middle: Pryor
- High: Choctawhatchee
Source: ECAOR. This data may not be complete. We recommend contacting the local school district to confirm school assignments for this home.
- $387,8004 bd2 ba2.4k sqft1322 Blueberry Ln, Fort Walton Beach, FL 32547Off Market
- $84,2120.369 AcresBlueberry Ln, Fort walton beach, FL 32547Off Market
- $405,4004 bd2 ba1.9k sqft1320 Blueberry Ln, Fort Walton Beach, FL 32547Off Market
- $310,3004 bd2 ba1.3k sqft1328 Blueberry Ln, Fort Walton Beach, FL 32547Off Market
- $459,3004 bd4 ba2.6k sqft1325 Julia St, Fort Walton Beach, FL 32547Off Market
- $14,299-- bd-- ba-- sqftSchneider Dr, Fort walton beach, FL 32547Off Market
- $340,7003 bd3 ba1.6k sqft1325 Blueberry Ln, Fort Walton Beach, FL 32547Off Market
- $341,1003 bd2 ba1.6k sqft1327 Julia Dr, Fort Walton Beach, FL 32547Off Market
A local agent can set up tours, give advice and negotiate with sellers.
Similar homes
- $534,5004 bd3 ba2k sqft6 Krivik Ct, Fort Walton Beach, FL 32547For Sale

 MLS ID #1003627, Lena A Reeves, Newcastle Property Management. ECAOR
 - $385,0004 bd2 ba1.6k sqft500 Dona Ave, Fort Walton Beach, FL 32547For Sale
 MLS ID #1007996, Tina Carlino Peake, Results Realty of the Emerald. ECAOR
 - $494,5003 bd2 ba1.8k sqft116 Pamela Ann Dr, Fort Walton Beach, FL 32547For Sale
 MLS ID #1001071, Casey M Tetman, Equity & Trust Realty Inc. ECAOR
 - $619,0004 bd2 ba2.1k sqft610 Country Club Ave, Fort Walton Beach, FL 32547For Sale
 MLS ID #1004696, Jesus Rodriguez, World Impact Real Estate. ECAOR
 - $360,0003 bd2 ba1.5k sqft723 Clark Dr, Fort Walton Beach, FL 32547For SaleMLS ID #1007052, Adam B Griffin, Griffin Real Estate Group. ECAOR
- $429,9003 bd2 ba1.3k sqft238 Martisa Rd, Fort Walton Beach, FL 32548For SaleMLS ID #994816, Haroula J Turner, Coldwell Banker Realty. ECAOR
- $599,0004 bd2 ba1.5k sqft922 McFarlan Ave, Fort Walton Beach, FL 32547For SaleMLS ID #1002164, Anita L Williams, The Realty Firm Inc. ECAOR
- $332,0003 bd2 ba1.3k sqft48 Woodham Ave, Fort Walton Beach, FL 32547For SaleMLS ID #1007617, Karrie J Rose, Keller Williams Realty Destin. ECAOR
- $359,9004 bd2 ba1.4k sqft705 Powell Dr NE, Fort Walton Beach, FL 32547For SaleMLS ID #1006206, Your House Team, RE/MAX Agency One. ECAOR
- $435,0004 bd2 ba1.8k sqft101 Doodle Ave, Fort Walton Beach, FL 32547For SaleMLS ID #1007316, Lawrence C Garlit, Real Broker LLC. ECAOR
- $290,0004 bd2 ba1.8k sqft713 Bob Sikes Blvd, Fort Walton Beach, FL 32547For SaleMLS ID #1004312, Nelmar Chen, Coldwell Banker Realty. ECAOR
- $355,0003 bd2 ba1.4k sqft1838 Brick Cir, Fort Walton Beach, FL 32547For SaleMLS ID #1004691, Lee R Barr, World Impact Real Estate. ECAOR
- $575,0008 bd4 ba2.7k sqft818 Lark St #1-2-4, Fort Walton Beach, FL 32547For SaleMLS ID #976434, Tamela Leann Hayes, Coldwell Banker Realty. ECAOR
- $325,0003 bd2 ba1.3k sqft1200 Forest Heights Rd, Fort Walton Beach, FL 32547For SaleMLS ID #990125, Dane M Aho, RE/MAX Gulf Coast Realty. ECAOR
- $349,5003 bd3 ba1.7k sqft937 Holbrook Cir, Fort Walton Beach, FL 32547For SaleMLS ID #1006757, Angie R Tubb, Northwest Florida Real Estate. ECAOR
- $285,0003 bd2 ba1.6k sqft726 Dubois Dr, Fort Walton Beach, FL 32547For SaleMLS ID #1006491, Sharon McAuliffe, Keller Williams Realty FWB. ECAOR
- $265,0003 bd2 ba1.3k sqft383 Lowery Dr, Fort Walton Beach, FL 32547For SaleMLS ID #997971, Luisa I Garcia, LG Global Real Estate LLC. ECAOR
- $385,0003 bd2 ba1.7k sqft345 Okaloosa Rd, Fort Walton Beach, FL 32548For SaleMLS ID #1004958, Jessica R Paz Lombardi, simpliHOM. ECAOR
- $254,9004 bd2 ba1.7k sqft1822 Pointed Leaf Ln, Fort Walton Beach, FL 32547For SaleMLS ID #1005794, Cynthia A Sheldon, Four Seasons Realty of Northwest FL LLC. ECAOR
- $359,0003 bd2 ba1.5k sqft46 Hemlock Dr NW, Fort Walton Beach, FL 32548For SaleMLS ID #1004901, Kieu C Erickson, LPT Realty LLC. ECAOR
