Investment Opportunity - Fully Occupied. Owner financing is available with $500,000 down, a 6.5% interest rate, 30-year amortization, and a 3-year balloon payment.
Seize this rare chance to acquire a fully occupied, income-producing multi-family portfolio delivering strong cash flow and outstanding long-term investment potential. Situated in a desirable county location, the property provides potential tax advantages and added flexibility for management and future ownership.
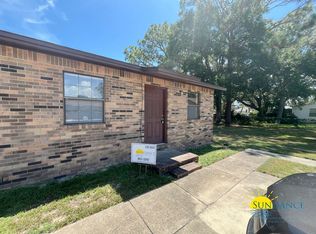
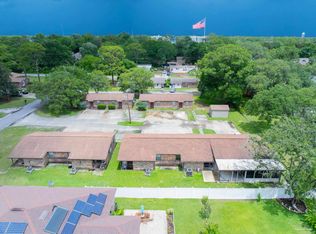
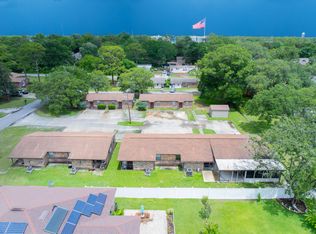
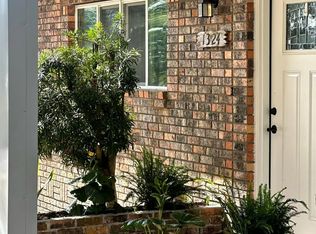
This portfolio includes two parcels (816 & 818 Lark St - see MLS #976432) with four single-story duplexes, totaling eight rental units. Seven units offer 2 bedrooms, 1 bathroom, open kitchen and living areas, covered back patios, washer/dryer hookups, and individual central heat and air systems. Dedicated parking, concrete driveways, and enhanced street lighting add to the property's appeal and functionality.
Unit 8 at 816 Lark presents an exceptional opportunity for an owner-occupant or investor seeking to offset living expenses with rental income. This spacious unit boasts 3 bedrooms, 3 full bathrooms, a dedicated office/flex room, an attached one-car garage, a large, screened porch, and a private irrigation well for future landscaping.
Conveniently located just 2 minutes from Eglin AFB and 5 minutes from Hurlburt Field, this property is also near shopping, dining, beaches, and everyday amenities--making it highly attractive to both military and civilian tenants.
Both parcels are offered together. The current gross rental income is approximately $9,130 per month. Proof of annual property tax and insurance payments will be required during the financing term.
This is an outstanding opportunity to acquire a turnkey investment with stable income, flexible financing options, and the added benefit of potential owner-occupancy.
For sale
Price cut: $11.4K (7/5)
$575,000
818 Lark St #1-2-4, Fort Walton Beach, FL 32547
8beds
2,750sqft
Townhouse
Built in 1982
0.47 Acres Lot
$-- Zestimate®
$209/sqft
$-- HOA
What's special
Attached one-car garageDedicated parkingCovered back patiosPrivate irrigation wellFour single-story duplexesLarge screened porchEnhanced street lighting
- 430 days |
- 224 |
- 14 |
Zillow last checked:
Listing updated:
Listed by:
Tamela Leann Hayes 850-259-6404,
Coldwell Banker Realty,
Amanda L Reaves,
Coldwell Banker Realty
Source: ECAOR,MLS#: 976434
Facts & features
Interior
Bedrooms & bathrooms
- Bedrooms: 8
- Bathrooms: 4
- Full bathrooms: 4
Bedroom
- Level: First
- Area: 100 Square Feet
- Dimensions: 10 x 10
Bedroom
- Level: First
- Area: 100 Square Feet
- Dimensions: 10 x 10
Bedroom
- Level: First
- Area: 100 Square Feet
- Dimensions: 10 x 10
Bedroom
- Level: First
- Area: 100 Square Feet
- Dimensions: 10 x 10
Bedroom
- Level: First
- Area: 100 Square Feet
- Dimensions: 10 x 10
Bedroom
- Level: First
- Area: 100 Square Feet
- Dimensions: 10 x 10
Bedroom
- Level: First
- Area: 100 Square Feet
- Dimensions: 10 x 10
Bathroom
- Level: First
- Area: 35 Square Feet
- Dimensions: 7 x 5
Dining room
- Description: Dining/Kitchen Combo
- Level: First
- Area: 110 Square Feet
- Dimensions: 11 x 10
Living room
- Level: First
- Area: 182 Square Feet
- Dimensions: 14 x 13
Heating
- Central
Cooling
- Central Air, Window Unit(s)
Appliances
- Included: Range Hood, Refrigerator, Electric Water Heater
- Laundry: Washer/Dryer Hookup
Features
- Windows: Window Treatments
Interior area
- Total structure area: 2,750
- Total interior livable area: 2,750 sqft
Property
Parking
- Total spaces: 17
- Parking features: See Remarks
- Garage spaces: 1
Features
- Stories: 1
Lot
- Size: 0.47 Acres
Details
- Parcel number: 261S24095000030050
- Zoning description: County, Resid Multi-Family
Construction
Type & style
- Home type: Townhouse
- Property subtype: Townhouse
Materials
- Brick
- Foundation: Slab
- Roof: Composition
Condition
- Construction Complete
- New construction: No
- Year built: 1982
Utilities & green energy
- Water: Public
Community & HOA
Community
- Security: Smoke Detector(s)
- Subdivision: FOREST HEIGHTS
Location
- Region: Fort Walton Beach
Financial & listing details
- Price per square foot: $209/sqft
- Annual tax amount: $3,223
- Date on market: 5/19/2025
- Road surface type: Paved
Estimated market value
Not available
Estimated sales range
Not available
Not available
Price history
| Date | Event | Price |
|---|---|---|
| 7/5/2026 | Price change | $575,000-1.9%$209/sqft |
Source:  ECAOR #976434 Report a problem ECAOR #976434 Report a problem | ||
| 10/24/2025 | Price change | $586,405-4.1%$213/sqft |
Source: ECAOR #976434 Report a problem | ||
| 5/30/2025 | Price change | $611,408-54.7%$222/sqft |
Source: ECAOR #976434 Report a problem | ||
| 5/19/2025 | Listed for sale | $1,350,000$491/sqft |
Source: ECAOR #976434 Report a problem | ||
Public tax history
Tax history is unavailable.
Monthly payment
Est. payment
Payment breakdown
Explore the cost of this home by adjusting the details. Changes won't be saved.Climate risks
Neighborhood: Wright
Nearby schools
GreatSchools rating
- 2/10Longwood Elementary SchoolGrades: PK-5Distance: 2.5 mi
- 5/10W. C. Pryor Middle SchoolGrades: 6-8Distance: 1.3 mi
- 4/10Choctawhatchee Senior High SchoolGrades: 9-12Distance: 1.1 mi
Schools provided by the listing agent
- Elementary: Kenwood
- Middle: Pryor
- High: Choctawhatchee
Source: ECAOR. This data may not be complete. We recommend contacting the local school district to confirm school assignments for this home.
- $214,3002 bd1 ba800 sqft818 Lark St APT 3, Fort Walton Beach, FL 32547Off Market

- $188,3002 bd1 ba800 sqft818 Lark St APT 2, Fort Walton Beach, FL 32547Off Market
- $--2 bd1 ba700 sqft818 Lark St APT 4, Fort Walton Beach, FL 32547Off Market
- $575,0009 bd6 ba800 sqft818 Lark St, Fort Walton Beach, FL 32547For Sale
- $695,0009 bd6 ba3.3k sqft816 Lark St #5-6-8, Fort Walton Beach, FL 32547For Sale
- $201,8002 bd1 ba800 sqft816 Lark St APT 5, Fort Walton Beach, FL 32547Off Market
- $--2 bd1 ba800 sqft816 Lark St APT 7, Fort Walton Beach, FL 32547Off Market
- $1,8003 bd2 ba1.3k sqft816 Lark St APT 8, Fort Walton Beach, FL 32547For Rent
A local agent can set up tours, give advice and negotiate with sellers.
Similar homes
- $695,0009 bd6 ba3.3k sqft816 Lark St #5-6-8, Fort Walton Beach, FL 32547For Sale
 MLS ID #976432, Tamela Leann Hayes, Coldwell Banker Realty. ECAOR
 - $459,7006 bd3 ba2.5k sqft1324 Blueberry Ln, Fort Walton Beach, FL 32547For Sale
 MLS ID #995419, Beverly Baker, Century 21 Wimco Realty Inc. ECAOR
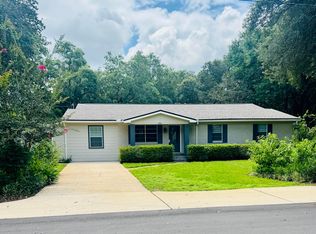
 - $650,0005 bd3 ba2.4k sqft808 Harbor Ln, Destin, FL 32541For Sale
 MLS ID #1006282, Lynette Campbell, The Realty Firm Inc. ECAOR
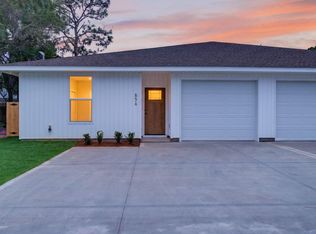
 - $725,0006 bd8 ba3.1k sqft89 Eccles Rd, Fort Walton Beach, FL 32547For Sale
 MLS ID #1007067, Olivia A Wolff PLLC, Coldwell Banker Realty. ECAOR
 - $859,0005 bd5 ba3k sqft118 Pamela Ann Dr, Fort Walton Beach, FL 32547For SaleMLS ID #1002263, Olivia A Wolff PLLC, Coldwell Banker Realty. ECAOR
- $815,0005 bd5 ba3.3k sqft668 Brookhaven Way, Niceville, FL 32578For SaleMLS ID #1008019, Crystal N Cheatham, Crystal Ball Legacy Real Estate LLC. ECAOR
- $583,0005 bd3 ba3.2k sqft255 Edge Ave, Valparaiso, FL 32580For SaleMLS ID #998597, Chris Carter, Real Broker LLC. ECAOR
- $799,0005 bd3 ba2.7k sqft535 Dolphin Ave, Fort Walton Beach, FL 32548For SaleMLS ID #997888, Nikki Segraves Wood, ERA American Real Estate. ECAOR
- $559,0005 bd3 ba3k sqft8566 Holley Hills Cir, Navarre, FL 32566For SaleMLS ID #1004701, Marie McClure, The Realty Experience at Axen Realty. ECAOR
- $519,0005 bd6 ba4k sqft14040 State Highway 20 W, Niceville, FL 32578For SaleMLS ID #999481, Lyndon E Clifton, Go Coastal Real Estate. ECAOR
- $699,9005 bd3 ba2.4k sqft19B Bayview Dr, Shalimar, FL 32579For SaleMLS ID #1007853, Hiller Group, EXP Realty LLC. ECAOR
- $799,0006 bd7 ba3.7k sqft37 Country Club Rd, Shalimar, FL 32579For SaleMLS ID #1006488, Shaunice N Clay, EXP Realty LLC. ECAOR
- $725,0005 bd4 ba2.5k sqft8632 Bristolwood Cir, Navarre, FL 32566For Sale
 MLS ID #1005872, Kathy Spady, Realty Solutions NWF LLC.. Navarre Area BOR
 - $600,0005 bd3 ba2.5k sqft6 Kohler Dr, Mary Esther, FL 32569For SaleMLS ID #996112, Buffie L Amoroso, ERA American Real Estate. ECAOR
- $650,0005 bd3 ba2.5k sqft15 Plew Ave, Shalimar, FL 32579For SaleMLS ID #992000, Buffie L Amoroso, ERA American Real Estate. ECAOR
- $450,0005 bd3 ba2.6k sqft103 Cunningham Ct, Niceville, FL 32578For SaleMLS ID #999994, Cathy J Alley, Berkshire Hathaway Home Services PenFed Realty. ECAOR
- $650,0005 bd3 ba3.4k sqft1674 Northridge Rd, Niceville, FL 32578For SaleMLS ID #997092, Lisa J Deering, Berkshire Hathaway Home Services PenFed Realty. ECAOR
- $589,9005 bd3 ba2.7k sqft7624 Hatteras Dr, Navarre, FL 32566New ConstructionECAOR
- $749,0005 bd4 ba2.7k sqft7 Hampton Cir, Niceville, FL 32578For SaleMLS ID #1003257, Victoria N Davis, EXP Realty LLC. ECAOR
- $450,0005 bd4 ba3.1k sqft409 Hart St, Niceville, FL 32578For SaleMLS ID #1006194, Stefanie L Jamgochian, Coastal Villages Real Estate. ECAOR
