Discover this stunning new construction 5-bedroom (two of which are primary suites), 5-bathroom brick home designed with both luxury and functionality in mind. Featuring a spacious 3-car garage and an entertainer's dream kitchen, this home is perfect for hosting and everyday living alike.
Step outside to an incredible backyard with plenty of room to create your own private oasis--yes, there's space for a pool! Inside, you'll find beautiful, durable LVP flooring, custom tile showers and baths, elegant quartz countertops, and eye-catching gold plumbing fixtures that tie it all together.
Homes like this don't last--schedule your showing today and make it yours before it's gone!
For sale
$859,000
118 Pamela Ann Dr, Fort Walton Beach, FL 32547
5beds
3,035sqft
Single Family Residence
Built in 2026
0.25 Acres Lot
$-- Zestimate®
$283/sqft
$-- HOA
What's special
- 116 days
- 333
- 6
Zillow last checked:
Listing updated:
Listed by:
Olivia A Wolff PLLC 850-865-3533,
Coldwell Banker Realty
Source: ECAOR,MLS#: 1002263
Facts & features
Interior
Bedrooms & bathrooms
- Bedrooms: 5
- Bathrooms: 5
- Full bathrooms: 5
Bedroom
- Level: First
- Area: 272 Square Feet
- Dimensions: 16 x 17
Bedroom
- Level: First
- Area: 272 Square Feet
- Dimensions: 16 x 17
Bedroom
- Level: First
- Area: 168 Square Feet
- Dimensions: 12 x 14
Other
- Level: First
- Area: 200 Square Feet
- Dimensions: 25 x 8
Dining area
- Level: First
- Area: 208 Square Feet
- Dimensions: 13 x 16
Laundry
- Level: First
- Area: 156 Square Feet
- Dimensions: 13 x 12
Living room
- Level: First
- Area: 352 Square Feet
- Dimensions: 16 x 22
Heating
- Natural Gas
Cooling
- Central Air
Features
- Common walls with other units/homes: No Common Walls
Interior area
- Total structure area: 3,035
- Total interior livable area: 3,035 sqft
Property
Parking
- Parking features: Garage - Attached
- Has attached garage: Yes
Features
- Stories: 1
Lot
- Size: 0.25 Acres
- Dimensions: 63.78 x 172.66
Details
- Parcel number: 251S24002000050040
- Zoning description: County, Resid Single Family
Construction
Type & style
- Home type: SingleFamily
- Architectural style: Traditional
- Property subtype: Single Family Residence
Condition
- Under Construction
- New construction: No
- Year built: 2026
Community & HOA
Community
- Subdivision: ALEXANDER HTS COM NW COR LOT 5 N 36.76FT TO POB E 172.66FT
Location
- Region: Fort Walton Beach
Financial & listing details
- Price per square foot: $283/sqft
- Date on market: 5/5/2026
Estimated market value
Not available
Estimated sales range
Not available
Not available
Price history
| Date | Event | Price |
|---|---|---|
| 5/5/2026 | Price change | $859,000-0.1%$283/sqft |
Source:  ECAOR #1002263 Report a problem ECAOR #1002263 Report a problem | ||
| 9/25/2025 | Price change | $860,000+4.2%$283/sqft |
Source: ECAOR #980737 Report a problem | ||
| 7/11/2025 | Listed for sale | $825,000$272/sqft |
Source: ECAOR #980737 Report a problem | ||
Public tax history
Tax history is unavailable.
Monthly payment
Est. payment
Payment breakdown
Explore the cost of this home by adjusting the details. Changes won't be saved.Climate risks
Neighborhood: 32547
Nearby schools
Schools provided by the listing agent
- Elementary: Kenwood
- Middle: Pryor
- High: Choctawhatchee
Source: ECAOR. This data may not be complete. We recommend contacting the local school district to confirm school assignments for this home.
- $500,7003 bd2 ba2.3k sqft117 Pamela Ann Dr, Fort Walton Beach, FL 32547Off Market
- $465,0003 bd2 ba1.8k sqft116 Pamela Ann Dr, Fort Walton Beach, FL 32547Sold
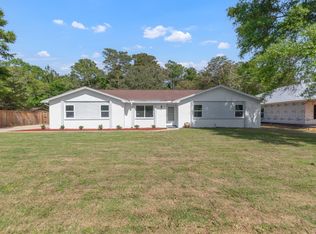
- $345,0000.75 acres120 Pamela Ann Dr, Fort Walton Beach, FL 32547Sold
- $859,0005 bd5 ba2.9k sqft120A Pamela Ann Dr, Fort Walton Beach, FL 32547Sold
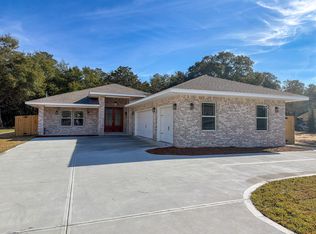
Similar homes
- $799,9006 bd4 ba3.3k sqft638 Country Club Ave NE, Fort Walton Beach, FL 32547For Sale
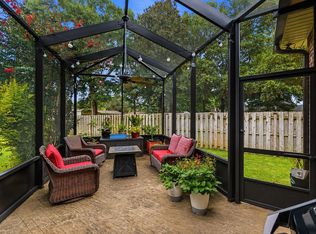
 MLS ID #1009708, Tracy J Craven, Coldwell Banker Realty. ECAOR
 - $659,0004 bd3 ba2.6k sqft98 Star Dr, Fort Walton Beach, FL 32547For Sale
 MLS ID #1001472, Mystie Schmitz, Axen Realty LLC. ECAOR
 - $565,0004 bd3 ba3.7k sqft700 Country Club Ave NE, Fort Walton Beach, FL 32547For Sale
 MLS ID #999699, Christina L Vogel, Coldwell Banker Realty. ECAOR
 - $680,0004 bd4 ba2.6k sqft205 Alconese Ave SE, Fort Walton Beach, FL 32548For Sale
 MLS ID #1010473, Julia N Eliasson, ERA American Real Estate. ECAOR
 - $521,0004 bd3 ba2.3k sqft745 2nd Ave, Fort Walton Beach, FL 32547For SaleMLS ID #1009990, David P Rood, Keller Williams Realty Nville. ECAOR
- $799,9004 bd3 ba2.9k sqft18 Walnut Ave, Shalimar, FL 32579For SaleMLS ID #1005210, Merle L Thumma, Thumma Realty Inc. ECAOR
- $630,0004 bd3 ba2.3k sqft12 Tooke St, Fort Walton Beach, FL 32547For SaleMLS ID #1002997, Johnnette J Acree, Coldwell Banker Realty. ECAOR
- $875,0006 bd3 ba2.9k sqft166 Grandview Ave, Valparaiso, FL 32580For SaleMLS ID #1009683, Amanda K Fiegel, 316 Realty Group LLC. ECAOR
- $849,9004 bd3 ba2.5k sqft588 Tulip Tree Way, Niceville, FL 32578For SaleMLS ID #1009956, Kelli M Van Pelt, Eagle Bay Real Estate. ECAOR
- $725,0003 bd3 ba2.9k sqft122 Country Club Dr W, Destin, FL 32541For SaleMLS ID #1010874, Angela C Blair, Keller Williams Realty Destin. ECAOR
- $445,0004 bd2 ba1.8k sqft2B Newcastle Dr, Fort Walton Beach, FL 32547For SaleMLS ID #994671, Foster Group, Coldwell Banker Realty. ECAOR
- $435,0004 bd2 ba1.8k sqft101 Doodle Ave, Fort Walton Beach, FL 32547For SaleMLS ID #1007316, Lawrence C Garlit, Real Broker LLC. ECAOR
- $499,5004 bd3 ba2.1k sqft936 Harrelson Dr, Fort Walton Beach, FL 32547For SaleMLS ID #1008612, Teresa K Pattison, Coldwell Banker Realty. ECAOR
- $438,0004 bd2 ba1.9k sqft2 Marty Ln, Fort Walton Beach, FL 32547For SaleMLS ID #977569, Dorothea Singleton, Berkshire Hathaway Home Services PenFed Realty. ECAOR
- $699,0005 bd5 ba3.3k sqft668 Brookhaven Way, Niceville, FL 32578For SaleMLS ID #1008019, Crystal N Cheatham, Crystal Ball Legacy Real Estate LLC. ECAOR
- $834,7004 bd4 ba2.7k sqft8756 Sand Pine Dr, Navarre, FL 32566For SaleMLS ID #1007516, Jessica N Drew, Keller Williams Realty Navarre. ECAOR
- $799,9003 bd3 ba2k sqft286 Kidd St #2, Fort Walton Beach, FL 32548For SaleMLS ID #1003949, Kyle Larson, Southern Ventures. ECAOR
- $579,9004 bd3 ba2.4k sqft1005 Shalimar Point Dr, Shalimar, FL 32579For SaleMLS ID #1008591, Wyatt M Bettenhausen, Bermuda Shorts Real Estate Services Inc. ECAOR
- $474,9004 bd3 ba2.6k sqft154 Country Club Rd, Shalimar, FL 32579For SaleMLS ID #1004771, Trey E Ellison, Coldwell Banker Realty. ECAOR
- $720,0003 bd2 ba2.1k sqft314 Stahlman Ave, Destin, FL 32541For SaleMLS ID #1009592, Zarina S Ellis, Ellis Realty LLC. ECAOR
