Skip main navigation
Sold for $859,000
  • $859,000

    120A Pamela Ann Dr, Fort Walton Beach, FL 32547

    5beds
    2,996sqft
    Single Family Residence
    Built in 2025
    0.25 Acres Lot
    $853,800 Zestimate®
    $287/sqft
    $4,166 Estimated rent

    Home value

    $853,800

    $777,000 - $939,000

    $4,166/mo

    Zestimate® history
    Loading
    Loading...

    Owner options

    List your home for rent

    $4,166/mo

    Rent Zestimate®

    Find your next renter with Zillow Rental Manager. Plus, with online applications, you can quickly screen prospective tenants – for free.

    Learn more

    $4,166/mo

    Rent Zestimate®

    Refinance and save

    $5,540/mo

    Est. payment

    Refinancing to a lower rate could help reduce your monthly payments and save thousands over the life of the loan.

    See today's rates

    $5,540/mo

    Est. payment

    Explore your selling options

    Work with a Zillow partner agent

    Leverage their expertise and Zillow's premium Showcase listings to get your home seen by more buyers.

    Get started

    List with your own agent

    Get your home in front of millions of buyers by listing it on Zillow.

    Learn how to do it

    Sell it yourself

    Take full control of how buyers see your home on Zillow by listing For Sale by Owner (FSBO).

    List your home

    What's special

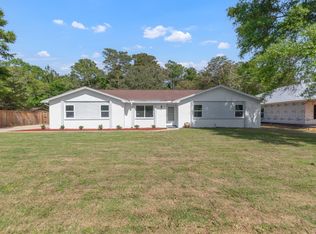
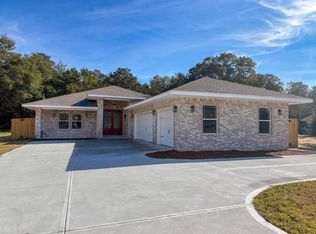
    Experience unmatched sophistication in this stunning all-brick home featuring 9ft ceilings and dramatic 10ft tray accents in the living room and primary suite and crown molding throughout. Designed for hosting, the open-concept layout seamlessly blends high-end finishes with functional luxury. The kitchen features cream soft close cabinetry and quartz countertops. Oversized island, stainless KitchenAid appliances, oversized fridge/freezer combo, gas range, farm sink, and custom rice dispenser. All 5 bathrooms feature floor-to-ceiling tile showers with a bench seating and niche and glass enclosures. The primary retreat boasts a freestanding soaking tub and 6'x6' all tiled shower. Tile in common areas are 24" x 48" large format tile, 12" x 24" tile in bathrooms, LVP in bedrooms, and upgraded plumbing/electrical fixtures throughout. This home features a tankless gas water heater. The ultimate backyard setup awaits with a full outdoor kitchen, featuring granite countertops, a built-in natural gas BBQ, and a stainless sink. and is pool ready, featuring a sub panel and pool water supply. The yard is equipped with a jet pump well and irrigation system, surrounded by a 6 foot wooden privacy fence. This is the perfect place to entertain inside and out. This home featured MANY change orders. Contact for further info for upgrades not disclosed in contract price.

    Zillow last checked:

    Listing updated:

    Listed by:

    Olivia A Wolff PLLC 850-865-3533,

    Coldwell Banker Realty

    Bought with:

    Outside Selling Member

    Source: ECAOR,MLS#: 991937MLS Logo

    Facts & features

    Interior

    Bedrooms & bathrooms
    • Bedrooms: 5
    • Bathrooms: 5
    • Full bathrooms: 5
    Bedroom
    • Level: First
    • Area: 251.2 Square Feet
    • Dimensions: 15.7 x 16
    Bedroom
    • Level: First
    • Area: 235.5 Square Feet
    • Dimensions: 15.7 x 15
    Bedroom
    • Level: First
    • Area: 182 Square Feet
    • Dimensions: 14 x 13
    Bedroom
    • Level: First
    • Area: 182 Square Feet
    • Dimensions: 14 x 13
    Bedroom
    • Level: First
    • Area: 195 Square Feet
    • Dimensions: 15 x 13
    Bonus room
    • Level: First
    • Area: 913 Square Feet
    • Dimensions: 16.6 x 55
    Laundry
    • Level: First
    • Area: 170.1 Square Feet
    • Dimensions: 13.5 x 12.6
    Heating
    • Natural Gas
    Cooling
    • Central Air
    Appliances
    • Included: Dishwasher, Freezer, Microwave
    Features
    • Tray Ceiling(s), Kitchen Island
    • Flooring: Tile, Vinyl
    • Common walls with other units/homes: No Common Walls
    Interior area
    • Total structure area: 2,996
    • Total interior livable area: 2,996 sqft

    Property

    Parking
    • Total spaces: 3
    • Parking features: Garage - Attached
    • Attached garage spaces: 3
    Features
    • Stories: 1
    • Patio & porch: Covered
    • Exterior features: Outdoor Grill, Lawn Pump
    • Fencing: Privacy
    Lot
    • Size: 0.25 Acres
    • Dimensions: 63.3 x 172.3
    Details
    • Parcel number: 251S2400200005004A
    • Zoning description: County

    Construction

    Type & style
    • Home type: SingleFamily
    • Architectural style: Contemporary
    • Property subtype: Single Family Residence
    Materials
    • Brick
    • Roof: Shingle
    Condition
    • Construction Complete
    • New construction: No
    • Year built: 2025

    Utilities & green energy

    • Water: Public

    Community & HOA

    Community
    • Subdivision: NA
    Location
    • Region: Fort Walton Beach

    Financial & listing details

    • Price per square foot: $287/sqft
    • Tax assessed value: $102,507
    • Annual tax amount: $1,257
    • Date on market: 12/31/2025

    Price history

    DateEventPrice
    12/31/2025Pending sale$859,000$287/sqft
    Source: ECAOR #991937 Report a problem
    12/23/2025Sold$859,000$287/sqft
    Source: ECAOR #991937 Report a problem

    Public tax history

    YearProperty taxesTax assessment
    2025$1,257 $102,507
    Find assessor info on the county website

    Neighborhood: 32547

    Nearby schools

    GreatSchools rating
    Schools provided by the listing agent
    • Elementary: Kenwood
    • Middle: Pryor
    • High: Choctawhatchee

    Source: ECAOR. This data may not be complete. We recommend contacting the local school district to confirm school assignments for this home.

    Get pre-qualified for a loan
    At Zillow Home Loans, we can pre-qualify you in as little as 5 minutes with no impact to your credit score.

    An equal housing lender. NMLS #10287.

    Sell for more on Zillow
    Get a Zillow Showcase℠ listing at no additional cost and you could sell for .
    $853,800
    2% more
    +$17,076
    With Zillow Showcase(estimated)
    $870,876