Welcome to 116 Pamela Ann Drive in Fort Walton Beach, Florida -- a beautifully remodeled home offering over 1,800 square feet of thoughtfully updated living space. This 3-bedroom, 2-bathroom property combines modern upgrades with plenty of room to spread out, all situated on an oversized lot of more than half an acre.Inside, you'll find stylish new flooring, updated finishes, and a fresh, move-in-ready feel throughout. The spacious layout provides comfortable living and entertaining areas, while the remodeled interior blends functionality with contemporary design.Major improvements include impact-rated windows for added durability and peace of mind, along with extensive updates that make this home truly stand out. Outside, the expansive lot offers endless possibilities for outdoor living, recreation, gardening, storage, or future enhancements.Conveniently located in Fort Walton Beach with easy access to shopping, dining, schools, parks, military bases, and the Emerald Coast's beautiful beaches, this fully remodeled property offers the perfect combination of space, upgrades, and location.3 Bedrooms | 2 Bathrooms | 1,846 Sq Ft | Over Half an Acre | Fully Remodeled | Impact-Rated Windows | New Flooring
Pending
Price cut: $14.5K (6/10)
$494,500
116 Pamela Ann Dr, Fort Walton Beach, FL 32547
3beds
1,846sqft
Single Family Residence
Built in 1980
0.39 Acres Lot
$-- Zestimate®
$268/sqft
$-- HOA
What's special
- 122 days |
- 210 |
- 14 |
Zillow last checked:
Listing updated:
Listed by:
Casey M Tetman 850-460-4517,
Equity & Trust Realty Inc,
Nicole L Vaughan 850-543-1767,
Coldwell Banker Realty
Source: ECAOR,MLS#: 1001071
Facts & features
Interior
Bedrooms & bathrooms
- Bedrooms: 3
- Bathrooms: 2
- Full bathrooms: 2
Primary bedroom
- Level: First
- Area: 195 Square Feet
- Dimensions: 15 x 13
Bedroom
- Level: First
- Area: 168 Square Feet
- Dimensions: 14 x 12
Bedroom
- Level: First
- Area: 143 Square Feet
- Dimensions: 13 x 11
Garage
- Level: First
- Area: 506 Square Feet
- Dimensions: 23 x 22
Great room
- Level: First
- Area: 480 Square Feet
- Dimensions: 24 x 20
Kitchen
- Level: First
- Area: 132 Square Feet
- Dimensions: 12 x 11
Laundry
- Level: First
- Area: 130 Square Feet
- Dimensions: 13 x 10
Living room
- Level: First
- Area: 132 Square Feet
- Dimensions: 12 x 11
Heating
- Central
Cooling
- Ceiling Fan(s)
Appliances
- Included: Dishwasher, Disposal, Dryer, Microwave, Refrigerator, Washer, Electric Water Heater
- Laundry: Washer/Dryer Hookup
Features
- Crown Molding
- Flooring: Tile, Vinyl
- Doors: Storm Door(s)
- Windows: Double Pane Windows, Window Treatments, Bay Window(s)
- Has fireplace: Yes
- Common walls with other units/homes: No Common Walls
Interior area
- Total structure area: 1,846
- Total interior livable area: 1,846 sqft
Property
Parking
- Total spaces: 8
- Parking features: Garage Door Opener, Garage
- Garage spaces: 2
Features
- Stories: 1
- Patio & porch: Patio
- Exterior features: Private Yard, Sprinkler System
- Fencing: Privacy
Lot
- Size: 0.39 Acres
- Dimensions: 100 x 173
- Features: Cleared, Interior Lot, Level
Details
- Additional structures: Yard Building
- Parcel number: 251S24002000050030
- Zoning description: Resid Single Family
Construction
Type & style
- Home type: SingleFamily
- Architectural style: Ranch
- Property subtype: Single Family Residence
Materials
- Brick
- Foundation: Slab
- Roof: Composition
Condition
- Construction Complete,Renovated
- New construction: No
- Year built: 1980
Utilities & green energy
- Water: Public
Community & HOA
Community
- Security: Smoke Detector(s)
- Subdivision: ALEXANDER HEIGHTS
Location
- Region: Fort Walton Beach
Financial & listing details
- Price per square foot: $268/sqft
- Tax assessed value: $342,680
- Annual tax amount: $4,203
- Date on market: 4/20/2026
- Road surface type: Paved
Estimated market value
Not available
Estimated sales range
Not available
Not available
Price history
| Date | Event | Price |
|---|---|---|
| 8/9/2026 | Pending sale | $494,500$268/sqft |
Source:  ECAOR #1001071 Report a problem ECAOR #1001071 Report a problem | ||
| 6/10/2026 | Price change | $494,500-2.8%$268/sqft |
Source: ECAOR #1001071 Report a problem | ||
| 4/20/2026 | Listed for sale | $509,000+52.4%$276/sqft |
Source: ECAOR #1001071 Report a problem | ||
| 5/4/2008 | Listing removed | $334,000$181/sqft |
Source: NCI #450007 Report a problem | ||
| 5/3/2008 | Price change | $334,000-4.3%$181/sqft |
Source: NCI #450007 Report a problem | ||
| 1/31/2008 | Listed for sale | $349,000+2%$189/sqft |
Source: NCI #450007 Report a problem | ||
| 12/16/2005 | Sold | $342,000$185/sqft |
Source: Public Record Report a problem | ||
Public tax history
| Year | Property taxes | Tax assessment |
|---|---|---|
| 2025 | $4,203 +3.4% | $342,680 +3.5% |
| 2024 | $4,065 -0.2% | $331,012 +0.6% |
| 2023 | $4,072 +143.6% | $328,918 +90.4% |
| 2022 | $1,672 +0.6% | $172,741 +3% |
| 2021 | $1,661 +1% | $167,710 +1.4% |
| 2020 | $1,645 +1.5% | $165,394 +2.3% |
| 2019 | $1,620 +1.2% | $161,675 +1.9% |
| 2018 | $1,601 | $158,660 +2.1% |
| 2017 | $1,601 +2% | $155,397 +2.1% |
| 2016 | $1,570 +2.8% | $152,201 +0.7% |
| 2015 | $1,527 -1% | $151,143 +0.8% |
| 2014 | $1,542 | $149,943 +1.5% |
| 2013 | -- | $147,727 -1.3% |
| 2012 | -- | $149,643 -3.6% |
| 2011 | -- | $155,181 -3.7% |
| 2010 | -- | $161,065 -9.5% |
| 2009 | -- | $177,896 -21.6% |
| 2008 | -- | $226,784 +1% |
| 2007 | -- | $224,498 +10.2% |
| 2006 | -- | $203,632 +102.4% |
| 2005 | -- | $100,599 +3% |
| 2004 | -- | $97,669 +1.9% |
| 2003 | -- | $95,848 +2.4% |
| 2002 | -- | $93,602 +1.6% |
| 2001 | -- | $92,128 |
Find assessor info on the county website
Monthly payment
Est. payment
Payment breakdown
Explore the cost of this home by adjusting the details. Changes won't be saved.Climate risks
Neighborhood: 32547
Nearby schools
GreatSchools rating
- 3/10Kenwood Elementary SchoolGrades: PK-5Distance: 0.7 mi
- 5/10W. C. Pryor Middle SchoolGrades: 6-8Distance: 1.8 mi
- 4/10Choctawhatchee Senior High SchoolGrades: 9-12Distance: 1.5 mi
Schools provided by the listing agent
- Elementary: Kenwood
- Middle: Pryor
- High: Choctawhatchee
Source: ECAOR. This data may not be complete. We recommend contacting the local school district to confirm school assignments for this home.
- $521,2004 bd3 ba2.3k sqft114 Pamela Ann Dr, Fort Walton Beach, FL 32547Off Market
- $859,0005 bd5 ba3k sqft118 Pamela Ann Dr, Fort Walton Beach, FL 32547For Sale
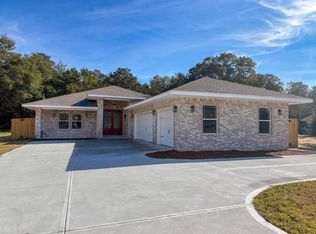
- $345,0000.75 acres120 Pamela Ann Dr, Fort Walton Beach, FL 32547Sold
- $859,0005 bd5 ba2.9k sqft120A Pamela Ann Dr, Fort Walton Beach, FL 32547Sold
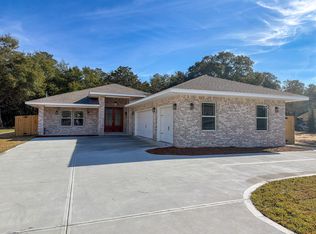
- $429,5004 bd2 ba1.9k sqft112 Pamela Ann Dr, Fort Walton Beach, FL 32547Off Market
- $494,5003 bd2 ba2.3k sqft117 Pamela Ann Dr, Fort Walton Beach, FL 32547Off Market
- $297,0003 bd1 ba1.4k sqft115 Pamela Ann Dr, Fort Walton Beach, FL 32547Off Market
- $620,7004 bd3 ba2.5k sqft119 Pamela Ann Dr, Fort Walton Beach, FL 32547Off Market
A local agent can set up tours, give advice and negotiate with sellers.
Similar homes
- $475,0004 bd2 ba1.8k sqft628 Powell Dr NE, Fort Walton Beach, FL 32547For Sale

 MLS ID #1009374, Dale L Carr, Keller Williams Realty Destin. ECAOR
 - $560,0004 bd3 ba2.1k sqft20 Sherwood Rd NW, Fort Walton Beach, FL 32547For Sale
 MLS ID #1009105, Starr D Barton, Lokation. ECAOR
 - $389,9003 bd2 ba1.7k sqft16 Cinderella Ln NW, Fort Walton Beach, FL 32547For Sale
 MLS ID #1009377, Jennifer N Amberg, Palm Island Realty. ECAOR
 - $449,0003 bd2 ba1.5k sqft250 Briarwood Cir, Fort Walton Beach, FL 32548For Sale
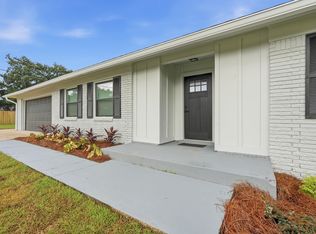 MLS ID #1009620, Nikki Segraves Wood, ERA American Real Estate. ECAOR
 - $477,7773 bd2 ba2k sqft337 Echo Cir, Fort Walton Beach, FL 32548For SaleMLS ID #1008880, Jill L Wood, ERA American Real Estate. ECAOR
- $289,9003 bd2 ba1.3k sqft122 Newcastle Cir, Fort Walton Beach, FL 32547For SaleMLS ID #1009508, Wendy M Thomas, Keller Williams Realty FWB. ECAOR
- $499,9994 bd3 ba2.6k sqft154 Country Club Rd, Shalimar, FL 32579For SaleMLS ID #1004771, Trey E Ellison, Coldwell Banker Realty. ECAOR
- $425,0003 bd3 ba2.1k sqft98 Country Club Rd, Shalimar, FL 32579For SaleMLS ID #1009523, Heather Blatz, Scenic Sotheby's International Realty. ECAOR
- $341,0003 bd2 ba1.7k sqft219 Pilgrim Ave, Fort Walton Beach, FL 32547For SaleMLS ID #681920, Erik Petrovich, EXP Realty, LLC. PAR
- $455,0004 bd3 ba2.2k sqft855 Mande Ct, Shalimar, FL 32579For SaleMLS ID #791554, Melany Hathcock. CPAR
- $334,9004 bd2 ba1.5k sqft402 Gerold St, Fort Walton Beach, FL 32547For SaleMLS ID #1005318, Trey E Ellison, Coldwell Banker Realty. ECAOR
- $475,0003 bd2 ba2k sqft723 Prestwick Dr, Niceville, FL 32578For SaleMLS ID #1009465, Amanda S Walker, Elevation Realty Inc. ECAOR
- $329,9003 bd2 ba1.4k sqft1708 Colonial Ct, Fort Walton Beach, FL 32547For SaleMLS ID #998178, Casey M Tetman, Equity & Trust Realty Inc. ECAOR
- $529,9004 bd3 ba2.4k sqft1001 Shalimar Point Dr, Shalimar, FL 32579For SaleMLS ID #1008888, Tammy W Moore, Keller Williams Realty FWB. ECAOR
- $425,0004 bd2 ba2.2k sqft21 Pebble Beach Dr, Shalimar, FL 32579For SaleMLS ID #1006116, James C Whatley, Uber Realty Llc. ECAOR
- $380,0003 bd2 ba1.6k sqft382 Echo Cir, Fort Walton Beach, FL 32548For SaleMLS ID #1004401, Shawnta S Sax, Real Broker LLC. ECAOR
- $310,0002 bd2 ba1.1k sqft2200 Nancys Path, Fort Walton Beach, FL 32547For SaleMLS ID #1008587, Kendra R Sheikho, Coldwell Banker Realty. ECAOR
- $359,9004 bd2 ba1.7k sqft138 Virginia Dr NW, Fort Walton Beach, FL 32548For SaleMLS ID #1006904, Eric C Howell, Christies International Real Estate Emerald Coast. ECAOR
- $350,0003 bd2 ba1.2k sqft234 Holmes Blvd NW, Fort Walton Beach, FL 32548For SaleMLS ID #1009631, Patrick H Wilborn, All American Realty and Investment Group PLLC. ECAOR
- $300,0003 bd3 ba1.4k sqft107 Tooke St, Fort Walton Beach, FL 32547For SaleMLS ID #1006263, James E Nabors, NBI Properties Inc. ECAOR
