STOP SCROLLING. Seriously. This one has a POOL. And before you ask yes, they actually remodeled the house too.
Welcome to 250 Briarwood Circle: 3 bedrooms, 2 bathrooms, a full remodel, and absolutely no desire to spend your Saturdays wandering the aisles of Lowe's wondering what a flange is.
We're talking NEW. Roof? Done. Mechanicals? Done. Interior? Done. Pool? Yep. Pool liner? ALSO DONE. Somebody else already spent the money, made the decisions, dealt with the contractors and survived the group texts. You just get to move in.
Inside, everything feels fresh, updated and ready for its new people. Outside, however, is where your plans go completely off the rails.
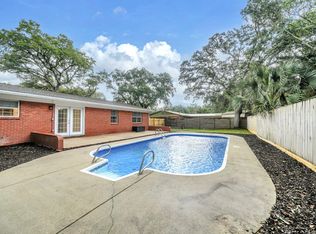
There's a pool.
A real, in-your-own-backyard, cancel-your-weekend-plans, buy-an-obnoxiously-large-inflatable-giraffe kind of pool.
Morning coffee by the pool? Obviously. Dinner by the pool? Sure. Random Tuesday cannonball? Encouraged. Telling everyone you're 'busy' when you're actually floating around doing absolutely nothing? We support that.
And with 3 bedrooms and 2 baths, there's technically room for guests--although whether you tell them that is entirely up to you.
No renovation projects. No mystery mechanicals. No sad old pool liner waiting to ruin your summer.
Just bring your furniture, your swimsuit and whatever ridiculous pool float speaks to you spiritually.
250 Briarwood Circle is ready.
Your move. Preferably before somebody else cannonballs first.
For sale
$449,000
250 Briarwood Cir, Fort Walton Beach, FL 32548
3beds
1,510sqft
Single Family Residence
Built in 1971
0.27 Acres Lot
$-- Zestimate®
$297/sqft
$-- HOA
What's special
Full remodel
- 4 days |
- 720 |
- 70 |
Likely to sell faster than
Zillow last checked:
Listing updated:
Listed by:
Nikki Segraves Wood 850-420-0955,
ERA American Real Estate
Source: ECAOR,MLS#: 1009620
Facts & features
Interior
Bedrooms & bathrooms
- Bedrooms: 3
- Bathrooms: 2
- Full bathrooms: 2
Bedroom
- Level: First
- Area: 210 Square Feet
- Dimensions: 14 x 15
Bedroom
- Level: First
- Area: 169 Square Feet
- Dimensions: 13 x 13
Bathroom
- Level: First
- Area: 40 Square Feet
- Dimensions: 5 x 8
Kitchen
- Level: First
- Area: 448 Square Feet
- Dimensions: 16 x 28
Living room
- Level: First
- Area: 480 Square Feet
- Dimensions: 16 x 30
Cooling
- Central Air, Ceiling Fan(s)
Appliances
- Included: Dishwasher, Microwave, Electric Water Heater
- Laundry: Washer/Dryer Hookup
Features
- Recessed Lighting, Newly Painted, Pantry
- Flooring: Vinyl
- Windows: Window Treatments
- Common walls with other units/homes: No Common Walls
Interior area
- Total structure area: 1,510
- Total interior livable area: 1,510 sqft
Property
Parking
- Total spaces: 6
- Parking features: Garage Door Opener
- Attached garage spaces: 2
Features
- Stories: 1
Lot
- Size: 0.27 Acres
- Dimensions: 100 x 119 x 100 x 119
- Features: Corner Lot, Sidewalk, Within 1/2 Mile to Water
Details
- Parcel number: 112S24014300030060
- Zoning description: Resid Single Family
Construction
Type & style
- Home type: SingleFamily
- Architectural style: Ranch
- Property subtype: Single Family Residence
Materials
- Brick, Trim Vinyl
- Roof: Shingle
Condition
- Construction Complete,Renovated
- New construction: No
- Year built: 1971
Utilities & green energy
- Water: Public
Community & HOA
Community
- Features: Playground, Short Term Rental - Allowed
- Security: Smoke Detector(s)
- Subdivision: BAYOU WOODS 3RD ADDN
Location
- Region: Fort Walton Beach
Financial & listing details
- Price per square foot: $297/sqft
- Tax assessed value: $307,627
- Annual tax amount: $4,170
- Date on market: 8/11/2026
- Road surface type: Paved
Estimated market value
Not available
Estimated sales range
Not available
Not available
Price history
| Date | Event | Price |
|---|---|---|
| 8/11/2026 | Listed for sale | $449,000+113.8%$297/sqft |
Source:  ECAOR #1009620 Report a problem ECAOR #1009620 Report a problem | ||
| 6/4/2026 | Sold | $210,000$139/sqft |
Source: Public Record Report a problem | ||
Public tax history
| Year | Property taxes | Tax assessment |
|---|---|---|
| 2025 | $4,170 +4.9% | $307,627 +5.4% |
| 2024 | $3,974 +3.9% | $291,962 +1.4% |
| 2023 | $3,823 +2.9% | $287,808 +7.5% |
| 2022 | $3,715 +9.1% | $267,616 +22% |
| 2021 | $3,404 +7.8% | $219,355 +8.5% |
| 2020 | $3,158 +7.8% | $202,169 +8.4% |
| 2019 | $2,931 +4.9% | $186,550 +6.9% |
| 2018 | $2,793 | $174,583 +3.4% |
| 2017 | $2,793 +1.9% | $168,897 +4.3% |
| 2016 | $2,740 +4.8% | $161,997 +4.6% |
| 2015 | $2,615 +2.3% | $154,809 +4.6% |
| 2014 | $2,557 | $147,982 +4.7% |
| 2013 | -- | $141,314 +13.6% |
| 2012 | -- | $124,410 -2.9% |
| 2011 | -- | $128,142 -2.2% |
| 2010 | -- | $131,012 -8.7% |
| 2009 | -- | $143,500 -10.3% |
| 2008 | -- | $159,978 -2.8% |
| 2007 | -- | $164,620 +0.9% |
| 2006 | -- | $163,184 +25.8% |
| 2005 | -- | $129,724 +23.7% |
| 2004 | -- | $104,862 +16.9% |
| 2003 | -- | $89,666 +3% |
| 2002 | -- | $87,029 +1.7% |
| 2001 | -- | $85,580 |
Find assessor info on the county website
Monthly payment
Est. payment
Payment breakdown
Explore the cost of this home by adjusting the details. Changes won't be saved.Climate risks
Neighborhood: 32548
Nearby schools
GreatSchools rating
- 5/10Elliott Point Elementary SchoolGrades: PK-5Distance: 1.8 mi
- 7/10Max Bruner Junior Middle SchoolGrades: 6-8Distance: 0.8 mi
- 5/10Fort Walton Beach High SchoolGrades: 9-12Distance: 1.3 mi
Schools provided by the listing agent
- Elementary: Elliott Point
- Middle: Bruner
- High: Fort Walton Beach
Source: ECAOR. This data may not be complete. We recommend contacting the local school district to confirm school assignments for this home.
- $381,9003 bd2 ba1.5k sqft252 Briarwood Cir, Fort Walton Beach, FL 32548Off Market
- $364,8003 bd1 ba1.3k sqft322 Briarwood Cir, Fort Walton Beach, FL 32548Off Market
- $368,6003 bd2 ba1.4k sqft322 Briarwood Cir NW, Fort Walton Beach, FL 32548Off Market
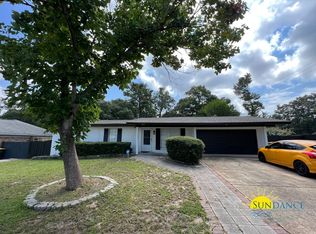
- $354,5003 bd2 ba1.4k sqft320 Briarwood Cir NW, Fort Walton Beach, FL 32548Off Market
- $363,5004 bd2 ba1.8k sqft251 Briarwood Cir NW, Fort Walton Beach, FL 32548Off Market
- $344,1004 bd3 ba1.8k sqft254 Briarwood Cir, Fort Walton Beach, FL 32548Off Market
- $303,0003 bd1 ba1.7k sqft253 Briarwood Cir, Fort Walton Beach, FL 32548Off Market
- $419,5004 bd2 ba2.4k sqft226 McArthur Ave, Fort Walton Beach, FL 32548Off Market
A local agent can set up tours, give advice and negotiate with sellers.
A local lender can help you make sure your offer is ready when you are.
Similar homes
- $449,9954 bd2 ba2k sqft326 Leah Miller Dr NW, Fort Walton Beach, FL 32548For Sale
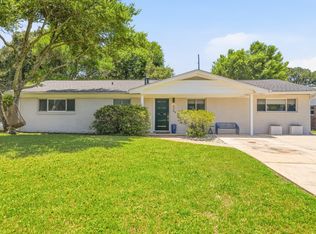
 MLS ID #1005034, Lake H Lutes, EXP Realty LLC. ECAOR
 - $485,0003 bd2 ba2k sqft337 Echo Cir, Fort Walton Beach, FL 32548For Sale
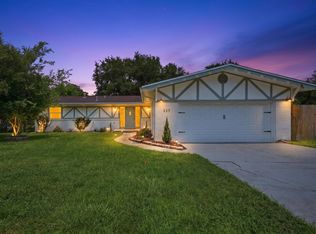 MLS ID #1008880, Jill L Wood, ERA American Real Estate. ECAOR
 - $365,0003 bd2 ba1.3k sqft205 Baker Ave NW, Fort Walton Beach, FL 32548For Sale
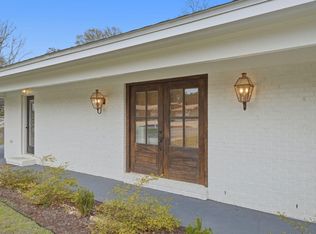 MLS ID #997274, Mark J Pfeiler, Innerscope Realty LLC. ECAOR
 - $369,9004 bd2 ba1.7k sqft138 Virginia Dr NW, Fort Walton Beach, FL 32548For Sale
 MLS ID #1006904, Eric C Howell, Christies International Real Estate Emerald Coast. ECAOR
 - $475,0004 bd2 ba1.8k sqft628 Powell Dr NE, Fort Walton Beach, FL 32547For SaleMLS ID #1009374, Dale L Carr, Keller Williams Realty Destin. ECAOR
- $389,9003 bd2 ba1.7k sqft16 Cinderella Ln NW, Fort Walton Beach, FL 32547For SaleMLS ID #1009377, Jennifer N Amberg, Palm Island Realty. ECAOR
- $359,0004 bd2 ba1.5k sqft227 Staff Dr NE, Fort Walton Beach, FL 32548For SaleMLS ID #1007997, Enrique A Hernandez, LPT Realty LLC. ECAOR
- $425,0003 bd3 ba2.1k sqft98 Country Club Rd, Shalimar, FL 32579For SaleMLS ID #1009523, Heather Blatz, Scenic Sotheby's International Realty. ECAOR
- $430,0003 bd2 ba1.6k sqft926 Scenic Oak Ln, Fort Walton Beach, FL 32547For SaleMLS ID #984305, Mark R Gauthier, ERA American Real Estate. ECAOR
- $269,9003 bd1 ba1.3k sqft116 Holmes Blvd, Fort Walton Beach, FL 32548For SaleMLS ID #1004776, Patricia A Williams, ERA American Real Estate. ECAOR
- $360,0003 bd2 ba1.5k sqft1941 Patrician Way, Fort Walton Beach, FL 32547For SaleMLS ID #1009360, Christy R Leipprandt, The Premier Property Group. ECAOR
- $525,0004 bd3 ba2.1k sqft709 Lovejoy Rd NW, Fort Walton Beach, FL 32548For SaleMLS ID #1009502, Danielle F King, Sage Counsel Realty LLC. ECAOR
- $338,0004 bd2 ba1.4k sqft351 Canterbury Cir, Fort Walton Beach, FL 32548For SaleMLS ID #996178, Lauren A Foster, Gulfside Haven LLC. ECAOR
- $379,9904 bd2 ba1.5k sqft411 Shrewsbury Rd, Mary Esther, FL 32569For SaleMLS ID #1009050, Sharon Soto-Aguilar, Sunshine Family Properties. ECAOR
- $409,9004 bd2 ba1.9k sqft670 Shrewsbury Rd, Mary Esther, FL 32569For SaleMLS ID #1004035, Trey E Ellison, Coldwell Banker Realty. ECAOR
- $309,9003 bd2 ba1.1k sqft409 Adam St NW, Fort Walton Beach, FL 32548For SaleMLS ID #998822, Abbott Martin Group, EXP Realty LLC. ECAOR
- $320,0003 bd3 ba1.7k sqft7 Forest Breeze Ct, Fort Walton Beach, FL 32547For SaleMLS ID #1009110, Olivia A Wolff PLLC, Coldwell Banker Realty. ECAOR
- $549,9002 bd2 ba1.5k sqft203 Bradley Dr, Fort Walton Beach, FL 32547For SaleMLS ID #1002009, Jennifer G Miller, LPT Realty LLC. ECAOR
- $399,5003 bd3 ba1.5k sqft1860 Whispering Oaks Ln, Fort Walton Beach, FL 32547For SaleMLS ID #1005485, Tarrah Minor, Realty ONE Group Emerald Coast. ECAOR
- $334,9004 bd2 ba1.5k sqft402 Gerold St, Fort Walton Beach, FL 32547For SaleMLS ID #1005318, Trey E Ellison, Coldwell Banker Realty. ECAOR
