Welcome to Your Private Emerald Coast Retreat
Beautifully remodeled by Randy Wise Homes, this exceptional residence is where thoughtful craftsmanship, timeless design, and resort-style living come together to create a home unlike anything else on the market.
From the moment you arrive, the impressive circular driveway welcomes you with outstanding curb appeal while providing abundant parking for family and guests. Every detail of this home has been carefully curated to offer a seamless blend of comfort, elegance, and everyday functionality.
At the heart of the home is a stunning gourmet kitchen designed to impress. Showcasing upgraded custom cabinetry, designer finishes, premium countertops, and high-end appliances, this beautifully appointed space is perfect for everything from intimate dinners to large holiday gatherings. With an open, inviting layout, the kitchen naturally becomes the centerpiece for entertaining and everyday living.
Flowing from the main living area is one of the home's most inviting spaces--a bright, climate-controlled sunroom overlooking the backyard oasis. Whether you're enjoying your morning coffee, reading your favorite book, or relaxing in the evening with a glass of wine, this peaceful retreat allows you to enjoy the beauty of the outdoors while remaining comfortable year-round.
Step outside and discover what truly sets this property apart.
An additional bonus flex space attached to the 1-car garage makes a perfect office, studio, or lounge area. Conveniently located near shopping, dining, schools, and major roadways in Fort Walton Beach.
For sale
Price cut: $30K (7/17)
$595,900
203 Bradley Dr, Fort Walton Beach, FL 32547
2beds
1,518sqft
:
Get pre-qualified$3,727/mo
Single Family Residence
Built in 1951
0.65 Acres Lot
$-- Zestimate®
$393/sqft
$-- HOA
What's special
Designer finishesBright climate-controlled sunroomStunning gourmet kitchenOutstanding curb appealOpen inviting layoutPeaceful retreatUpgraded custom cabinetry
- 100 days |
- 825 |
- 46 |
Zillow last checked:
Listing updated:
Listed by:
Jennifer G Miller 850-490-5744,
LPT Realty LLC,
Emerald Group 850-303-0807,
LPT Realty LLC
Source: ECAOR,MLS#: 1002009
Facts & features
Interior
Bedrooms & bathrooms
- Bedrooms: 2
- Bathrooms: 2
- Full bathrooms: 2
Primary bedroom
- Level: First
- Area: 240 Square Feet
- Dimensions: 24 x 10
Bedroom
- Level: First
- Area: 100 Square Feet
- Dimensions: 10 x 10
Bedroom
- Level: First
- Area: 144 Square Feet
- Dimensions: 12 x 12
Kitchen
- Level: First
- Area: 130 Square Feet
- Dimensions: 13 x 10
Living room
- Level: First
- Area: 308 Square Feet
- Dimensions: 28 x 11
Heating
- Natural Gas
Cooling
- Central Air
Appliances
- Included: Dishwasher, Dryer, Microwave, Double Oven, Range Hood, Refrigerator, Washer, Gas Water Heater
- Laundry: Washer/Dryer Hookup
Features
- Bookcases, Crown Molding, In-Law Floorplan, Kitchen Island, Newly Painted
- Flooring: Hardwood, Tile, Vinyl
- Has fireplace: Yes
- Common walls with other units/homes: No Common Walls
Interior area
- Total structure area: 1,518
- Total interior livable area: 1,518 sqft
Property
Parking
- Parking features: Converted Garage, Detached
- Has garage: Yes
Features
- Stories: 1
- Patio & porch: Deck
- Exterior features: Private Yard
- Has private pool: Yes
- Pool features: In Ground, Liner
- Fencing: Full
Lot
- Size: 0.65 Acres
- Dimensions: 143 x 35 x 150 x 69 x 140
Details
- Additional structures: Cabana, Pool House
- Parcel number: 022S24100000090150
- Zoning description: Resid Single Family
Construction
Type & style
- Home type: SingleFamily
- Architectural style: Ranch
- Property subtype: Single Family Residence
Materials
- Frame, Brick
- Foundation: Slab
- Roof: Shake,Roof Pitched
Condition
- Construction Complete,Renovated
- New construction: No
- Year built: 1951
Utilities & green energy
- Water: Public
Community & HOA
Community
- Subdivision: GARNIERS BEACH 7TH
Location
- Region: Fort Walton Beach
Financial & listing details
- Price per square foot: $393/sqft
- Tax assessed value: $341,732
- Annual tax amount: $2,946
- Date on market: 5/1/2026
- Road surface type: Paved
Estimated market value
Not available
Estimated sales range
Not available
Not available
Price history
| Date | Event | Price |
|---|---|---|
| 7/17/2026 | Price change | $595,900-4.8%$393/sqft |
Source:  ECAOR #1002009 Report a problem ECAOR #1002009 Report a problem | ||
| 6/24/2026 | Price change | $625,900-3.7%$412/sqft |
Source: ECAOR #1002009 Report a problem | ||
| 5/1/2026 | Listed for sale | $649,900+420.3%$428/sqft |
Source: ECAOR #1002009 Report a problem | ||
| 5/14/2009 | Sold | $124,900$82/sqft |
Source: Public Record Report a problem | ||
Public tax history
| Year | Property taxes | Tax assessment |
|---|---|---|
| 2025 | $2,946 +12.1% | $262,846 +10% |
| 2024 | $2,629 +0.9% | $238,945 +3% |
| 2023 | $2,605 -5.2% | $231,985 +3% |
| 2022 | $2,747 -1.1% | $225,228 +3% |
| 2021 | $2,778 -13.1% | $218,668 +6.8% |
| 2020 | $3,196 +6.9% | $204,676 +7.5% |
| 2019 | $2,990 +5.4% | $190,354 +7.3% |
| 2018 | $2,838 | $177,419 +5.4% |
| 2017 | $2,838 +4% | $168,269 +2.9% |
| 2016 | $2,730 +4.6% | $163,494 +12.2% |
| 2015 | $2,610 +8.4% | $145,700 +6.1% |
| 2014 | $2,407 | $137,316 +3.8% |
| 2013 | -- | $132,322 +1.3% |
| 2012 | -- | $130,597 -3.4% |
| 2011 | -- | $135,233 +4.9% |
| 2010 | -- | $128,901 -7.6% |
| 2009 | -- | $139,429 -10.1% |
| 2008 | -- | $155,016 -7.1% |
| 2007 | -- | $166,882 +56.8% |
| 2006 | -- | $106,463 +3% |
| 2005 | -- | $103,362 +23.7% |
| 2004 | -- | $83,588 +1.9% |
| 2003 | -- | $82,029 +2.4% |
| 2002 | -- | $80,106 +1.5% |
| 2001 | -- | $78,930 |
Find assessor info on the county website
Monthly payment
Est. payment
Payment breakdown
Explore the cost of this home by adjusting the details. Changes won't be saved.Climate risks
Neighborhood: 32547
Nearby schools
GreatSchools rating
- 7/10Shalimar Elementary SchoolGrades: PK-5Distance: 2.3 mi
- 7/10Clifford Meigs Middle SchoolGrades: 6-8Distance: 1.7 mi
- 4/10Choctawhatchee Senior High SchoolGrades: 9-12Distance: 1.9 mi
Schools provided by the listing agent
- Elementary: Elliott Point
- Middle: Meigs
- High: Choctawhatchee
Source: ECAOR. This data may not be complete. We recommend contacting the local school district to confirm school assignments for this home.
- $221,8003 bd1 ba922 sqft205 Bradley Dr, Fort Walton Beach, FL 32547Off Market
- $230,8003 bd1 ba1.5k sqft201 Bradley Dr, Fort Walton Beach, FL 32547Off Market
- $466,1003 bd2 ba1.9k sqft242 Beachview Dr NE, Fort Walton Beach, FL 32547Off Market
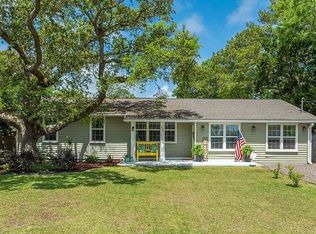
- $398,5003 bd2 ba1.8k sqft242 Beachview Dr, Fort Walton Beach, FL 32547Off Market
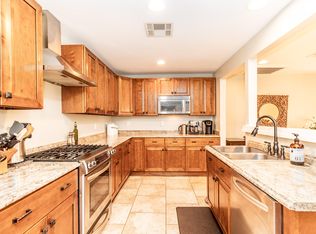
- $295,1003 bd2 ba1.3k sqft244 Beachview Dr, Fort Walton Beach, FL 32547Off Market
- $242,6003 bd1 ba988 sqft207 Bradley Dr NE, Fort Walton Beach, FL 32547Off Market
- $329,0003 bd1 ba1k sqft246 Beachview Dr, Fort Walton Beach, FL 32547Sold
- $228,5003 bd1 ba1k sqft206 Bradley Dr, Fort Walton Beach, FL 32547Off Market
A local agent can set up tours, give advice and negotiate with sellers.
Similar homes
- $560,0004 bd3 ba2.1k sqft20 Sherwood Rd NW, Fort Walton Beach, FL 32547For Sale

 MLS ID #1009105, Starr D Barton, Lokation. ECAOR
 - $475,0004 bd2 ba1.8k sqft628 Powell Dr NE, Fort Walton Beach, FL 32547For Sale
 MLS ID #1009374, Dale L Carr, Keller Williams Realty Destin. ECAOR
 - $389,9003 bd2 ba1.7k sqft16 Cinderella Ln NW, Fort Walton Beach, FL 32547For Sale
 MLS ID #1009377, Jennifer N Amberg, Palm Island Realty. ECAOR
 - $320,0003 bd3 ba1.7k sqft7 Forest Breeze Ct, Fort Walton Beach, FL 32547For Sale
 MLS ID #1009110, Olivia A Wolff PLLC, Coldwell Banker Realty. ECAOR
 - $485,0003 bd2 ba2k sqft337 Echo Cir, Fort Walton Beach, FL 32548For SaleMLS ID #1008880, Jill L Wood, ERA American Real Estate. ECAOR
- $315,0003 bd2 ba1.3k sqft119 Jamestown Ave, Fort Walton Beach, FL 32547For SaleMLS ID #1003436, Paul A Domenech, Keller Williams Realty FWB. ECAOR
- $334,9004 bd2 ba1.5k sqft402 Gerold St, Fort Walton Beach, FL 32547For SaleMLS ID #1005318, Trey E Ellison, Coldwell Banker Realty. ECAOR
- $360,0003 bd2 ba1.5k sqft1941 Patrician Way, Fort Walton Beach, FL 32547For SaleMLS ID #1009360, Christy R Leipprandt, The Premier Property Group. ECAOR
- $450,0004 bd2 ba1.6k sqft325 Echo Cir, Fort Walton Beach, FL 32548For SaleMLS ID #1008862, Paul A Domenech, Keller Williams Realty FWB. ECAOR
- $379,0004 bd2 ba1.5k sqft227 Staff Dr NE, Fort Walton Beach, FL 32548For SaleMLS ID #1007997, Enrique A Hernandez, LPT Realty LLC. ECAOR
- $595,0002 bd2 ba1.3k sqft9648 Bone Bluff Dr, Navarre, FL 32566For SaleMLS ID #1005262, Carli S Harman, EXP Realty LLC. ECAOR
- $724,9003 bd3 ba1.6k sqft757 Seahorse Ave, Fort Walton Beach, FL 32548For SaleMLS ID #1005674, David B Connart, LPT Realty LLC. ECAOR
- $374,0004 bd2 ba1.8k sqft218 Katherine Pl, Fort Walton Beach, FL 32548For SaleMLS ID #1008795, Robert K Ouellette, Real Broker LLC. ECAOR
- $399,9004 bd2 ba1.7k sqft313 Gardner Dr NE, Fort Walton Beach, FL 32548For SaleMLS ID #1005567, Karen K Martineau, RE/MAX Coastal Properties. ECAOR
- $545,0004 bd3 ba2.2k sqft808 Willow St, Destin, FL 32541For SaleMLS ID #1009169, Nichole P Causton, Go Coastal Realty LLC. ECAOR
- $430,0003 bd2 ba1.6k sqft926 Scenic Oak Ln, Fort Walton Beach, FL 32547For SaleMLS ID #984305, Mark R Gauthier, ERA American Real Estate. ECAOR
- $555,0003 bd2 ba1.7k sqft425 Stahlman Ave, Destin, FL 32541For SaleMLS ID #991006, Nichole P Causton, Go Coastal Realty LLC. ECAOR
- $365,0003 bd2 ba1.3k sqft205 Baker Ave NW, Fort Walton Beach, FL 32548For SaleMLS ID #997274, Mark J Pfeiler, Innerscope Realty LLC. ECAOR
- $449,9954 bd2 ba2k sqft326 Leah Miller Dr NW, Fort Walton Beach, FL 32548For SaleMLS ID #1005034, Lake H Lutes, EXP Realty LLC. ECAOR
- $405,0003 bd3 ba1.5k sqft1860 Whispering Oaks Ln, Fort Walton Beach, FL 32547For SaleMLS ID #1005485, Tarrah Minor, Realty ONE Group Emerald Coast. ECAOR
