Welcome to 1860 Whispering Oaks Lane, a beautifully updated and thoughtfully customized home in one of Fort Walton Beach's most convenient locations.
An assumable VA loan with a 5.625% interest rate presents a rare opportunity for qualified buyers. Conveniently located approximately 7 minutes from Hurlburt Field and 11 minutes from Eglin AFB, the home also offers easy access to beaches, shopping, dining, and everyday conveniences.
Recent updates include a newer roof, HVAC system, quartz countertops, luxury vinyl plank flooring, updated cabinetry, fixtures, and modern finishes throughout. Custom touches include a built-in entry storage station, custom pantry, walk-in closet system, elevated laundry platform, electric fireplace feature wall, dry bar, and extensive garage shelving.
A standout feature is the approximately 600-square-foot finished attic bonus space with its own dedicated heating and cooling system--ideal for a media room, home office, fitness area, hobby room, or additional living space.
With move-in-ready updates, exceptional storage, flexible bonus space, and a prime location, this home offers a unique combination of comfort, functionality, and value.
For sale
Price cut: $3K (8/3)
$405,000
1860 Whispering Oaks Ln, Fort Walton Beach, FL 32547
3beds
1,573sqft
:
Get pre-qualified$2,563/mo
Single Family Residence
Built in 1997
3,920 Square Feet Lot
$-- Zestimate®
$257/sqft
$-- HOA
What's special
Electric fireplace feature wallModern finishes throughoutMove-in-ready updatesQuartz countertopsExtensive garage shelvingHvac systemCustom pantry
- 39 days |
- 751 |
- 74 |
Likely to sell faster than
Zillow last checked:
Listing updated:
Listed by:
Tarrah Minor 606-231-2812,
Realty ONE Group Emerald Coast
Source: ECAOR,MLS#: 1005485
Facts & features
Interior
Bedrooms & bathrooms
- Bedrooms: 3
- Bathrooms: 3
- Full bathrooms: 2
- 1/2 bathrooms: 1
Primary bedroom
- Description: Buyer responsible for accurate measurements
- Level: Second
- Area: 180 Square Feet
- Dimensions: 15 x 12
Bedroom
- Description: Buyer responsible for accurate measurements
- Level: Second
- Area: 140 Square Feet
- Dimensions: 10 x 14
Bedroom
- Description: Buyer responsible for accurate measurements
- Level: Second
- Area: 100 Square Feet
- Dimensions: 10 x 10
Primary bathroom
- Description: Buyer responsible for accurate measurements
- Level: Second
- Area: 50 Square Feet
- Dimensions: 10 x 5
Dining area
- Description: Buyer responsible for accurate measurements
- Level: First
- Area: 148.5 Square Feet
- Dimensions: 13.5 x 11
Kitchen
- Description: Buyer responsible for accurate measurements
- Level: First
- Area: 120 Square Feet
- Dimensions: 10 x 12
Living room
- Description: Buyer responsible for accurate measurements
- Level: First
- Area: 165 Square Feet
- Dimensions: 15 x 11
Heating
- Central
Cooling
- Central Air
Appliances
- Included: Dishwasher, Refrigerator, Electric Water Heater
- Laundry: Washer/Dryer Hookup
Features
- Vaulted Ceiling(s)
- Flooring: Vinyl
- Windows: Window Treatments
- Has fireplace: Yes
- Common walls with other units/homes: No Common Walls
Interior area
- Total structure area: 1,573
- Total interior livable area: 1,573 sqft
Property
Parking
- Total spaces: 4
- Parking features: Garage Door Opener
- Attached garage spaces: 2
Features
- Stories: 2
- Fencing: Privacy
Lot
- Size: 3,920 Square Feet
- Dimensions: 50 x 81
- Features: Sidewalk
Details
- Parcel number: 341S240802000A0090
- Zoning description: Resid Single Family
Construction
Type & style
- Home type: SingleFamily
- Architectural style: Traditional
- Property subtype: Single Family Residence
Materials
- Brick Front, Wood Siding
- Roof: Shingle
Condition
- Construction Complete
- New construction: No
- Year built: 1997
Utilities & green energy
- Water: Public
Community & HOA
Community
- Subdivision: FOREST OAKS PH 2
Location
- Region: Fort Walton Beach
Financial & listing details
- Price per square foot: $257/sqft
- Tax assessed value: $283,362
- Annual tax amount: $3,000
- Date on market: 7/1/2026
- Road surface type: Paved
Estimated market value
Not available
Estimated sales range
Not available
Not available
Price history
| Date | Event | Price |
|---|---|---|
| 8/3/2026 | Price change | $405,000-0.7%$257/sqft |
Source:  ECAOR #1005485 Report a problem ECAOR #1005485 Report a problem | ||
| 7/1/2026 | Listed for sale | $408,000+9.2%$259/sqft |
Source: ECAOR #1005485 Report a problem | ||
| 8/9/2023 | Sold | $373,656+3.8%$238/sqft |
Source: ECAOR #927673 Report a problem | ||
| 7/17/2023 | Pending sale | $360,000$229/sqft |
Source: ECAOR #927673 Report a problem | ||
| 7/14/2023 | Price change | $360,000+2.9%$229/sqft |
Source: ECAOR #927673 Report a problem | ||
| 2/21/2022 | Pending sale | $349,900$222/sqft |
Source: ECAOR #891441 Report a problem | ||
| 2/18/2022 | Price change | $349,900+118.7%$222/sqft |
Source: ECAOR #891441 Report a problem | ||
| 7/13/2021 | Pending sale | $160,000+63.4%$102/sqft |
Source: ECAOR #876748 Report a problem | ||
| 8/25/1997 | Sold | $97,900+389.5%$62/sqft |
Source: Agent Provided Report a problem | ||
| 8/6/1996 | Sold | $20,000$13/sqft |
Source: Agent Provided Report a problem | ||
Public tax history
| Year | Property taxes | Tax assessment |
|---|---|---|
| 2024 | $3,000 -15.7% | $283,362 -1.5% |
| 2023 | $3,560 +7.1% | $287,578 +8% |
| 2022 | $3,324 +45.6% | $266,280 +48.6% |
| 2021 | $2,283 +10% | $179,180 +11.8% |
| 2020 | $2,075 +5% | $160,302 +6.4% |
| 2019 | $1,976 +5.7% | $150,591 +7% |
| 2018 | $1,869 | $140,776 +4% |
| 2017 | $1,869 +3.5% | $135,374 +3% |
| 2016 | $1,805 +3.6% | $131,429 +6% |
| 2015 | $1,742 +4.5% | $123,983 +4.3% |
| 2014 | $1,667 | $118,849 +3.7% |
| 2013 | -- | $114,612 -0.1% |
| 2012 | -- | $114,767 -3.8% |
| 2011 | -- | $119,323 -3.1% |
| 2010 | -- | $123,095 -9.1% |
| 2009 | -- | $135,365 -8.2% |
| 2008 | -- | $147,498 -7.9% |
| 2007 | -- | $160,168 +0.8% |
| 2006 | -- | $158,861 +76.3% |
| 2005 | -- | $90,128 +3% |
| 2004 | -- | $87,503 +1.9% |
| 2003 | -- | $85,871 +2.4% |
| 2002 | -- | $83,858 +1.6% |
| 2001 | -- | $82,537 |
Find assessor info on the county website
Monthly payment
Est. payment
Payment breakdown
Explore the cost of this home by adjusting the details. Changes won't be saved.Climate risks
Neighborhood: Wright
Nearby schools
GreatSchools rating
- 3/10Kenwood Elementary SchoolGrades: PK-5Distance: 2.2 mi
- 5/10W. C. Pryor Middle SchoolGrades: 6-8Distance: 1.5 mi
- 4/10Choctawhatchee Senior High SchoolGrades: 9-12Distance: 1.6 mi
Schools provided by the listing agent
- Elementary: Kenwood
- Middle: Pryor
- High: Choctawhatchee
Source: ECAOR. This data may not be complete. We recommend contacting the local school district to confirm school assignments for this home.
- $304,4003 bd2 ba1.2k sqft1862 Whispering Oaks Ln, Fort Walton Beach, FL 32547Off Market
- $323,0004 bd2 ba1.6k sqft1858 Whispering Oaks Ln, Fort Walton Beach, FL 32547Off Market
- $274,7003 bd2 ba1.2k sqft1130 Sweetbriar Sta, Fort Walton Beach, FL 32547Off Market
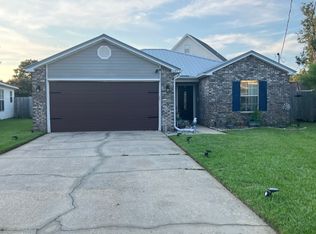
- $353,0005 bd3 ba1.6k sqft1864 Whispering Oaks Ln, Fort Walton Beach, FL 32547Sold

- $266,0003 bd2 ba-- sqft1128 Sweetbriar Sta, Fort Walton Beach, FL 32547Off Market
- $296,1003 bd2 ba1k sqft1132 Sweetbriar Sta, Fort Walton Beach, FL 32547Off Market
- $265,5003 bd2 ba1.1k sqft1126 Sweetbriar Sta, Fort Walton Beach, FL 32547Off Market
- $346,3003 bd2 ba1.4k sqft1776 Old Ranch Rd, Fort Walton Beach, FL 32547Off Market
A local agent can set up tours, give advice and negotiate with sellers.
Similar homes
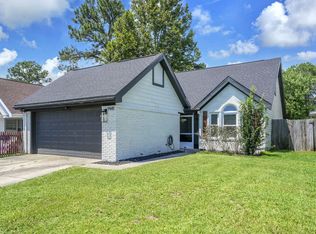
- $360,0003 bd2 ba1.5k sqft1941 Patrician Way, Fort Walton Beach, FL 32547For Sale
 MLS ID #1009360, Christy R Leipprandt, The Premier Property Group. ECAOR
 - $389,9003 bd2 ba1.7k sqft16 Cinderella Ln NW, Fort Walton Beach, FL 32547For Sale
 MLS ID #1009377, Jennifer N Amberg, Palm Island Realty. ECAOR
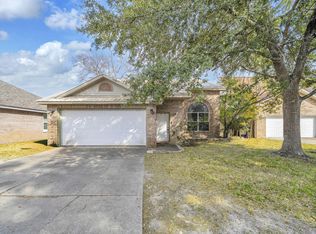
 - $359,0003 bd2 ba1.5k sqft1059 Windmill Dr, Fort Walton Beach, FL 32547For Sale
 MLS ID #995522, Mary T Skinner, 1 Percent Lists Florida Coast. ECAOR
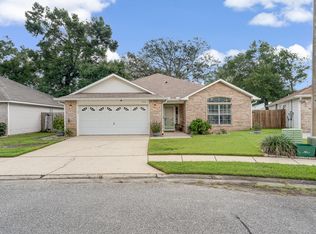
 - $430,0003 bd2 ba1.6k sqft926 Scenic Oak Ln, Fort Walton Beach, FL 32547For Sale
 MLS ID #984305, Mark R Gauthier, ERA American Real Estate. ECAOR
 - $475,0004 bd2 ba1.8k sqft628 Powell Dr NE, Fort Walton Beach, FL 32547For SaleMLS ID #1009374, Dale L Carr, Keller Williams Realty Destin. ECAOR
- $320,0003 bd3 ba1.7k sqft7 Forest Breeze Ct, Fort Walton Beach, FL 32547For SaleMLS ID #1009110, Olivia A Wolff PLLC, Coldwell Banker Realty. ECAOR
- $310,0002 bd2 ba1.1k sqft2200 Nancys Path, Fort Walton Beach, FL 32547For SaleMLS ID #1008587, Kendra R Sheikho, Coldwell Banker Realty. ECAOR
- $349,9003 bd2 ba1.2k sqft706 Lloyd St, Fort Walton Beach, FL 32547For Sale
 MLS ID #991101, Taryn Sanford, COLDWELL BANKER REALTY. Navarre Area BOR
 - $450,0004 bd2 ba1.6k sqft325 Echo Cir, Fort Walton Beach, FL 32548For SaleMLS ID #1008862, Paul A Domenech, Keller Williams Realty FWB. ECAOR
- $420,0004 bd2 ba2.3k sqft233 Pleasant St, Fort Walton Beach, FL 32548For SaleMLS ID #1002154, Mallory K Tidwell, Gulfside Haven LLC. ECAOR
- $399,9004 bd2 ba1.7k sqft313 Gardner Dr NE, Fort Walton Beach, FL 32548For SaleMLS ID #1005567, Karen K Martineau, RE/MAX Coastal Properties. ECAOR
- $579,0004 bd2 ba2.3k sqft604 Merioneth Dr NE, Fort Walton Beach, FL 32547For SaleMLS ID #1009472, Megan Tate, Coldwell Banker Realty. ECAOR
- $329,9003 bd3 ba1.4k sqft1010 McLaren Cir, Fort Walton Beach, FL 32547For SaleMLS ID #1000978, Bryant C Boynton, EXP Realty LLC. ECAOR
- $385,0003 bd2 ba1.7k sqft345 Okaloosa Rd, Fort Walton Beach, FL 32548For SaleMLS ID #1004958, Jessica R Paz Lombardi, simpliHOM. ECAOR
- $485,0003 bd2 ba2k sqft337 Echo Cir, Fort Walton Beach, FL 32548For SaleMLS ID #1008880, Jill L Wood, ERA American Real Estate. ECAOR
- $365,0003 bd2 ba1.3k sqft205 Baker Ave NW, Fort Walton Beach, FL 32548For SaleMLS ID #997274, Mark J Pfeiler, Innerscope Realty LLC. ECAOR
- $449,9954 bd2 ba2k sqft326 Leah Miller Dr NW, Fort Walton Beach, FL 32548For SaleMLS ID #1005034, Lake H Lutes, EXP Realty LLC. ECAOR
- $395,0004 bd3 ba2.2k sqft404 Springate Ct, Mary Esther, FL 32569For SaleMLS ID #1008747, Jill L Wood, ERA American Real Estate. ECAOR
- $399,0003 bd2 ba1.7k sqft85 12th Ave, Shalimar, FL 32579For SaleMLS ID #1001518, Niki Noblin, Dream Destin Realty PLLC. ECAOR
- $338,0004 bd2 ba1.4k sqft351 Canterbury Cir, Fort Walton Beach, FL 32548For SaleMLS ID #996178, Lauren A Foster, Gulfside Haven LLC. ECAOR
