*NEW CONSTRUCTION - MOVE IN READY * Large Lot 80' x 150' in Poquito Bayou with Community Boat Ramp 2 Blocks Away * Impact Resistant Windows * All Brick,3 Car Garage * Split Bedroom: 4BR/3 Full Baths, Family Rm, Dining Rm, Breakfast & Flex/Office & Sitting Room * Main Living Area: High Ceilings & 2 Piece Crown Molding *Laminate Plank Flooring in Living Areas * Tile in Wet Areas *Kitchen: Granite Countertops & Island * Main Bedroom: Trey Ceiling * Main Bath: Soaking Tub & Separate Shower, Double Vanities & 2 Walk-in Closets *Quartz Countertops & Tile in All Baths * Ceiling Fans All Bedrooms & Family Rm * Covered Front Porch & Rear Lanai (39' x 10') *Pull Down Stairs for attic * Lawn Pump, Well & Sprinkler System * Large Driveway with room for a boat in the driveway - no HOA restrictions *
For sale
Price cut: $30K (7/24)
$799,900
18 Walnut Ave, Shalimar, FL 32579
4beds
2,900sqft
Single Family Residence
Built in 2026
0.34 Acres Lot
$-- Zestimate®
$276/sqft
$-- HOA
What's special
Covered front porchImpact resistant windowsTile in wet areasAll brick
- 93 days
- 426
- 28
Zillow last checked:
Listing updated:
Listed by:
Merle L Thumma,
Thumma Realty Inc
Source: ECAOR,MLS#: 1005210
Facts & features
Interior
Bedrooms & bathrooms
- Bedrooms: 4
- Bathrooms: 3
- Full bathrooms: 3
Primary bedroom
- Level: First
- Area: 251.37 Square Feet
- Dimensions: 17.1 x 14.7
Bedroom
- Level: First
- Area: 173.6 Square Feet
- Dimensions: 14 x 12.4
Bedroom
- Level: First
- Area: 173.6 Square Feet
- Dimensions: 14 x 12.4
Bedroom
- Level: First
- Area: 171.12 Square Feet
- Dimensions: 13.8 x 12.4
Primary bathroom
- Level: First
- Area: 262.8 Square Feet
- Dimensions: 18 x 14.6
Bathroom
- Level: First
- Area: 84 Square Feet
- Dimensions: 14 x 6
Bathroom
- Level: First
- Area: 67.1 Square Feet
- Dimensions: 12.2 x 5.5
Breakfast room
- Level: First
- Area: 118.45 Square Feet
- Dimensions: 11.5 x 10.3
Other
- Level: First
- Area: 420 Square Feet
- Dimensions: 42 x 10
Dining area
- Level: First
- Area: 140.3 Square Feet
- Dimensions: 12.2 x 11.5
Family room
- Level: First
- Area: 408.74 Square Feet
- Dimensions: 21.4 x 19.1
Garage
- Level: First
- Area: 680.96 Square Feet
- Dimensions: 22.4 x 30.4
Kitchen
- Level: First
- Area: 155.25 Square Feet
- Dimensions: 13.5 x 11.5
Laundry
- Level: First
- Area: 86.62 Square Feet
- Dimensions: 12.2 x 7.1
Media room
- Level: First
- Area: 206.98 Square Feet
- Dimensions: 15.8 x 13.1
Office
- Level: First
- Area: 170.61 Square Feet
- Dimensions: 12.1 x 14.1
Heating
- Central, Heat High Efficiency, Natural Gas
Cooling
- Central Air, Ceiling Fan(s)
Appliances
- Included: Dishwasher, Disposal, Microwave
- Laundry: Washer/Dryer Hookup
Features
- Crown Molding, Vaulted Ceiling(s), Tray Ceiling(s), Kitchen Island, Recessed Lighting, Pantry, Shelving, Split Bedroom, Walls Wainscoting
- Flooring: Laminate, Tile
- Windows: Double Pane Windows
- Attic: Pull Down Stairs
- Common walls with other units/homes: No Common Walls
Interior area
- Total structure area: 2,900
- Total interior livable area: 2,900 sqft
Property
Parking
- Total spaces: 9
- Parking features: Garage Door Opener, Boat, Oversized, RV Access/Parking
- Attached garage spaces: 3
Features
- Stories: 1
- Patio & porch: Covered, Porch
- Exterior features: Columns, Lawn Pump, Outdoor Shower, Sprinkler System
Lot
- Size: 0.34 Acres
- Dimensions: 80 x 150
- Features: Interior Lot, Level, Survey Available, Within 1/2 Mile to Water
Details
- Parcel number: 311S23012000110020
- Zoning description: County, Resid Single Family
Construction
Type & style
- Home type: SingleFamily
- Architectural style: Craftsman
- Property subtype: Single Family Residence
Materials
- Frame, Brick, Trim Aluminum, Trim Vinyl
- Foundation: Slab
- Roof: Shingle
Condition
- Construction Complete
- New construction: No
- Year built: 2026
Utilities & green energy
- Water: Public
Green energy
- Energy efficient items: Doors
Community & HOA
Community
- Features: Boat Launch
- Security: Smoke Detector(s)
- Subdivision: BAYOU POQUITO
Location
- Region: Shalimar
Financial & listing details
- Price per square foot: $276/sqft
- Annual tax amount: $1,377
- Date on market: 7/8/2026
- Road surface type: Paved
Estimated market value
Not available
Estimated sales range
Not available
Not available
Price history
| Date | Event | Price |
|---|---|---|
| 7/24/2026 | Price change | $799,900-3.6%$276/sqft |
Source:  ECAOR #1005210 Report a problem ECAOR #1005210 Report a problem | ||
| 7/8/2026 | Listed for sale | $829,900$286/sqft |
Source: ECAOR #1005210 Report a problem | ||
| 6/18/2026 | Listing removed | $829,900$286/sqft |
Source: ECAOR #1005210 Report a problem | ||
| 6/11/2026 | Listed for sale | $829,900$286/sqft |
Source: ECAOR #1005210 Report a problem | ||
Public tax history
Tax history is unavailable.
Monthly payment
Est. payment
Payment breakdown
Explore the cost of this home by adjusting the details. Changes won't be saved.Climate risks
Neighborhood: 32579
Nearby schools
Schools provided by the listing agent
- Elementary: Shalimar
- Middle: Meigs
- High: Choctawhatchee
Source: ECAOR. This data may not be complete. We recommend contacting the local school district to confirm school assignments for this home.
Similar homes
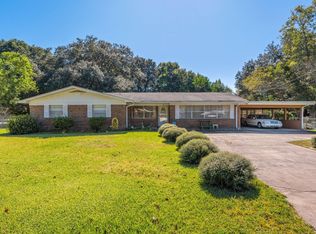
- $769,0003 bd3 ba2.6k sqft16 Shalimar Dr, Shalimar, FL 32579For Sale

 MLS ID #1011993, Terry R Kasberg, TRK & Associates Inc. ECAOR
 - $625,0004 bd3 ba2.6k sqft50 9th Ave, Shalimar, FL 32579For Sale
 MLS ID #1011512, Roshana L Remo, Epique Realty Inc. ECAOR
 - $699,8005 bd3 ba2.4k sqft19B Bayview Dr, Shalimar, FL 32579For Sale
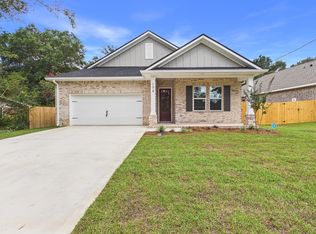 MLS ID #1007853, Hiller Group, EXP Realty LLC. ECAOR
 - $510,0003 bd3 ba1.8k sqft7 Holly Ave, Shalimar, FL 32579For Sale
 MLS ID #1008789, Glenny A Alonzo, Coldwell Banker Realty. ECAOR
 - $599,9004 bd3 ba2.2k sqft9 5th St, Shalimar, FL 32579For SaleMLS ID #1013014, Michaela I Crye, Coldwell Banker Realty. ECAOR
- $899,6006 bd4 ba2.9k sqft28A Meigs Dr, Shalimar, FL 32579For SaleMLS ID #1000202, Bob and Debbie Stretch, Silverleaf Realty Group. ECAOR
- $499,0004 bd3 ba2.5k sqft2570 Barron Ct, Shalimar, FL 32579For SaleMLS ID #1010620, Moe Mossa, Savvy Avenue LLC. ECAOR
- $570,0003 bd4 ba2.7k sqft19 Lake Lorraine Cir, Shalimar, FL 32579For SaleMLS ID #999539, Edward W Rowe, Eglin Realty Inc. ECAOR
- $750,0004 bd3 ba2.4k sqft301 Windward Cv W, Niceville, FL 32578For SaleMLS ID #1009535, Chevon M Eaton, Chevon Marie Eaton. ECAOR
- $849,9994 bd3 ba4.2k sqft9202 E River Dr, Navarre, FL 32566For SaleMLS ID #1012155, Arthur L Blakely, Century 21 AllPoints Realty. ECAOR
- $699,0004 bd4 ba2.8k sqft805 Harbor Ln, Destin, FL 32541For SaleMLS ID #1005658, Jacqueline C Larumbe, Crye-Leike Coastal Realty. ECAOR
- $800,0004 bd4 ba2.7k sqft8756 Sand Pine Dr, Navarre, FL 32566For SaleMLS ID #1007516, Jessica N Drew, Keller Williams Realty Navarre. ECAOR
- $809,0003 bd2 ba1.9k sqft4051 Drifting Sand Trl, Destin, FL 32541For SaleMLS ID #1013252, The Lotus Group, Coldwell Banker Realty. ECAOR
- $629,0005 bd3 ba2.4k sqft808 Harbor Ln, Destin, FL 32541For SaleMLS ID #1006282, Lynette Campbell, The Realty Firm Inc. ECAOR
- $414,9003 bd2 ba1.7k sqft21 A 5th St, Shalimar, FL 32579For SaleMLS ID #1011373, Olivia A Wolff PLLC, Coldwell Banker Realty. ECAOR
- $689,5004 bd3 ba2.1k sqft610 5th St, Destin, FL 32541For SaleMLS ID #1011976, Caroline on the Coast, Berkshire Hathaway HomeServices. ECAOR
- $630,0004 bd3 ba2.2k sqft182 Raiders Trl, Valparaiso, FL 32580For SaleMLS ID #1013431, Steven J Noble, Lokation. ECAOR
- $645,0004 bd3 ba2.5k sqft106 Amelia Rae Cir, Valparaiso, FL 32580For SaleMLS ID #1009478, Rufina Marte Candelario, Century 21 AllPoints Realty. ECAOR
- $474,9994 bd4 ba2.1k sqft110 2nd Ave, Shalimar, FL 32579For SaleMLS ID #970143, Johnnette J Acree, Coldwell Banker Realty. ECAOR
- $629,9994 bd3 ba2.3k sqft12 Tooke St, Fort Walton Beach, FL 32547For SaleMLS ID #1002997, Johnnette J Acree, Coldwell Banker Realty. ECAOR
