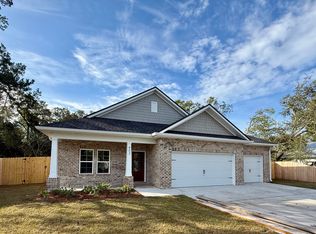
Custom quality meets coastal convenience in this new construction home by Grand American Homes, with time remaining for buyers to make selections and add their personal touch. This all-brick, one-story residence features quartz countertops throughout, soft-close cabinetry, and durable luxury LVP flooring with no carpet. The kitchen offers a custom backsplash, ample storage, a gas range, and an included side-by-side refrigerator. The split floor plan includes four bedrooms and three full baths: a spacious primary suite with a walk-in closet, tiled shower, and soaking tub; two bedrooms sharing a bathroom; and a fourth bedroom with a private en-suite bath. Enjoy covered front and back porches, plus a patio gas stub-out. The gas package also includes a furnace, tankless water heater, and dryer. A fence and blinds are included, helping take care of move-in essentials. Includes a 1-year builder warranty, 10-year structural warranty, and 1-year termite bond. Closing is available3/31 , with an earlier closing potentially possible.
For sale
$599,900
609 Manchester Rd, Fort Walton Beach, FL 32547
4beds
2,205sqft
Single Family Residence
Built in 2026
7,840 Square Feet Lot
$-- Zestimate®
$272/sqft
$-- HOA
What's special
- 5 days
- 54
- 17
Likely to sell faster than
Zillow last checked:
Listing updated:
Listed by:
Michaela I Crye 850-585-6816,
Coldwell Banker Realty
Source: ECAOR,MLS#: 1014628
Facts & features
Interior
Bedrooms & bathrooms
- Bedrooms: 4
- Bathrooms: 3
- Full bathrooms: 3
Primary bedroom
- Level: First
- Area: 215.09 Square Feet
- Dimensions: 13.7 x 15.7
Bedroom
- Level: First
- Area: 201.5 Square Feet
- Dimensions: 13 x 15.5
Bedroom
- Level: First
- Area: 206.15 Square Feet
- Dimensions: 13.3 x 15.5
Bedroom
- Level: First
- Area: 116.85 Square Feet
- Dimensions: 12.3 x 9.5
Dining room
- Level: First
- Area: 100 Square Feet
- Dimensions: 10 x 10
Family room
- Level: First
- Area: 418.5 Square Feet
- Dimensions: 22.5 x 18.6
Heating
- Central, Natural Gas
Cooling
- Central Air, Ceiling Fan(s)
Appliances
- Included: Dishwasher, Disposal, Refrigerator, Gas Water Heater
- Laundry: Washer/Dryer Hookup
Features
- Kitchen Island
- Common walls with other units/homes: No Common Walls
Interior area
- Total structure area: 2,205
- Total interior livable area: 2,205 sqft
Property
Parking
- Parking features: Garage Door Opener, Oversized, Garage
- Has garage: Yes
Features
- Stories: 1
Lot
- Size: 7,840 Square Feet
- Dimensions: 80.33 x 98.77
Details
- Parcel number: 022S24100400030030
- Zoning description: Resid Single Family
Construction
Type & style
- Home type: SingleFamily
- Architectural style: Craftsman
- Property subtype: Single Family Residence
Materials
- Brick
- Roof: Shingle
Condition
- Under Construction
- New construction: No
- Year built: 2026
Utilities & green energy
- Water: Public
Community & HOA
Community
- Subdivision: 4TH ADD GARNIER BCH
Location
- Region: Fort Walton Beach
Financial & listing details
- Price per square foot: $272/sqft
- Tax assessed value: $119,292
- Annual tax amount: $479
- Date on market: 10/31/2026
Estimated market value
Not available
Estimated sales range
Not available
Not available
Price history
| Date | Event | Price |
|---|---|---|
| 10/31/2026 | Listed for sale | $599,900+328.5%$272/sqft |
Source:  ECAOR #1014628 Report a problem | ||
| 10/29/2026 | Sold | $140,000$63/sqft |
Source: ECAOR #1009724 Report a problem | ||
| 8/12/2026 | Pending sale | $140,000-40.4%$63/sqft |
Source: ECAOR #1009724 Report a problem | ||
| 9/10/2021 | Listing removed | -- |
Source: Owner Report a problem | ||
| 9/5/2021 | Listed for sale | $235,000$107/sqft |
Source: Owner Report a problem | ||
Public tax history
| Year | Property taxes | Tax assessment |
|---|---|---|
| 2025 | $480 +4.8% | $78,556 +2.9% |
| 2024 | $458 -37.2% | $76,342 -22% |
| 2023 | $730 +4% | $97,883 +3% |
| 2022 | $702 +1.4% | $95,032 +3% |
| 2021 | $692 +1.5% | $92,264 +1.4% |
| 2020 | $682 +2.3% | $90,990 +2.3% |
| 2019 | $666 +1.8% | $88,944 +1.9% |
| 2018 | $654 | $87,286 +44.5% |
| 2017 | $654 +62.7% | $60,421 +2.1% |
| 2016 | $402 +1.8% | $59,178 +0.7% |
| 2015 | $395 -1.3% | $58,767 +0.8% |
| 2014 | $400 | $58,301 +1.5% |
| 2013 | -- | $57,439 +1.7% |
| 2012 | -- | $56,479 +3% |
| 2011 | -- | $54,834 +1.5% |
| 2010 | -- | $54,024 +2.7% |
| 2009 | -- | $52,604 +0.1% |
| 2008 | -- | $52,551 +3% |
| 2007 | -- | $51,020 +2.5% |
| 2006 | -- | $49,776 +3% |
| 2005 | -- | $48,326 +3% |
| 2004 | -- | $46,918 +1.9% |
| 2003 | -- | $46,043 +2.4% |
| 2002 | -- | $44,964 +4.4% |
| 2001 | -- | $43,083 |
Find assessor info on the county website
Monthly payment
Est. payment
Payment breakdown
Explore the cost of this home by adjusting the details. Changes won't be saved.Climate risks
Neighborhood: Ocean City
Nearby schools
Schools provided by the listing agent
- Elementary: Shalimar
- Middle: Pryor
- High: Choctawhatchee
Source: ECAOR. This data may not be complete. We recommend contacting the local school district to confirm school assignments for this home.
- $204,1003 bd1 ba1k sqft611 Manchester Rd, Fort Walton Beach, FL 32547Off Market
- $237,3004 bd2 ba1.9k sqft607 Manchester Rd, Fort Walton Beach, FL 32547Off Market
- $229,8003 bd1 ba1.2k sqft400 Westminster Rd, Fort Walton Beach, FL 32547Off Market
- $173,0003 bd1 ba1.4k sqft402 Westminster Rd, Fort Walton Beach, FL 32547Off Market
Similar homes
- $569,9004 bd3 ba2.1k sqft403 Marlowe Rd, Fort Walton Beach, FL 32547For Sale
 MLS ID #1008994, Travis Hayes Mercure, EXP Realty LLC. ECAOR
- $599,0004 bd2 ba1.5k sqft922 McFarlan Ave, Fort Walton Beach, FL 32547For Sale
 MLS ID #1002164, Anita L Williams, The Realty Firm Inc. ECAOR
- $399,9004 bd3 ba1.6k sqft316 Priscilla Dr, Fort Walton Beach, FL 32547For Sale
 MLS ID #1011214, Bryan E Sanchez, World Impact Real Estate. ECAOR
- $435,0004 bd2 ba1.8k sqft101 Doodle Ave, Fort Walton Beach, FL 32547For Sale
 MLS ID #1007316, Lawrence C Garlit, Real Broker LLC. ECAOR
- $599,9004 bd3 ba2.2k sqft9 5th St, Shalimar, FL 32579For SaleMLS ID #1013014, Michaela I Crye, Coldwell Banker Realty. ECAOR
- $499,7774 bd4 ba2.3k sqft118 Jonquil Ave NW, Fort Walton Beach, FL 32548For SaleMLS ID #1013744, Green Beret Group, Keller Williams Realty FWB. ECAOR
- $699,9994 bd3 ba2.4k sqft209 Hood Ave SE, Fort Walton Beach, FL 32548For SaleMLS ID #1008505, James R Cleckler, Jon Howard Realty LLC. ECAOR
- $375,0004 bd2 ba1.6k sqft500 Dona Ave, Fort Walton Beach, FL 32547For SaleMLS ID #1007996, Tina Carlino Peake, Results Realty of the Emerald. ECAOR
- $410,0003 bd2 ba2.2k sqft601 Ironwood Dr, Fort Walton Beach, FL 32547For SaleMLS ID #1006308, Dawn M Johnson, Back Stage Realty. ECAOR
- $460,0003 bd2 ba2k sqft158 Scottsdale Dr, Mary Esther, FL 32569For SaleMLS ID #1013168, Trey E Ellison, Coldwell Banker Realty. ECAOR
- $565,0004 bd4 ba1.7k sqft34 Meigs Dr Unit A & B, Shalimar, FL 32579For SaleMLS ID #1006953, Kimberly Larson, Lokation. ECAOR
- $450,0004 bd4 ba2.3k sqft512 Parkview Rd NW #A & B, Fort Walton Beach, FL 32547For SaleMLS ID #1011121, Ryan J Garofalo, LPT Realty LLC. ECAOR
- $450,0004 bd4 ba2.3k sqft510 Parkview Rd NW #A & B, Fort Walton Beach, FL 32547For SaleMLS ID #1011119, Ryan J Garofalo, LPT Realty LLC. ECAOR
- $305,0003 bd2 ba1.4k sqft1893 Turnberry Ct, Fort Walton Beach, FL 32547For SaleMLS ID #1014023, Karen R Albright, Opendoor Brokerage LLC. ECAOR
- $423,0004 bd2 ba1.5k sqft1409 Mixon Dr, Fort Walton Beach, FL 32547For SaleMLS ID #1008898, Natalia Sevciuc, Stars Realty. ECAOR
- $499,0004 bd3 ba2.5k sqft2570 Barron Ct, Shalimar, FL 32579For SaleMLS ID #1010620, Moe Mossa, Savvy Avenue LLC. ECAOR
- $629,0005 bd3 ba2.4k sqft808 Harbor Ln, Destin, FL 32541For SaleMLS ID #1006282, Lynette Campbell, The Realty Firm Inc. ECAOR
- $385,0003 bd2 ba1.4k sqft942 Scenic Oak Ln, Fort Walton Beach, FL 32547For SaleMLS ID #1010616, Amy K Willey, Aquatic Resort Properties Inc. ECAOR
- $339,5003 bd2 ba1.3k sqft997 John Wayne Cir, Fort Walton Beach, FL 32547For SaleMLS ID #1010419, Pamela R Barrett, Coldwell Banker Realty. ECAOR
