Stunning Home in the Heart of Fort Walton Beach!
Step into this beautifully updated home, where style meets function! The kitchen is a dream with semi-custom cabinetry, sleek granite countertops, and top-tier stainless steel appliances. You'll love the spacious pantry and gorgeous wood-look tile flooring throughout. Matte black hardware adds a bold, modern touch to every room.
Your private oasis awaits in the spacious primary bedroom, complete with a luxurious en-suite featuring double sinks and a relaxing garden tub.
Entertain in your fully fenced backyard—perfect for weekend BBQs or quiet evenings under the stars.
Hurry, this gem won't last long! Schedule your showing now and make it yours before someone else does!
For sale
$445,000
2B Newcastle Dr, Fort Walton Beach, FL 32547
4beds
1,858sqft
Single Family Residence
Built in 2019
7,840 Square Feet Lot
$440,700 Zestimate®
$240/sqft
$-- HOA
What's special
Beautifully updated homeLuxurious en-suiteSleek granite countertopsRelaxing garden tubSpacious pantryGorgeous wood-look tile flooringMatte black hardware
- 166 days |
- 359 |
- 36 |
Zillow last checked:
Listing updated:
Listed by:
Foster Group 850-384-7723,
Coldwell Banker Realty,
Jose R Baez Sauri 404-922-1563,
Coldwell Banker Realty
Source: ECAOR,MLS#: 994671
Facts & features
Interior
Bedrooms & bathrooms
- Bedrooms: 4
- Bathrooms: 2
- Full bathrooms: 2
Primary bedroom
- Level: First
- Area: 182 Square Feet
- Dimensions: 13 x 14
Bedroom
- Level: First
- Area: 121 Square Feet
- Dimensions: 11 x 11
Bedroom
- Level: First
- Area: 132 Square Feet
- Dimensions: 11 x 12
Bedroom
- Level: First
- Area: 120 Square Feet
- Dimensions: 10 x 12
Dining room
- Level: First
- Area: 121 Square Feet
- Dimensions: 11 x 11
Living room
- Level: First
- Area: 340 Square Feet
- Dimensions: 17 x 20
Heating
- Central
Cooling
- Central Air, Ceiling Fan(s)
Appliances
- Included: Dishwasher, Disposal, Microwave, Refrigerator, Electric Water Heater
Features
- Crown Molding, Tray Ceiling(s)
- Flooring: Tile, Carpet
- Windows: Double Pane Windows
- Common walls with other units/homes: No Common Walls
Interior area
- Total structure area: 1,858
- Total interior livable area: 1,858 sqft
Property
Parking
- Parking features: Garage Door Opener, Garage
- Has attached garage: Yes
Features
- Stories: 1
- Exterior features: Private Yard
- Fencing: Privacy
Lot
- Size: 7,840 Square Feet
- Dimensions: 60 x 132
- Features: Cleared, Level
Details
- Parcel number: 022S24000001310000
- Zoning description: Resid Single Family
Construction
Type & style
- Home type: SingleFamily
- Architectural style: Contemporary
- Property subtype: Single Family Residence
Materials
- Frame, Brick, Vinyl Siding
- Foundation: Slab
- Roof: Shingle
Condition
- Construction Complete
- New construction: No
- Year built: 2019
Utilities & green energy
- Water: Public
Community & HOA
Community
- Security: Smoke Detector(s)
- Subdivision: RACETRACK ROAD 3RD ADDN
Location
- Region: Fort Walton Beach
Financial & listing details
- Price per square foot: $240/sqft
- Tax assessed value: $373,496
- Annual tax amount: $4,777
- Date on market: 2/6/2026
- Road surface type: Paved
Estimated market value
$440,700
$419,000 - $463,000
$2,407/mo
Price history
| Date | Event | Price |
|---|---|---|
| 4/10/2026 | Price change | $445,000-2.2%$240/sqft |
Source:  ECAOR #994671 Report a problem ECAOR #994671 Report a problem | ||
| 3/26/2026 | Price change | $455,000-1.1%$245/sqft |
Source: ECAOR #994671 Report a problem | ||
| 2/22/2026 | Price change | $460,000-2.1%$248/sqft |
Source: ECAOR #994671 Report a problem | ||
| 2/6/2026 | Listed for sale | $470,000+1.1%$253/sqft |
Source: ECAOR #994671 Report a problem | ||
| 5/19/2025 | Listing removed | $465,000$250/sqft |
Source: ECAOR #972042 Report a problem | ||
| 3/25/2025 | Listed for sale | $465,000+27.4%$250/sqft |
Source: ECAOR #972042 Report a problem | ||
| 10/6/2022 | Sold | $365,000-6.4%$196/sqft |
Source: ECAOR #905793 Report a problem | ||
| 9/18/2022 | Pending sale | $390,000$210/sqft |
Source: ECAOR #905793 Report a problem | ||
| 8/11/2022 | Listed for sale | $390,000$210/sqft |
Source: ECAOR #905793 Report a problem | ||
| 7/30/2022 | Listing removed | $390,000-3.7%$210/sqft |
Source: ECAOR #899603 Report a problem | ||
| 7/20/2022 | Price change | $405,000-2.4%$218/sqft |
Source: ECAOR #899603 Report a problem | ||
| 5/27/2022 | Listed for sale | $415,000+36.1%$223/sqft |
Source: ECAOR #899603 Report a problem | ||
| 12/6/2019 | Sold | $304,900+454.4%$164/sqft |
Source: ECAOR #832260 Report a problem | ||
| 4/10/2019 | Sold | $55,000$30/sqft |
Source: Public Record Report a problem | ||
Public tax history
| Year | Property taxes | Tax assessment |
|---|---|---|
| 2024 | $4,587 +1.6% | $373,496 +2.4% |
| 2023 | $4,516 +7.5% | $364,767 -1.1% |
| 2022 | $4,202 +14.2% | $368,720 +26.7% |
| 2021 | $3,680 +10.8% | $291,076 +13.4% |
| 2020 | $3,322 +558.4% | $256,642 +567.2% |
| 2019 | $505 +1.8% | $38,466 +3% |
| 2018 | $496 | $37,346 |
| 2017 | $496 -0.4% | $37,346 -4.9% |
| 2016 | $498 -4.4% | $39,287 +4.7% |
| 2015 | $521 +3.2% | $37,511 +2.7% |
| 2014 | $504 | $36,511 +2.7% |
| 2013 | -- | $35,561 -3.6% |
| 2012 | -- | $36,896 -3.3% |
| 2011 | -- | $38,167 -5.1% |
| 2010 | -- | $40,236 -17.8% |
| 2009 | -- | $48,932 -4.1% |
| 2008 | -- | $51,001 +9.3% |
| 2007 | -- | $46,661 +84.1% |
| 2006 | -- | $25,350 +53.1% |
| 2005 | -- | $16,560 +17.5% |
| 2004 | -- | $14,088 +6.5% |
| 2003 | -- | $13,227 +0.8% |
| 2002 | -- | $13,121 +2% |
| 2001 | -- | $12,859 |
Find assessor info on the county website
Monthly payment
Est. payment
Payment breakdown
Explore the cost of this home by adjusting the details. Changes won't be saved.Climate risks
Neighborhood: Wright
Nearby schools
GreatSchools rating
- 2/10Longwood Elementary SchoolGrades: PK-5Distance: 2.6 mi
- 5/10W. C. Pryor Middle SchoolGrades: 6-8Distance: 0.4 mi
- 4/10Choctawhatchee Senior High SchoolGrades: 9-12Distance: 0.7 mi
Schools provided by the listing agent
- Elementary: Wright
- Middle: Pryor
- High: Choctawhatchee
Source: ECAOR. This data may not be complete. We recommend contacting the local school district to confirm school assignments for this home.
- $331,9003 bd2 ba1.8k sqft2A Newcastle Dr, Fort Walton Beach, FL 32547Off Market
- $154,4004 bd2 ba1.9k sqft4 Newcastle Dr, Fort Walton Beach, FL 32547Off Market
- $319,1003 bd2 ba1.5k sqft6 Newcastle Dr, Fort Walton Beach, FL 32547Off Market
- $153,4002 bd1 ba672 sqft1 Newcastle Rd, Fort Walton Beach, FL 32547Off Market
- $325,7003 bd2 ba1.5k sqft8 Newcastle Dr, Fort Walton Beach, FL 32547Off Market
- $336,6003 bd2 ba1.5k sqft3 Newcastle Dr, Fort Walton Beach, FL 32547Off Market
- $372,6002 bd1 ba816 sqft675 Denton Blvd, Fort Walton Beach, FL 32547Off Market
- $314,0003 bd2 ba1.5k sqft10 Newcastle Dr, Fort Walton Beach, FL 32547Off Market
A local agent can set up tours, give advice and negotiate with sellers.
Similar homes
- $429,9003 bd2 ba2k sqft1940 Kadima Cir, Fort Walton Beach, FL 32547For Sale
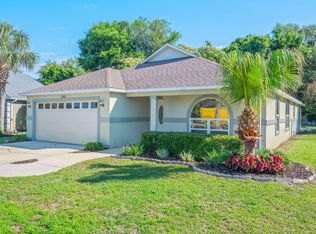
 MLS ID #1003246, Anthony J DeRosa, All American Realty and Investment Group PLLC. ECAOR
 - $438,0004 bd2 ba1.9k sqft2 Marty Ln, Fort Walton Beach, FL 32547For Sale
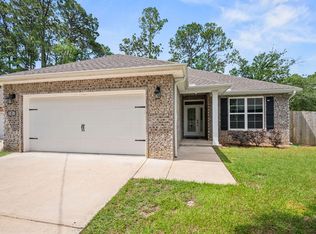 MLS ID #977569, Dorothea Singleton, Berkshire Hathaway Home Services PenFed Realty. ECAOR
 - $419,5003 bd2 ba2k sqft1625 Trent St, Fort Walton Beach, FL 32547For Sale
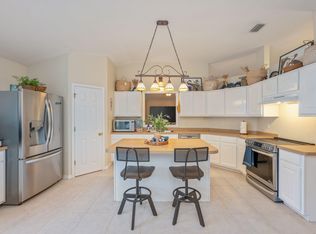 MLS ID #1001464, Jamie L Schneider, Lucky Palms Realty. ECAOR
 - $445,0004 bd3 ba2.2k sqft855 Mande Ct, Shalimar, FL 32579For Sale
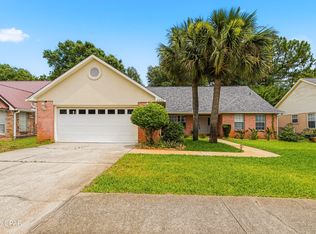 MLS ID #791554, Melany Hathcock. CPAR
 - $350,0003 bd2 ba1.6k sqft409 Heritage Ct, Fort Walton Beach, FL 32547For SaleMLS ID #1006812, Janet M Bishop, Coastal Realty Services. ECAOR
- $570,0003 bd3 ba2.4k sqft388 Camden Pass Ln, Fort Walton Beach, FL 32547For SaleMLS ID #1006693, Scott McCormick, One Beach Real Estate. ECAOR
- $524,5004 bd3 ba2.2k sqft20 Forest Grove Pl, Fort Walton Beach, FL 32548For SaleMLS ID #1003700, Teresa K Pattison, Coldwell Banker Realty. ECAOR
- $460,0004 bd2 ba2k sqft1821 Frontera St, Navarre, FL 32566For SaleMLS ID #1008038, Sara B Davis, Keller Williams Realty Gulf Coast. ECAOR
- $450,0003 bd2 ba2.2k sqft280 Twin Lakes Ln, Destin, FL 32541For SaleMLS ID #1008186, Jessica Foy, EXP Realty LLC. ECAOR
- $389,9003 bd2 ba1.7k sqft349 Marie Cir NW, Fort Walton Beach, FL 32548For SaleMLS ID #1004553, Katie N Morse, Spence Properties. ECAOR
- $465,0004 bd2 ba2.7k sqft8335 Onich Dr, Navarre, FL 32566For SaleMLS ID #686283, Sean Killingsworth, Engel & Volkers Pensacola. PAR
- $485,0004 bd2 ba2k sqft157 Country Club Rd, Shalimar, FL 32579For SaleMLS ID #999800, Victoria N Davis, EXP Realty LLC. ECAOR
- $359,9004 bd2 ba1.7k sqft318 Oakland Cir NW, Fort Walton Beach, FL 32548For SaleMLS ID #993240, Caryn S Hurst, Keller Williams Realty Navarre. ECAOR
- $380,0003 bd2 ba1.6k sqft382 Echo Cir, Fort Walton Beach, FL 32548For SaleMLS ID #1004401, Shawnta S Sax, Real Broker LLC. ECAOR
- $352,0004 bd2 ba1.6k sqft410 Oakland Cir NW, Fort Walton Beach, FL 32548For SaleMLS ID #989926, Roshana L Remo, Epique Realty Inc. ECAOR
- $474,9004 bd2 ba1.9k sqft2 W Casa Loma Dr, Mary Esther, FL 32569For SaleMLS ID #994870, S Peyton Edwards, Coastal Realty Services. ECAOR
- $340,0003 bd3 ba1.9k sqft844 Holbrook Cir, Fort Walton Beach, FL 32547For SaleMLS ID #1004471, James P Ruckel, Berkshire Hathaway HomeServices. ECAOR
- $450,0004 bd2 ba2.5k sqft3625 Pearl Ct, Navarre, FL 32566For SaleMLS ID #684704, Brandon Osman, Pa, Southern Ventures. PAR
- $300,0003 bd2 ba1.1k sqft3057 Yorktown Cir, Fort Walton Beach, FL 32547For Sale
 MLS ID #998294, Lee Solt, Chris Stapleton Realty LLC. Navarre Area BOR
 - $290,0004 bd3 ba1.6k sqft996 Leigh Ann Ln, Fort Walton Beach, FL 32547For SaleMLS ID #997783, Lauren E Mott, Realty ONE Group Emerald Coast. ECAOR
