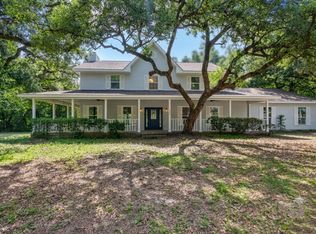
Looking for a 2.625% interest rate, ask details about this VA assumption. This beautiful two-story home features four bedrooms and two and a half bathrooms, with real hardwood floors, crown molding, and plantation shutters throughout the main level. The kitchen is equipped with soft-close cabinets and a gas stove, a pantry offering plenty of storage and workspace. The heated and cooled sunroom is perfect for enjoying all seasons, with a double-zoned HVAC for the remainder of the house.
Bonus: there is Tesla charger in the garage and paid-off solar panels to help provide modern convenience. Plenty of space for entertaining, with a formal living room and dining room, sitting room, family room, and rec room/office space, the potential to create an in-law suite if desired.
Conveniently located near Eglin AFB, Hurlburt Field, the beaches, and shopping, this home perfectly combines comfort, space, and the best of Emerald Coast living.
For sale
Price cut: $10K (7/8)
$565,000
700 Country Club Ave NE, Fort Walton Beach, FL 32547
4beds
3,700sqft
Single Family Residence
Built in 1969
0.31 Acres Lot
$-- Zestimate®
$153/sqft
$-- HOA
What's special
Gas stoveFour bedroomsSitting roomFamily roomReal hardwood floorsCrown molding
- 133 days |
- 978 |
- 60 |
Zillow last checked:
Listing updated:
Listed by:
Christina L Vogel 302-943-7597,
Coldwell Banker Realty
Source: ECAOR,MLS#: 999699
Facts & features
Interior
Bedrooms & bathrooms
- Bedrooms: 4
- Bathrooms: 3
- Full bathrooms: 2
- 1/2 bathrooms: 1
Primary bedroom
- Level: Second
- Area: 195.5 Square Feet
- Dimensions: 17 x 11.5
Bedroom
- Level: Second
- Area: 132.25 Square Feet
- Dimensions: 11.5 x 11.5
Breakfast room
- Level: First
- Area: 110 Square Feet
- Dimensions: 11 x 10
Den
- Level: First
- Area: 290 Square Feet
- Dimensions: 20 x 14.5
Dining room
- Description: Dining/Living Combo
- Level: First
- Area: 559 Square Feet
- Dimensions: 26 x 21.5
Kitchen
- Level: First
- Area: 135 Square Feet
- Dimensions: 13.5 x 10
Heating
- Central
Cooling
- Central Air
Appliances
- Included: Refrigerator, Electric Water Heater
- Laundry: Washer/Dryer Hookup
Features
- Windows: Window Treatments
- Common walls with other units/homes: No Common Walls
Interior area
- Total structure area: 3,700
- Total interior livable area: 3,700 sqft
Property
Parking
- Total spaces: 2
- Parking features: Garage
- Garage spaces: 2
Features
- Stories: 2
Lot
- Size: 0.31 Acres
- Dimensions: 165 x 211 x 148
- Features: Interior Lot, Irregular Lot
Details
- Parcel number: 361S240540000C0010
- Zoning description: City, Resid Single Family
Construction
Type & style
- Home type: SingleFamily
- Architectural style: Ranch
- Property subtype: Single Family Residence
Materials
- Siding Brick Some, Siding CmntFbrHrdBrd
- Foundation: Slab
- Roof: Composition
Condition
- Construction Complete,Renovated
- New construction: No
- Year built: 1969
Utilities & green energy
- Water: Public
Community & HOA
Community
- Subdivision: COUNTRY CLUB ESTATES, KENWOOD
Location
- Region: Fort Walton Beach
Financial & listing details
- Price per square foot: $153/sqft
- Tax assessed value: $233,411
- Annual tax amount: $2,437
- Date on market: 4/3/2026
- Road surface type: Paved
Estimated market value
Not available
Estimated sales range
Not available
Not available
Price history
| Date | Event | Price |
|---|---|---|
| 7/8/2026 | Price change | $565,000-1.7%$153/sqft |
Source:  ECAOR #999699 Report a problem ECAOR #999699 Report a problem | ||
| 6/7/2026 | Price change | $575,000-2.4%$155/sqft |
Source: ECAOR #999699 Report a problem | ||
| 5/1/2026 | Price change | $589,000-1.7%$159/sqft |
Source: ECAOR #999699 Report a problem | ||
| 4/3/2026 | Listed for sale | $599,000+72.1%$162/sqft |
Source: ECAOR #999699 Report a problem | ||
| 9/15/2017 | Sold | $348,000+3.9%$94/sqft |
Source: Agent Provided Report a problem | ||
| 8/6/2017 | Price change | $335,000-1.5%$91/sqft |
Source: KELLER WILLIAMS REALTY BEACH #771885 Report a problem | ||
| 6/19/2017 | Price change | $340,000-2.9%$92/sqft |
Source: KELLER WILLIAMS REALTY BEACH #771885 Report a problem | ||
| 6/3/2017 | Price change | $350,000-4.1%$95/sqft |
Source: KELLER WILLIAMS REALTY BEACH #771885 Report a problem | ||
| 5/18/2017 | Price change | $365,000-1.1%$99/sqft |
Source: KELLER WILLIAMS REALTY BEACH #771885 Report a problem | ||
| 5/4/2017 | Price change | $369,000-2.6%$100/sqft |
Source: KELLER WILLIAMS REALTY BEACH #771885 Report a problem | ||
| 4/27/2017 | Price change | $379,000-2.6%$102/sqft |
Source: KELLER WILLIAMS REALTY BEACH #771885 Report a problem | ||
| 4/20/2017 | Price change | $389,000-1.5%$105/sqft |
Source: KELLER WILLIAMS REALTY BEACH #771885 Report a problem | ||
| 4/13/2017 | Price change | $395,000-1%$107/sqft |
Source: KELLER WILLIAMS REALTY BEACH #771885 Report a problem | ||
| 3/24/2017 | Listed for sale | $399,000$108/sqft |
Source: KELLER WILLIAMS REALTY BEACH #771885 Report a problem | ||
Public tax history
| Year | Property taxes | Tax assessment |
|---|---|---|
| 2015 | $2,437 -0.1% | $186,496 +0.8% |
| 2014 | $2,438 +1.2% | $185,016 +1.5% |
| 2013 | $2,410 +11.1% | $182,282 +1.7% |
| 2012 | $2,170 +1.7% | $179,235 +3% |
| 2011 | $2,133 +3.6% | $174,015 +1.5% |
| 2010 | $2,059 +4.8% | $171,443 +2.7% |
| 2009 | $1,965 +0.2% | $166,936 +0.1% |
| 2008 | $1,962 -8.5% | $166,769 +5.6% |
| 2007 | $2,145 | $157,963 |
| 2006 | $2,145 -3.6% | $157,963 +3% |
| 2005 | $2,225 +2.2% | $153,362 +3% |
| 2004 | $2,176 | $148,895 |
Find assessor info on the county website
Monthly payment
Est. payment
Payment breakdown
Explore the cost of this home by adjusting the details. Changes won't be saved.Climate risks
Neighborhood: 32547
Nearby schools
GreatSchools rating
- 3/10Kenwood Elementary SchoolGrades: PK-5Distance: 0.4 mi
- 5/10W. C. Pryor Middle SchoolGrades: 6-8Distance: 1.3 mi
- 4/10Choctawhatchee Senior High SchoolGrades: 9-12Distance: 1 mi
Schools provided by the listing agent
- Elementary: Kenwood
- Middle: Pryor
- High: Choctawhatchee
Source: ECAOR. This data may not be complete. We recommend contacting the local school district to confirm school assignments for this home.
- $556,8004 bd3 ba2.8k sqft700 Country Club Ave, Fort Walton Beach, FL 32547Off Market
- $519,0003 bd3 ba2.8k sqft1 Wedgewood Ln, Fort Walton Beach, FL 32547Off Market
- $484,2003 bd2 ba2.6k sqft2 Rue De Le Roi St, Fort Walton Beach, FL 32547Off Market
- $455,0003 bd2 ba2.1k sqft4 Rue De Le Roi St, Fort Walton Beach, FL 32547Sold

- $465,7004 bd3 ba1.8k sqft659 Country Club Ave, Fort Walton Beach, FL 32547Off Market
- $424,3004 bd2 ba1.8k sqft6 Rue De Le Roi St, Fort Walton Beach, FL 32547Off Market
- $413,5004 bd2 ba1.8k sqft6 Rue De Le Roi St NE, Fort Walton Beach, FL 32547Off Market
- $260,000-- bd-- ba-- sqft3 Wedgewood Ln NE, Fort Walton Beach, FL 32547Sold
A local agent can set up tours, give advice and negotiate with sellers.
Similar homes
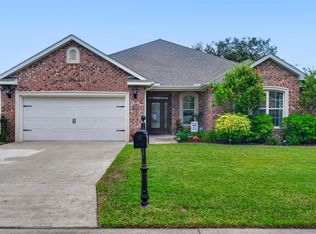
- $599,0004 bd3 ba2.6k sqft906 Woodbriar Ct, Fort Walton Beach, FL 32547For Sale
 MLS ID #1006204, Charles Miles, World Impact Real Estate Gulf Breeze. Navarre Area BOR
 - $579,0004 bd2 ba2.3k sqft604 Merioneth Dr NE, Fort Walton Beach, FL 32547For Sale

 MLS ID #1009472, Megan Tate, Coldwell Banker Realty. ECAOR
 - $549,9004 bd2 ba2.3k sqft2335 Cummings Dr, Fort Walton Beach, FL 32547For Sale
 MLS ID #1007331, Venita S Brannon, Coldwell Banker Realty. ECAOR
 - $440,0005 bd3 ba2.3k sqft511 Pelham St, Fort Walton Beach, FL 32547For Sale
 MLS ID #1008807, Dylan M Sterling, Coldwell Banker Realty. ECAOR
 - $459,9004 bd3 ba2.5k sqft1068 Windmill Dr NE, Fort Walton Beach, FL 32547For SaleMLS ID #1006551, Justine M Sauvageau, Coldwell Banker Realty. ECAOR
- $455,0004 bd3 ba2.2k sqft855 Mande Ct, Shalimar, FL 32579For SaleMLS ID #791554, Melany Hathcock. CPAR
- $499,5004 bd3 ba2.1k sqft936 Harrelson Dr, Fort Walton Beach, FL 32547For SaleMLS ID #1008612, Teresa K Pattison, Coldwell Banker Realty. ECAOR
- $530,0003 bd3 ba2.4k sqft2587 Dana Ct, Shalimar, FL 32579For SaleMLS ID #1008272, Heidi A Best Swift, ERA American Real Estate. ECAOR
- $550,0005 bd3 ba2.5k sqft2 Islandview Dr, Mary Esther, FL 32569For SaleMLS ID #1005328, Emily Ann H Sumner, HomeAdvantage. ECAOR
- $499,9994 bd3 ba2.6k sqft154 Country Club Rd, Shalimar, FL 32579For SaleMLS ID #1004771, Trey E Ellison, Coldwell Banker Realty. ECAOR
- $599,9993 bd2 ba1.9k sqft357 Jamaica Way, Niceville, FL 32578For SaleMLS ID #1009274, Joe Burton, Joe Burton Realty. ECAOR
- $425,0003 bd3 ba2.1k sqft98 Country Club Rd, Shalimar, FL 32579For SaleMLS ID #1009523, Heather Blatz, Scenic Sotheby's International Realty. ECAOR
- $658,0004 bd3 ba3.4k sqft876 The Masters Blvd, Shalimar, FL 32579For SaleMLS ID #998394, Paul L Thorpe, World Impact Real Estate. ECAOR
- $485,0003 bd2 ba2k sqft337 Echo Cir, Fort Walton Beach, FL 32548For SaleMLS ID #1008880, Jill L Wood, ERA American Real Estate. ECAOR
- $419,0004 bd3 ba2.6k sqft120 Alabama Ave, Fort Walton Beach, FL 32548For SaleMLS ID #1000400, Mallory K Tidwell, Gulfside Haven LLC. ECAOR
- $420,0004 bd2 ba2.3k sqft233 Pleasant St, Fort Walton Beach, FL 32548For SaleMLS ID #1002154, Mallory K Tidwell, Gulfside Haven LLC. ECAOR
- $485,0004 bd2 ba2k sqft157 Country Club Rd, Shalimar, FL 32579For SaleMLS ID #999800, Victoria N Davis, EXP Realty LLC. ECAOR
- $550,0005 bd3 ba3.2k sqft255 Edge Ave, Valparaiso, FL 32580For SaleMLS ID #998597, Chris Carter, Real Broker LLC. ECAOR
- $599,9003 bd3 ba2.4k sqft2845 Jack Nicklaus Way, Shalimar, FL 32579For SaleMLS ID #1007749, Katie N Morse, Spence Properties. ECAOR
- $529,9003 bd3 ba2.4k sqft935 Shalimar Point Dr, Shalimar, FL 32579For SaleMLS ID #1001450, Ronald Lee Weinstein, Realty ONE Group Emerald Coast. ECAOR
