The MOST space at the BEST price! Check out this home that feels brand new inside and out! This two story home features 4 HUGE bedrooms and 2.5 baths. The main floor boasts a spacious living area with a gas fireplace, dining room and half bath along side a beautiful kitchen with so many upgrades. Stainless steel appliances, trash pullout drawer, lazy susan shelving, coffee bar, under cabinet lighting and full height granite backsplash.
A master on main with not one but THREE closets plus a beautiful master bath.
A secondary bedroom is also on the main floor. Upstairs are two HUGE bedrooms with a gorgeous jack and jill bathroom. An enclosed patio upstairs can function as a hang out space for kids, extra living area or storage. To add a bonus to all the spaciousness of 2600 sq. ft. the list of upgrades goes on and on. Newer roof, HVAC, tankless gas HWH, 2020 siding and exterior doors and windows, whole home generator, new paint, new carpet, new fixtures, stainless steel appliances, and MORE! Check out our feature sheet in the photos. Backyard shed makes up for no garage!
For sale
Price cut: $4K (8/24)
$415,000
120 Alabama Ave, Fort Walton Beach, FL 32548
4beds
2,612sqft
Single Family Residence
Built in 1956
7,405 Square Feet Lot
$-- Zestimate®
$159/sqft
$-- HOA
What's special
Gas fireplaceNew fixturesFull height granite backsplashNew carpetLazy susan shelvingMaster on mainBeautiful master bath
- 56 days
- 887
- 94
Zillow last checked:
Listing updated:
Listed by:
Mallory K Tidwell 850-499-5883,
Gulfside Haven LLC
Source: ECAOR,MLS#: 1000400
Facts & features
Interior
Bedrooms & bathrooms
- Bedrooms: 4
- Bathrooms: 3
- Full bathrooms: 2
- 1/2 bathrooms: 1
Primary bedroom
- Level: First
- Area: 264 Square Feet
- Dimensions: 24 x 11
Bedroom
- Level: Second
- Area: 300 Square Feet
- Dimensions: 25 x 12
Bedroom
- Level: Second
- Area: 242 Square Feet
- Dimensions: 22 x 11
Bedroom
- Level: Second
- Area: 242 Square Feet
- Dimensions: 22 x 11
Primary bathroom
- Level: First
- Area: 72 Square Feet
- Dimensions: 9 x 8
Bathroom
- Level: Second
- Area: 72 Square Feet
- Dimensions: 9 x 8
Den
- Level: First
- Area: 144 Square Feet
- Dimensions: 12 x 12
Dining room
- Level: First
- Area: 144 Square Feet
- Dimensions: 12 x 12
Family room
- Level: First
- Area: 300 Square Feet
- Dimensions: 25 x 12
Kitchen
- Level: First
- Area: 168 Square Feet
- Dimensions: 14 x 12
Living room
- Level: First
- Area: 221 Square Feet
- Dimensions: 17 x 13
Heating
- Heat Pump, Central
Cooling
- Central Air, Ceiling Fan(s)
Appliances
- Included: Dishwasher, Disposal, Dryer, Range Hood, Refrigerator, Washer, Electric Water Heater
- Laundry: Washer/Dryer Hookup
Features
- Breakfast Bar, Newly Painted, Natural Woodwork
- Flooring: Laminate, Vinyl, Carpet
- Windows: Double Pane Windows, Window Treatments
- Has fireplace: Yes
- Fireplace features: Gas
- Common walls with other units/homes: No Common Walls
Interior area
- Total structure area: 2,612
- Total interior livable area: 2,612 sqft
Property
Parking
- Parking features: Carport
- Has carport: Yes
Features
- Stories: 2
- Patio & porch: Covered, Porch
- Exterior features: Private Yard, Lawn Pump, Sprinkler System
- Fencing: Chain Link,Partial
Lot
- Size: 7,405 Square Feet
- Dimensions: 70 x 150
- Features: Level, Survey Available
Details
- Additional structures: Yard Building
- Parcel number: 112S24204000040030
- Zoning description: Resid Single Family
Construction
Type & style
- Home type: SingleFamily
- Architectural style: Traditional
- Property subtype: Single Family Residence
Materials
- Vinyl Siding, Trim Vinyl
- Foundation: Slab
- Roof: Composition
Condition
- Construction Complete,Renovated
- New construction: No
- Year built: 1956
Utilities & green energy
- Water: Public
Community & HOA
Community
- Subdivision: PINEHURST
Location
- Region: Fort Walton Beach
Financial & listing details
- Price per square foot: $159/sqft
- Tax assessed value: $279,690
- Annual tax amount: $1,447
- Date on market: 8/6/2026
- Road surface type: Paved
Estimated market value
Not available
Estimated sales range
Not available
Not available
Price history
| Date | Event | Price |
|---|---|---|
| 8/24/2026 | Price change | $415,000-1%$159/sqft |
Source:  ECAOR #1000400 Report a problem ECAOR #1000400 Report a problem | ||
| 8/6/2026 | Listed for sale | $419,000$160/sqft |
Source: ECAOR #1000400 Report a problem | ||
| 7/18/2026 | Pending sale | $419,000$160/sqft |
Source: ECAOR #1000400 Report a problem | ||
| 7/8/2026 | Listed for sale | $419,000-1.4%$160/sqft |
Source: ECAOR #1000400 Report a problem | ||
| 7/1/2026 | Listing removed | $425,000$163/sqft |
Source: ECAOR #1000400 Report a problem | ||
| 6/8/2026 | Price change | $425,000-0.7%$163/sqft |
Source: ECAOR #1000400 Report a problem | ||
| 6/2/2026 | Price change | $428,000-0.2%$164/sqft |
Source: ECAOR #1000400 Report a problem | ||
| 5/19/2026 | Price change | $429,000-1.3%$164/sqft |
Source: ECAOR #1000400 Report a problem | ||
| 5/14/2026 | Price change | $434,500-0.1%$166/sqft |
Source: ECAOR #1000400 Report a problem | ||
| 5/5/2026 | Price change | $435,000-0.5%$167/sqft |
Source: ECAOR #1000400 Report a problem | ||
| 4/25/2026 | Price change | $437,000-0.2%$167/sqft |
Source: ECAOR #1000400 Report a problem | ||
| 4/21/2026 | Price change | $438,000-0.2%$168/sqft |
Source: ECAOR #1000400 Report a problem | ||
| 4/11/2026 | Listed for sale | $439,000+55.1%$168/sqft |
Source: ECAOR #1000400 Report a problem | ||
| 2/12/2026 | Sold | $283,000$108/sqft |
Source: Public Record Report a problem | ||
Public tax history
| Year | Property taxes | Tax assessment |
|---|---|---|
| 2025 | $1,447 +3.7% | $152,279 +2.9% |
| 2024 | $1,395 +1.6% | $147,987 +3% |
| 2023 | $1,373 -1.8% | $143,677 +5.4% |
| 2022 | $1,398 -0.4% | $136,288 +3% |
| 2021 | $1,404 +1.7% | $132,318 +1.4% |
| 2020 | $1,380 +6.6% | $130,491 +2.3% |
| 2019 | $1,295 +1% | $127,557 +1.9% |
| 2018 | $1,282 | $125,179 +2.1% |
| 2017 | $1,282 +1.6% | $122,604 +2.1% |
| 2016 | $1,262 +3.1% | $120,082 +0.7% |
| 2015 | $1,223 -1.6% | $119,247 +0.8% |
| 2014 | $1,243 | $118,301 +1.5% |
| 2013 | -- | $116,553 -0.8% |
| 2012 | -- | $117,536 -3.9% |
| 2011 | -- | $122,323 -4.1% |
| 2010 | -- | $127,606 -6.9% |
| 2009 | -- | $137,084 -13.3% |
| 2008 | -- | $158,149 -7.5% |
| 2007 | -- | $171,030 +16.1% |
| 2006 | -- | $147,293 +70.6% |
| 2005 | -- | $86,359 +3% |
| 2004 | -- | $83,844 +5.9% |
| 2003 | -- | $79,140 +2.4% |
| 2002 | -- | $77,285 +1.6% |
| 2001 | -- | $76,068 |
Find assessor info on the county website
Monthly payment
Est. payment
Payment breakdown
Explore the cost of this home by adjusting the details. Changes won't be saved.Climate risks
Neighborhood: 32548
Nearby schools
Schools provided by the listing agent
- Elementary: Elliott Point
- Middle: Bruner
- High: Fort Walton Beach
Source: ECAOR. This data may not be complete. We recommend contacting the local school district to confirm school assignments for this home.
- $125,5793 bd1 ba1.6k sqft124 Alabama Ave NW, Fort Walton Beach, FL 32548Off Market
- $279,9002 bd1 ba1.2k sqft5 Williams St, Fort Walton Beach, FL 32548Off Market
- $200,0003 bd1 ba972 sqft7 Williams St NW, Fort Walton Beach, FL 32548Off Market
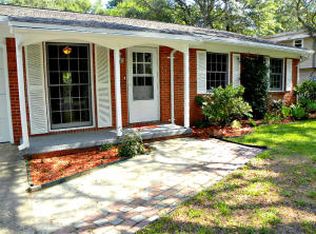
- $233,2003 bd1 ba972 sqft7 Williams St, Fort Walton Beach, FL 32548Off Market
Similar homes
- $415,0004 bd2 ba2.3k sqft233 Pleasant St, Fort Walton Beach, FL 32548For Sale
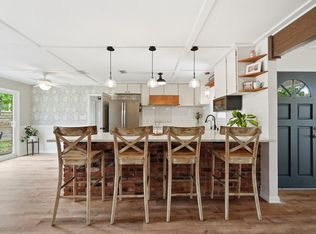
 MLS ID #1002154, Mallory K Tidwell, Gulfside Haven LLC. ECAOR
 - $449,9954 bd2 ba2k sqft326 Leah Miller Dr NW, Fort Walton Beach, FL 32548For Sale
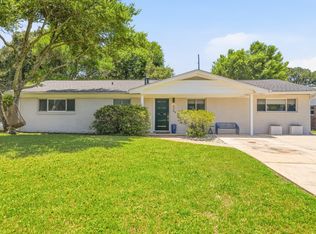 MLS ID #1005034, Lake H Lutes, EXP Realty LLC. ECAOR
 - $399,9004 bd2 ba1.7k sqft313 Gardner Dr NE, Fort Walton Beach, FL 32548For Sale
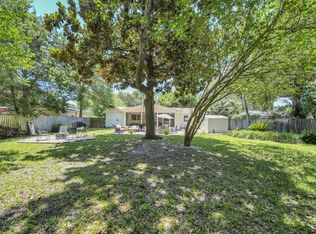 MLS ID #1005567, Karen K Martineau, RE/MAX Coastal Properties. ECAOR
 - $435,0005 bd3 ba2.3k sqft511 Pelham St, Fort Walton Beach, FL 32547For Sale
 MLS ID #1008807, Dylan M Sterling, Coldwell Banker Realty. ECAOR
 - $349,9004 bd2 ba1.5k sqft227 Staff Dr NE, Fort Walton Beach, FL 32548For SaleMLS ID #1007997, Enrique A Hernandez, LPT Realty LLC. ECAOR
- $375,0004 bd2 ba1.6k sqft716 Bradford Dr, Fort Walton Beach, FL 32547For SaleMLS ID #1010640, Paul A Domenech, Keller Williams Realty FWB. ECAOR
- $477,7773 bd2 ba2k sqft337 Echo Cir, Fort Walton Beach, FL 32548For SaleMLS ID #1008880, Jill L Wood, ERA American Real Estate. ECAOR
- $475,0004 bd2 ba1.4k sqft342 Hollywood Blvd SE, Fort Walton Beach, FL 32548For SaleMLS ID #993455, Jennifer Purdy, Coldwell Banker Realty. ECAOR
- $459,9004 bd3 ba2.5k sqft1068 Windmill Dr NE, Fort Walton Beach, FL 32547For SaleMLS ID #1006551, Justine M Sauvageau, Coldwell Banker Realty. ECAOR
- $425,0003 bd3 ba2.1k sqft98 Country Club Rd, Shalimar, FL 32579For SaleMLS ID #1009523, Heather Blatz, Scenic Sotheby's International Realty. ECAOR
- $599,0004 bd3 ba1.9k sqft11 Waynel Cir SE, Fort Walton Beach, FL 32548For SaleMLS ID #1009510, Robin A Lee, Florida Sales Realty. ECAOR
- $389,8003 bd2 ba1.7k sqft16 Cinderella Ln NW, Fort Walton Beach, FL 32547For SaleMLS ID #1009377, Jennifer N Amberg, Palm Island Realty. ECAOR
- $475,0004 bd2 ba1.8k sqft628 Powell Dr NE, Fort Walton Beach, FL 32547For SaleMLS ID #1009374, Dale L Carr, Keller Williams Realty Destin. ECAOR
- $384,0004 bd2 ba2k sqft514 E Hollywood Blvd, Mary Esther, FL 32569For SaleMLS ID #1005191, Chris Collins, ERA American Real Estate. ECAOR
- $338,0004 bd2 ba1.4k sqft351 Canterbury Cir, Fort Walton Beach, FL 32548For SaleMLS ID #996178, Lauren A Foster, Gulfside Haven LLC. ECAOR
- $385,0003 bd3 ba2.1k sqft1405 Ariel Ln, Fort Walton Beach, FL 32547For SaleMLS ID #995085, Scott Martineau, RE/MAX Coastal Properties. ECAOR
- $579,0004 bd2 ba2.3k sqft604 Merioneth Dr NE, Fort Walton Beach, FL 32547For SaleMLS ID #1009472, Megan Tate, Coldwell Banker Realty. ECAOR
- $525,0004 bd3 ba2.1k sqft709 Lovejoy Rd NW, Fort Walton Beach, FL 32548For SaleMLS ID #1009502, Danielle F King, Sage Counsel Realty LLC. ECAOR
- $549,9004 bd2 ba2.3k sqft2335 Cummings Dr, Fort Walton Beach, FL 32547For SaleMLS ID #1007331, Venita S Brannon, Coldwell Banker Realty. ECAOR
- $474,9004 bd3 ba2.6k sqft154 Country Club Rd, Shalimar, FL 32579For SaleMLS ID #1004771, Trey E Ellison, Coldwell Banker Realty. ECAOR
