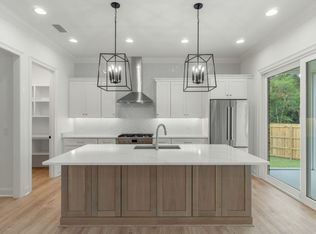
Beautiful New Home in Niceville built by premiere builder!! Split Bedroom - Open Concept Floor Plan perfect for hosting friends & family. 4 Bedrooms/3 full baths. Master has walk-in shower, dual vanity, tiled shower with dual heads large walk-in closet; 2 full guest baths. Gas fireplace, quartz countertops, stainless steel bosch appliances, 36'' dual fuel range w/stainless hood, under cabinet lighting, large island. custom pantry with upgraded trim work, drop zone from garage into kitchen, Recessed lighting, lots of storage, covered porches (back porch screened), backyard (plenty of room to add your dream pool & oasis) & so much more. Great location to military bases, shopping, restaurants, A+ schools, & beaches. Buyer to verify all deemed important information. Completion early November 2026. See documents for more info. Pictures are of a similar home - some finishes may be different.
For sale
$849,900
588 Tulip Tree Way, Niceville, FL 32578
4beds
2,500sqft
Single Family Residence
Built in 2026
0.33 Acres Lot
$-- Zestimate®
$340/sqft
$-- HOA
What's special
Gas fireplaceLarge islandQuartz countertopsCovered porchesOpen concept floor planStainless steel bosch appliancesLots of storage
- 38 days
- 222
- 18
Zillow last checked:
Listing updated:
Listed by:
Kelli M Van Pelt 850-797-0315,
Eagle Bay Real Estate,
Roy L Sutton,
Eagle Bay Real Estate
Source: ECAOR,MLS#: 1009956
Facts & features
Interior
Bedrooms & bathrooms
- Bedrooms: 4
- Bathrooms: 3
- Full bathrooms: 3
Primary bedroom
- Description: See Floor Plan
- Level: First
- Dimensions: 0 x 0
Bedroom
- Description: See Floor Plan
- Level: First
- Dimensions: 0 x 0
Dining area
- Description: See Floor Plan
- Level: First
- Dimensions: 0 x 0
Kitchen
- Description: See Floor Plan
- Level: First
- Dimensions: 0 x 0
Living room
- Description: See Floor Plan
- Level: First
- Dimensions: 0 x 0
Screened porch
- Description: See Floor Plan
- Level: First
- Dimensions: 0 x 0
Heating
- Central
Appliances
- Included: Dishwasher, Disposal, Gas Water Heater, Tankless Water Heater
- Laundry: Washer/Dryer Hookup
Features
- Breakfast Bar, Crown Molding, Kitchen Island, Recessed Lighting, Pantry, Split Bedroom, Woodwork Painted
- Flooring: Laminate, Tile
- Windows: Double Pane Windows, Storm Window(s)
- Attic: Pull Down Stairs
- Has fireplace: Yes
- Fireplace features: EPA Qualified Fireplace, Gas
- Common walls with other units/homes: No Common Walls
Interior area
- Total structure area: 2,500
- Total interior livable area: 2,500 sqft
Property
Parking
- Total spaces: 2
- Parking features: Garage - Attached
- Attached garage spaces: 2
Features
- Stories: 1
- Patio & porch: Covered, Porch, Screened
- Fencing: Partial
Lot
- Size: 0.33 Acres
- Dimensions: 75 x 125 x 75 x 125
- Features: Covenants, Cul-De-Sac, Irregular Lot, Level, Restrictions, Within 1/2 Mile to Water
Details
- Parcel number: 171S22112600000300
- Zoning description: Resid Single Family
Construction
Type & style
- Home type: SingleFamily
- Architectural style: Craftsman
- Property subtype: Single Family Residence
Materials
- Brick, Trim Vinyl, Trim Wood, Siding CmntFbrHrdBrd
- Roof: Shingle
Condition
- Under Construction
- New construction: No
- Year built: 2026
Utilities & green energy
- Water: Public
Community & HOA
Community
- Security: Smoke Detector(s)
- Subdivision: MAGNOLIA WOODS
Location
- Region: Niceville
Financial & listing details
- Price per square foot: $340/sqft
- Tax assessed value: $134,296
- Annual tax amount: $1,843
- Date on market: 8/15/2026
Estimated market value
Not available
Estimated sales range
Not available
Not available
Price history
| Date | Event | Price |
|---|---|---|
| 8/15/2026 | Listed for sale | $849,900+486.1%$340/sqft |
Source:  ECAOR #1009956 Report a problem ECAOR #1009956 Report a problem | ||
| 4/27/2026 | Sold | $145,000+16.9%$58/sqft |
Source: Public Record Report a problem | ||
| 4/15/2025 | Sold | $124,000$50/sqft |
Source: Public Record Report a problem | ||
Public tax history
| Year | Property taxes | Tax assessment |
|---|---|---|
| 2025 | $1,844 | $134,296 |
Find assessor info on the county website
Monthly payment
Est. payment
Payment breakdown
Explore the cost of this home by adjusting the details. Changes won't be saved.Climate risks
Neighborhood: 32578
Nearby schools
Schools provided by the listing agent
- Elementary: Plew
- Middle: Ruckel
- High: Niceville
Source: ECAOR. This data may not be complete. We recommend contacting the local school district to confirm school assignments for this home.

Similar homes
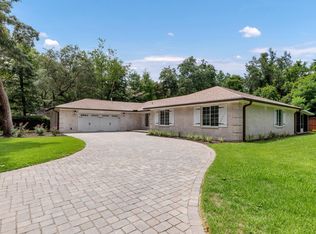
- $769,0003 bd2 ba2.4k sqft343 Oaklake Ln, Niceville, FL 32578For Sale
 MLS ID #987235, Kenneth M Wright, Century 21 AllPoints Realty. ECAOR
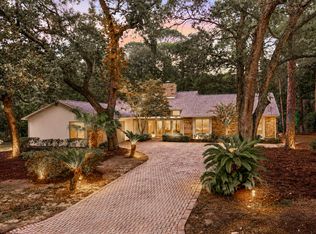
 - $679,0003 bd2 ba2.4k sqft1307 Windward Cir, Niceville, FL 32578For Sale
 MLS ID #1010762, Emily Ann H Sumner, Sumner Realty LLC. ECAOR
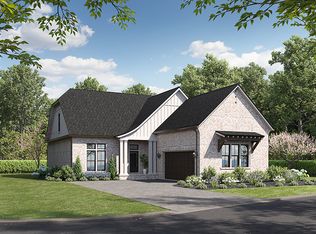
 - from $879,9903 bd4 ba2.7k sqftMorgan Plan, Addie's Place, Niceville, FL 32578New Construction
 Randy Wise Homes
 - $730,0005 bd4 ba2.7k sqft7 Hampton Cir, Niceville, FL 32578For Sale
 MLS ID #1003257, Victoria N Davis, EXP Realty LLC. ECAOR
 - $694,9004 bd3 ba2.2k sqft1311 Angelica Pl, Niceville, FL 32578For SaleMLS ID #1002276, The Locals Group, Christies International Real Estate Emerald Coast. ECAOR
- $699,0004 bd2 ba2.1k sqft1170 Deer Moss Loop, Niceville, FL 32578For SaleMLS ID #1001339, The Locals Group, Christies International Real Estate Emerald Coast. ECAOR
- $985,0004 bd4 ba3.1k sqft115 Caraway Dr, Niceville, FL 32578For SaleMLS ID #978895, Vogel Group, Scenic Sotheby's International Realty. ECAOR
- $850,0003 bd2 ba1.9k sqft416 Hideaway Cir, Santa Rosa Beach, FL 32459For SaleMLS ID #1012388, Austin C Norwood, Pinnacle Beach Properties. ECAOR
- $1,055,0004 bd4 ba3.1k sqft1434 Addie Dr, Niceville, FL 32578For SaleMLS ID #1005124, Carli S Harman, EXP Realty LLC. ECAOR
- $645,0004 bd3 ba2.5k sqft106 Amelia Rae Cir, Valparaiso, FL 32580For SaleMLS ID #1009478, Rufina Marte Candelario, Century 21 AllPoints Realty. ECAOR
