Beautiful New Home in Niceville built by premiere builder!! Split Bedroom - Open Concept Floor Plan perfect for hosting friends & family. 4 Bedrooms/3 full baths & 1 half bath. Master has walk-in shower, dual vanity, tiled shower with dual heads large walk-in closet; 2 full guest baths. Gas fireplace, quartz countertops, stainless steel bosch appliances, 36'' dual fuel range w/stainless hood, under cabinet lighting, white oak island. custom pantry with quartz/tile/trim work, drop zone from garage into kitchen, Recessed lighting, lots of storage, side entry 650 sq ft. garage, 500+ sq ft of covered porches (back porch screened), fully fenced huge backyard (plenty of room to add your dream pool & oasis) & so much more. Great location to military bases, shopping, restaurants, A+ schools, & beaches. Buyer to verify all deemed important information. See documents for more info.
Sold for $849,900
$849,900
584 Tulip Tree Way, Niceville, FL 32578
4beds
2,460sqft
Single Family Residence
Built in 2026
0.33 Acres Lot
$850,100 Zestimate®
$345/sqft
$3,349 Estimated rent
Home value
$850,100
$808,000 - $893,000
$3,349/mo
Zestimate® history
Owner options
List your home for rent
$3,349/mo
Rent Zestimate®
Find your next renter with Zillow Rental Manager. Plus, with online applications, you can quickly screen prospective tenants – for free.
$3,349/mo
Rent Zestimate®
Refinance and save
$5,445/mo
Est. payment
Refinancing to a lower rate could help reduce your monthly payments and save thousands over the life of the loan.
$5,445/mo
Est. payment
Explore your selling options
Work with a Zillow partner agent
Leverage their expertise and Zillow's premium Showcase listings to get your home seen by more buyers.
Get startedList with your own agent
Get your home in front of millions of buyers by listing it on Zillow.
Learn how to do itSell it yourself
Take full control of how buyers see your home on Zillow by listing For Sale by Owner (FSBO).
List your homeWhat's special
Gas fireplaceWhite oak islandQuartz countertopsOpen concept floor planStainless steel bosch appliancesLots of storageSplit bedroom
Zillow last checked:
Listing updated:
Listed by:
Kelli M Van Pelt 850-797-0315,
Eagle Bay Real Estate,
Roy L Sutton,
Eagle Bay Real Estate
Bought with:
The Locals Group
Christies International Real Estate Emerald Coast
Source: ECAOR,MLS#: 1005979
Facts & features
Interior
Bedrooms & bathrooms
- Bedrooms: 4
- Bathrooms: 4
- Full bathrooms: 3
- 1/2 bathrooms: 1
Primary bedroom
- Description: See Floor Plan
- Level: First
- Dimensions: 0 x 0
Bedroom
- Description: See Floor Plan
- Level: First
- Dimensions: 0 x 0
Dining area
- Description: See Floor Plan
- Level: First
- Dimensions: 0 x 0
Kitchen
- Description: See Floor Plan
- Level: First
- Dimensions: 0 x 0
Living room
- Description: See Floor Plan
- Level: First
- Dimensions: 0 x 0
Screened porch
- Description: See Floor Plan
- Level: First
- Dimensions: 0 x 0
Heating
- Central
Appliances
- Included: Dishwasher, Disposal, Microwave, Gas Water Heater, Tankless Water Heater
- Laundry: Washer/Dryer Hookup
Features
- Breakfast Bar, Crown Molding, Kitchen Island, Recessed Lighting, Pantry, Split Bedroom, Woodwork Painted
- Flooring: Laminate, Tile, Carpet
- Windows: Double Pane Windows, Storm Window(s)
- Attic: Pull Down Stairs
- Has fireplace: Yes
- Fireplace features: EPA Qualified Fireplace, Gas
- Common walls with other units/homes: No Common Walls
Interior area
- Total structure area: 2,460
- Total interior livable area: 2,460 sqft
Property
Parking
- Total spaces: 2.5
- Parking features: Oversized
- Attached garage spaces: 2.5
Features
- Stories: 1
- Patio & porch: Covered, Porch, Screened
- Fencing: Partial
Lot
- Size: 0.33 Acres
- Features: Covenants, Cul-De-Sac, Irregular Lot, Level, Restrictions, Within 1/2 Mile to Water
Details
- Parcel number: 171S22112600000320
- Zoning description: Resid Single Family
Construction
Type & style
- Home type: SingleFamily
- Architectural style: Craftsman
- Property subtype: Single Family Residence
Materials
- Brick, Trim Vinyl, Trim Wood, Siding CmntFbrHrdBrd
- Roof: Shingle
Condition
- Construction Complete
- New construction: No
- Year built: 2026
Utilities & green energy
- Water: Public
Community & HOA
Community
- Security: Smoke Detector(s)
- Subdivision: MAGNOLIA WOODS
Location
- Region: Niceville
Financial & listing details
- Price per square foot: $345/sqft
- Tax assessed value: $134,296
- Annual tax amount: $1,843
- Date on market: 6/22/2026
Price history
| Date | Event | Price |
|---|---|---|
| 8/3/2026 | Sold | $849,900$345/sqft |
Source:  ECAOR #1005979 Report a problem ECAOR #1005979 Report a problem | ||
| 6/23/2026 | Pending sale | $849,900$345/sqft |
Source: ECAOR #1005979 Report a problem | ||
| 6/22/2026 | Listed for sale | $849,900+3%$345/sqft |
Source: ECAOR #1005979 Report a problem | ||
| 6/4/2026 | Listing removed | $824,900$335/sqft |
Source: ECAOR #995247 Report a problem | ||
| 3/31/2026 | Pending sale | $824,900$335/sqft |
Source: ECAOR #995247 Report a problem | ||
| 3/27/2026 | Listed for sale | $824,900+489.2%$335/sqft |
Source: ECAOR #995247 Report a problem | ||
| 2/27/2026 | Sold | $140,000-82.8%$57/sqft |
Source: Public Record Report a problem | ||
| 2/13/2026 | Listed for sale | $814,900$331/sqft |
Source: ECAOR #995247 Report a problem | ||
Public tax history
| Year | Property taxes | Tax assessment |
|---|---|---|
| 2025 | $1,844 | $134,296 |
Find assessor info on the county website
Neighborhood: 32578
Nearby homes
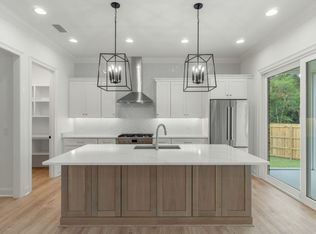
- $849,9004 bd4 ba2.5k sqft586 Tulip Tree Way, Niceville, FL 32578For Sale
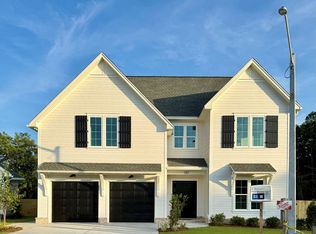
- $899,9004 bd5 ba2.9k sqft582 Tulip Tree Way, Niceville, FL 32578Sold
- $140,000-- sqft583 Tulip Tree Way, Niceville, FL 32578Sold
- $134,296-- sqft585 Tulip Tree Way, Niceville, FL 32578Off Market
- $134,296-- sqft587 Tulip Tree Way, Niceville, FL 32578Off Market
- $849,9004 bd3 ba2.5k sqft588 Tulip Tree Way, Niceville, FL 32578For Sale
- $736,2004 bd3 ba2.4k sqft590 Tulip Tree Way, Niceville, FL 32578Off Market
- $728,9004 bd3 ba2.4k sqft401 Little Gem Ct, Niceville, FL 32578Off Market
Nearby schools
GreatSchools rating
- 10/10James E Plew Elementary SchoolGrades: PK-5Distance: 1.5 mi
- 7/10Addie R. Lewis SchoolGrades: PK-8Distance: 1.1 mi
- 7/10Niceville Senior High SchoolGrades: 9-12Distance: 1.8 mi
Schools provided by the listing agent
- Elementary: Plew
- Middle: Ruckel
- High: Niceville
Source: ECAOR. This data may not be complete. We recommend contacting the local school district to confirm school assignments for this home.


Get pre-qualified for a loan
At Zillow Home Loans, we can pre-qualify you in as little as 5 minutes with no impact to your credit score.An equal housing lender. NMLS #10287.
Sell for more on Zillow
Get a Zillow Showcase℠ listing at no additional cost and you could sell for .
$850,100
2% more
+$17,002
With Zillow Showcase(estimated)
$867,102
- Florida
- Okaloosa County
- Niceville
- 32578
- 584 Tulip Tree Way
Nearby cities
Nearby zip codes
Other Niceville Topics
