Welcome to 205 Alconese Ave SE, located in the highly desirable Brooks Street area of Fort Walton Beach! This spacious 4-bedroom, 4-full-bathroom home features a bright, functional open floor plan finished with warm oak trim and fresh paint throughout. The kitchen boasts an oversized refrigerator and freezer setup, making entertaining and daily living a breeze with stone countertops. Unwind in the impressive master suite, complete with an expansive bedroom, his and hers closets, a relaxing jacuzzi tub, and a large walk-in shower. Metal roof. Situated just moments from Brooks Bridge, you'll enjoy quick access to Okaloosa Island beaches and the vibrant dining, shopping, and entertainment district of Downtown Fort Walton Beach. Schedule your private showing today!
For sale
$680,000
205 Alconese Ave SE, Fort Walton Beach, FL 32548
4beds
2,666sqft
Single Family Residence
Built in 2011
0.26 Acres Lot
$-- Zestimate®
$255/sqft
$-- HOA
What's special
Fresh paint throughoutExpansive bedroomMetal roofImpressive master suiteRelaxing jacuzzi tubStone countertopsHis and hers closets
- 13 days
- 567
- 33
Likely to sell faster than
Zillow last checked:
Listing updated:
Listed by:
Julia N Eliasson 850-496-6429,
ERA American Real Estate
Source: ECAOR,MLS#: 1010473
Facts & features
Interior
Bedrooms & bathrooms
- Bedrooms: 4
- Bathrooms: 4
- Full bathrooms: 4
Primary bedroom
- Description: Buyer to verify
- Level: First
- Area: 304 Square Feet
- Dimensions: 19 x 16
Bedroom
- Description: Buyer to verify
- Level: First
- Area: 156 Square Feet
- Dimensions: 13 x 12
Bedroom
- Description: Buyer to verify
- Level: First
- Area: 156 Square Feet
- Dimensions: 13 x 12
Bedroom
- Description: Buyer to verify
- Level: First
- Area: 130 Square Feet
- Dimensions: 13 x 10
Dining room
- Description: Buyer to verify
- Level: First
- Area: 144 Square Feet
- Dimensions: 12 x 12
Family room
- Description: Buyer to verify
- Level: First
- Area: 462 Square Feet
- Dimensions: 22 x 21
Garage
- Description: Buyer to verify
- Level: First
- Area: 420 Square Feet
- Dimensions: 21 x 20
Kitchen
- Description: Buyer to verify
- Level: First
- Area: 221 Square Feet
- Dimensions: 17 x 13
Heating
- Central, Heat High Efficiency
Cooling
- Central Air, Ceiling Fan(s)
Appliances
- Included: Dishwasher, Disposal, Freezer, Microwave, Refrigerator, Electric Water Heater
- Laundry: Washer/Dryer Hookup
Features
- Breakfast Bar, Recessed Lighting, Newly Painted, Pantry, Split Bedroom
- Flooring: Hardwood, Tile, Carpet
- Windows: Double Pane Windows
- Attic: Pull Down Stairs
- Common walls with other units/homes: No Common Walls
Interior area
- Total structure area: 2,666
- Total interior livable area: 2,666 sqft
Property
Parking
- Total spaces: 6
- Parking features: Garage Door Opener, Garage
- Garage spaces: 2
Features
- Stories: 1
- Patio & porch: Covered
- Exterior features: Lawn Pump, Sprinkler System
- Fencing: Chain Link
Lot
- Size: 0.26 Acres
- Dimensions: 68 x 163 x 68 x 163
- Features: Covenants, Within 1/2 Mile to Water
Details
- Parcel number: 242S24117000000030
- Zoning description: City, Resid Single Family
Construction
Type & style
- Home type: SingleFamily
- Architectural style: Craftsman
- Property subtype: Single Family Residence
Materials
- Frame, Trim Vinyl, Siding CmntFbrHrdBrd
- Roof: Metal
Condition
- Construction Complete
- New construction: No
- Year built: 2011
Utilities & green energy
- Water: Public
Community & HOA
Community
- Security: Smoke Detector(s)
- Subdivision: OLDE CAMP WALTON KNOLL
Location
- Region: Fort Walton Beach
Financial & listing details
- Price per square foot: $255/sqft
- Tax assessed value: $699,869
- Annual tax amount: $9,367
- Date on market: 8/24/2026
- Road surface type: Paved
Estimated market value
Not available
Estimated sales range
Not available
Not available
Price history
| Date | Event | Price |
|---|---|---|
| 8/24/2026 | Listed for sale | $680,000+79.4%$255/sqft |
Source:  ECAOR #1010473 Report a problem ECAOR #1010473 Report a problem | ||
| 5/17/2011 | Sold | $379,000$142/sqft |
Source: Public Record Report a problem | ||
Public tax history
| Year | Property taxes | Tax assessment |
|---|---|---|
| 2025 | $9,368 +7.5% | $685,167 +10% |
| 2024 | $8,714 +3.2% | $622,879 -6.6% |
| 2023 | $8,447 +4.7% | $666,941 +8.8% |
| 2022 | $8,065 +12.5% | $613,181 +31% |
| 2021 | $7,167 +84.5% | $467,978 +58.7% |
| 2020 | $3,884 +1.7% | $294,952 +2.3% |
| 2019 | $3,820 +0.4% | $288,321 +1.9% |
| 2018 | $3,805 | $282,945 +2.1% |
| 2017 | $3,805 +1% | $277,125 +2.1% |
| 2016 | $3,768 +2.8% | $271,425 +0.7% |
| 2015 | $3,667 -1.6% | $269,538 +0.8% |
| 2014 | $3,726 | $267,399 +1.5% |
| 2013 | -- | $263,447 +1.7% |
| 2012 | -- | $259,043 +940.7% |
| 2011 | -- | $24,892 |
Find assessor info on the county website
Monthly payment
Est. payment
Payment breakdown
Explore the cost of this home by adjusting the details. Changes won't be saved.Climate risks
Neighborhood: 32548
Nearby schools
Schools provided by the listing agent
- Elementary: Elliott Point
- Middle: Meigs
- High: Choctawhatchee
Source: ECAOR. This data may not be complete. We recommend contacting the local school district to confirm school assignments for this home.
- $693,0003 bd2 ba2.5k sqft207 Alconese Ave SE, Fort Walton Beach, FL 32548Off Market
- $768,9003 bd2 ba2.5k sqft207 Alconese Ave, Fort Walton Beach, FL 32548Off Market
- $569,6003 bd2 ba1.9k sqft203 Alconese Ave SE, Fort Walton Beach, FL 32548Off Market
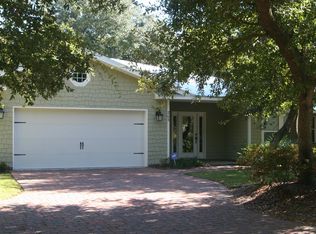
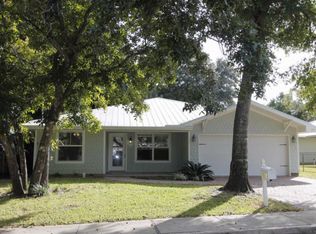
- $519,7004 bd3 ba2.1k sqft214 1st St SE, Fort Walton Beach, FL 32548Off Market
Similar homes
- $699,0004 bd4 ba2.7k sqft202 Alconese Ave SE, Fort Walton Beach, FL 32548For Sale
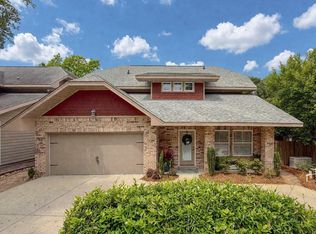
 MLS ID #1000774, Bruce McAdoo, ERA American Real Estate. ECAOR
 - $659,0004 bd3 ba2.6k sqft98 Star Dr, Fort Walton Beach, FL 32547For Sale
 MLS ID #1001472, Mystie Schmitz, Axen Realty LLC. ECAOR
 - $599,9004 bd3 ba2.2k sqft536 Benning Dr, Destin, FL 32541For Sale
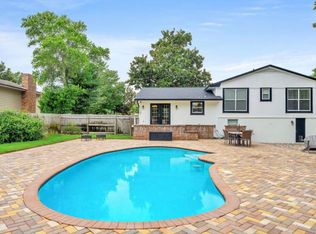 MLS ID #1009668, Jacqueline L Riel, Coldwell Banker Realty. ECAOR
 - $399,9004 bd2 ba1.7k sqft313 Gardner Dr NE, Fort Walton Beach, FL 32548For Sale
 MLS ID #1005567, Karen K Martineau, RE/MAX Coastal Properties. ECAOR
 - $639,0004 bd3 ba2.2k sqft310 Liriope Loop, Destin, FL 32541For SaleMLS ID #1010877, Angela M Lemke, Bastion Realty LLC. ECAOR
- $725,0003 bd3 ba2.9k sqft122 Country Club Dr W, Destin, FL 32541For SaleMLS ID #1010874, Angela C Blair, Keller Williams Realty Destin. ECAOR
- $420,0003 bd2 ba1.6k sqft107 Beal Pkwy SE, Fort Walton Beach, FL 32548For SaleMLS ID #1008251, Roxana D Malaga, Coastal Realty Services. ECAOR
- $569,0004 bd3 ba2.2k sqft599 3rd Ave, Destin, FL 32541For SaleMLS ID #1008870, Brett M Bianca, Compass. ECAOR
- $394,9004 bd2 ba2.4k sqft139 Robinwood Dr, Fort Walton Beach, FL 32548For SaleMLS ID #1003937, Jonathan J Jeswald, World Impact Real Estate. ECAOR
- $565,0004 bd3 ba3.7k sqft700 Country Club Ave NE, Fort Walton Beach, FL 32547For SaleMLS ID #999699, Christina L Vogel, Coldwell Banker Realty. ECAOR
- $685,0004 bd3 ba2.1k sqft102 Black Bear Cir, Niceville, FL 32578For SaleMLS ID #1010360, Heather Blatz, Scenic Sotheby's International Realty. ECAOR
- $749,9994 bd4 ba2.9k sqft702 N Lakeside Dr, Destin, FL 32541For SaleMLS ID #1003639, Brett M Bianca, Compass. ECAOR
- $679,9904 bd3 ba2.4k sqft1500 Big Creek Cv, Niceville, FL 32578For SaleMLS ID #1003023, Gail A Rich, Elevation Realty Inc. ECAOR
- $649,0003 bd3 ba2.3k sqft54 Country Club Dr E, Destin, FL 32541For SaleMLS ID #978094, Ed & Terri Smith, RE/MAX Coastal Properties. ECAOR
- $379,9003 bd2 ba1.7k sqft108 Sotir St NW, Fort Walton Beach, FL 32548For SaleMLS ID #1002752, Sandra D Farr, simpliHOM. ECAOR
- $429,0004 bd2 ba1.9k sqft415 Avon Ln, Mary Esther, FL 32569For SaleMLS ID #1011277, Shelley R Elley, Century 21 AllPoints Realty. ECAOR
- $385,5003 bd2 ba1.3k sqft123 Pinewood Ter, Fort Walton Beach, FL 32548For SaleMLS ID #1009005, Donna E Burns, Rising Star Real Estate Inc. ECAOR
- $665,0004 bd3 ba2.1k sqft109 Bermuda Way, Niceville, FL 32578For SaleMLS ID #1006515, Joe M Fagundes, Berkshire Hathaway Home Services PenFed Realty. ECAOR
- $430,0005 bd3 ba2.3k sqft511 Pelham St, Fort Walton Beach, FL 32547For SaleMLS ID #1008807, Dylan M Sterling, Coldwell Banker Realty. ECAOR
- $679,9003 bd2 ba1.9k sqft92 Mariner Way, Miramar Beach, FL 32550For SaleMLS ID #1008800, Sheri M Smelley, Emerald Gulf Realty. ECAOR
