Corner-Lot Home with Pool (and a history) in desirable Indian Bayou!
This beautiful residence is built around a private outdoor oasis, designed for year-round enjoyment. Relax and entertain in style with your own private pool, gazebo, outdoor kitchen and bar, all nestled among lush tropical landscaping. A bright Florida room overlooks the pool and expansive deck—ideal for seamless indoor/outdoor living.
Inside, the home blends comfort and sophistication with extensive custom woodwork, a wet bar, and a spacious layout. The primary suite is a true retreat, featuring his and hers bathrooms, each with separate dressing areas and generous closet space. Plantation shutters grace the dining room and bedrooms, adding timeless elegance. Offering approximately 2,400 square feet of living spaceincluding a sunroomthis home is perfect for those who love to entertain or simply unwind in a peaceful, resort-style setting. And with an average monthly electricity cost of just $30, comfort and efficiency go hand in hand.
Footnote:
A Legendary Hideaway with a Story to Tell...
Built in 1979 for country music's original outlaw, Johnny Paycheck, this one-of-a-kind Destin home is now on the market! Known for his hit "Take This Job and Shove It", Paycheck hosted some of the town's most unforgettable parties right hereand the home still echoes with that spirit of fun and freedom.
Designed for entertaining, the backyard is an adult playground complete with a sparkling pool, hot tub, gazebo, summer kitchen, and wet bareverything you need to live it up like a country legend.
Offered at just $695,000, this piece of musical history could be your next great escape.
For sale
Price cut: $26K (7/6)
$649,000
54 Country Club Dr E, Destin, FL 32541
3beds
2,392sqft
:
Get pre-qualified$4,058/mo
Single Family Residence
Built in 1979
0.38 Acres Lot
$608,700 Zestimate®
$271/sqft
$-- HOA
What's special
Private poolHot tubOutdoor kitchenAdult playgroundSummer kitchenSparkling poolExtensive custom woodwork
- 413 days |
- 1,588 |
- 118 |
Zillow last checked:
Listing updated:
Listed by:
Ed & Terri Smith 850-837-5500,
RE/MAX Coastal Properties
Source: ECAOR,MLS#: 978094
Facts & features
Interior
Bedrooms & bathrooms
- Bedrooms: 3
- Bathrooms: 3
- Full bathrooms: 3
Primary bedroom
- Level: First
- Area: 208 Square Feet
- Dimensions: 16 x 13
Bedroom
- Level: First
- Area: 143 Square Feet
- Dimensions: 13 x 11
Primary bathroom
- Level: First
- Area: 84 Square Feet
- Dimensions: 12 x 7
Primary bathroom
- Level: First
- Area: 70 Square Feet
- Dimensions: 10 x 7
Bathroom
- Level: First
- Area: 35 Square Feet
- Dimensions: 7 x 5
Bonus room
- Level: First
- Area: 144 Square Feet
- Dimensions: 18 x 8
Breakfast room
- Level: First
- Area: 81 Square Feet
- Dimensions: 9 x 9
Dining room
- Level: First
- Area: 308 Square Feet
- Dimensions: 22 x 14
Florida room
- Level: First
- Area: 396 Square Feet
- Dimensions: 44 x 9
Foyer
- Level: First
- Area: 45 Square Feet
- Dimensions: 9 x 5
Garage
- Level: First
- Area: 484 Square Feet
- Dimensions: 22 x 22
Great room
- Level: First
- Area: 450 Square Feet
- Dimensions: 25 x 18
Kitchen
- Level: First
- Area: 117 Square Feet
- Dimensions: 13 x 9
Laundry
- Level: First
- Area: 42 Square Feet
- Dimensions: 7 x 6
Cooling
- Central Air
Appliances
- Included: Cooktop, Dishwasher, Disposal, Refrigerator, Electric Water Heater
- Laundry: Washer/Dryer Hookup
Features
- Breakfast Bar, Beamed Ceilings, Cathedral Ceiling(s), Vaulted Ceiling(s)
- Flooring: Hardwood, Laminate, Tile
- Windows: Window Treatments
- Has fireplace: Yes
- Common walls with other units/homes: No Common Walls
Interior area
- Total structure area: 2,392
- Total interior livable area: 2,392 sqft
Property
Parking
- Total spaces: 2
- Parking features: Garage Door Opener
- Attached garage spaces: 2
Features
- Stories: 1
- Patio & porch: Deck, Patio, Screened
- Exterior features: Private Yard, Lawn Pump, Outdoor Kitchen
- Pool features: In Ground
- Has spa: Yes
- Spa features: Heated
Lot
- Size: 0.38 Acres
- Dimensions: 150 x 104 x 160 x 105
- Features: Corner Lot, Interior Lot, Level
Details
- Additional structures: Pavillion/Gazebo
- Parcel number: 002S221280000B0460
- Lease amount: $0
- Zoning description: Resid Single Family
Construction
Type & style
- Home type: SingleFamily
- Architectural style: Contemporary
- Property subtype: Single Family Residence
Materials
- Vinyl Siding
- Foundation: Slab
- Roof: Composition
Condition
- Construction Complete,Renovated
- New construction: No
- Year built: 1979
Utilities & green energy
- Water: Public
Community & HOA
Community
- Features: Golf, TV Cable
- Subdivision: INDIAN BAYOU
HOA
- Has HOA: Yes
Location
- Region: Destin
Financial & listing details
- Price per square foot: $271/sqft
- Tax assessed value: $516,270
- Annual tax amount: $1,892
- Date on market: 12/10/2025
- Road surface type: Paved
Estimated market value
$608,700
$578,000 - $639,000
$3,773/mo
Price history
| Date | Event | Price |
|---|---|---|
| 7/6/2026 | Price change | $649,000-3.9%$271/sqft |
Source:  ECAOR #978094 Report a problem ECAOR #978094 Report a problem | ||
| 3/23/2026 | Price change | $675,000-2.9%$282/sqft |
Source: ECAOR #978094 Report a problem | ||
| 6/5/2025 | Listed for sale | $695,000-0.6%$291/sqft |
Source: ECAOR #978094 Report a problem | ||
| 6/1/2025 | Listing removed | $699,000$292/sqft |
Source: ECAOR #969943 Report a problem | ||
| 4/18/2025 | Price change | $699,000-2.8%$292/sqft |
Source: ECAOR #969943 Report a problem | ||
| 3/28/2025 | Price change | $719,000-2.7%$301/sqft |
Source: ECAOR #969943 Report a problem | ||
| 3/2/2025 | Listed for sale | $739,000+134.6%$309/sqft |
Source: ECAOR #969943 Report a problem | ||
| 11/18/2004 | Sold | $315,000+27.3%$132/sqft |
Source: Public Record Report a problem | ||
| 4/6/2004 | Sold | $247,500$103/sqft |
Source: Public Record Report a problem | ||
Public tax history
| Year | Property taxes | Tax assessment |
|---|---|---|
| 2025 | $2,644 +34.2% | $267,262 +27.3% |
| 2024 | $1,970 +2.9% | $209,977 +3% |
| 2023 | $1,915 +2.9% | $203,861 +3% |
| 2022 | $1,862 +0.5% | $197,923 +3% |
| 2021 | $1,852 +1% | $192,158 +1.4% |
| 2020 | $1,834 +1.5% | $189,505 +2.3% |
| 2019 | $1,807 +1.3% | $185,244 +2% |
| 2018 | $1,785 | $181,590 +2.1% |
| 2017 | $1,785 +0.8% | $177,855 +2.1% |
| 2016 | $1,770 +2.9% | $174,197 +0.7% |
| 2015 | $1,721 -1.4% | $172,986 +0.8% |
| 2014 | $1,745 | $171,613 +1.5% |
| 2013 | -- | $169,077 +1.7% |
| 2012 | -- | $166,251 -1.7% |
| 2011 | -- | $169,164 -5.5% |
| 2010 | -- | $179,092 -12.8% |
| 2009 | -- | $205,352 -13% |
| 2008 | -- | $236,149 -21.8% |
| 2007 | -- | $302,020 -12.6% |
| 2006 | -- | $345,720 +58.5% |
| 2005 | -- | $218,076 +41.7% |
| 2004 | -- | $153,935 +4.6% |
| 2003 | -- | $147,128 +2.6% |
| 2002 | -- | $143,416 +1.6% |
| 2001 | -- | $141,210 |
Find assessor info on the county website
Monthly payment
Est. payment
Payment breakdown
Explore the cost of this home by adjusting the details. Changes won't be saved.Climate risks
Neighborhood: 32541
Nearby schools
GreatSchools rating
- 9/10Destin Middle SchoolGrades: 5-8Distance: 1.5 mi
- 5/10Fort Walton Beach High SchoolGrades: 9-12Distance: 11.4 mi
- 10/10Destin Elementary SchoolGrades: PK-4Distance: 2.6 mi
Schools provided by the listing agent
- Elementary: Destin
- Middle: Destin
- High: Destin
Source: ECAOR. This data may not be complete. We recommend contacting the local school district to confirm school assignments for this home.
- $589,9003 bd3 ba1.9k sqft1 Cahaba Ct, Destin, FL 32541Off Market
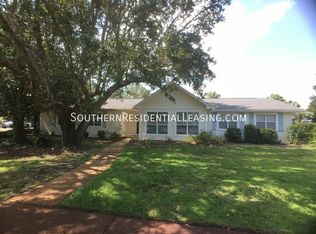
- $725,0004 bd3 ba2.6k sqft56 Country Club Dr E, Destin, FL 32541Sold

- $681,7004 bd3 ba2.4k sqft3 Cahaba Ct, Destin, FL 32541Off Market
- $719,5004 bd3 ba3k sqft47 Country Club Dr E, Destin, FL 32541Off Market
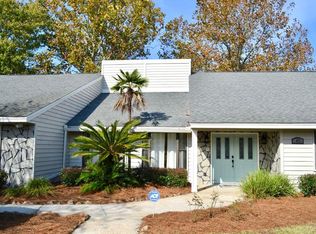
- $483,6003 bd2 ba2.2k sqft52 Country Club Dr E, Destin, FL 32541Off Market
- $678,3003 bd3 ba2.7k sqft49 Country Club Dr E, Destin, FL 32541Off Market
- $588,9003 bd2 ba2.4k sqft4 Cahaba Ln, Destin, FL 32541Off Market
- $686,9003 bd3 ba2.7k sqft45 Country Club Dr E, Destin, FL 32541Off Market
A local agent can set up tours, give advice and negotiate with sellers.
A local lender can help you make sure your offer is ready when you are.
Similar homes
- $789,0004 bd4 ba2.9k sqft702 N Lakeside Dr, Destin, FL 32541For Sale

 MLS ID #1003639, Brett M Bianca, Compass. ECAOR
 - $499,0004 bd3 ba2.5k sqft628 Mountain Dr, Destin, FL 32541For Sale
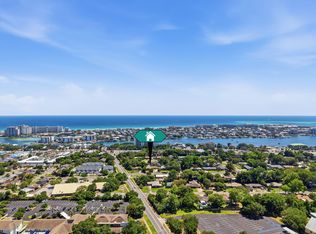 MLS ID #1003008, Abbott Martin Group, EXP Realty LLC. ECAOR
 - $449,5003 bd2 ba1.6k sqft801 Wild Oak Ave, Destin, FL 32541For Sale
 MLS ID #1004858, Lisa A Thompson, Coldwell Banker Realty. ECAOR
 - $490,0003 bd2 ba1.6k sqft711 Legion Dr, Destin, FL 32541For Sale
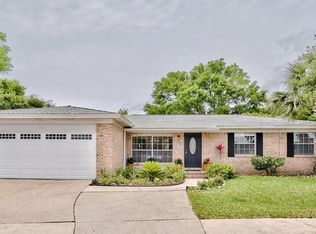 MLS ID #1003929, Cliff Glansen, Flatfee.Com. ECAOR
 - $475,0003 bd2 ba1.7k sqft3896 Mesa Rd, Destin, FL 32541For SaleMLS ID #1005341, Daniel J Perry, EXP Realty LLC. ECAOR
- $499,0002 bd3 ba1.8k sqft900 Gulf Shore Dr #1, Destin, FL 32541For SaleMLS ID #985973, Kyle V Hock, RealJoy Realty LLC. ECAOR
- $749,9993 bd3 ba1.4k sqft445 Gulf Shore Dr Unit 6, Destin, FL 32541For SaleMLS ID #1006668, Joyce M Campbell, Coldwell Banker Realty. ECAOR
- $888,8003 bd3 ba2.3k sqft4586 Wood Wind Dr, Destin, FL 32541For SaleMLS ID #972773, Dawn McKenna Group, Coldwell Banker Realty. ECAOR
- $658,0004 bd3 ba3.4k sqft876 The Masters Blvd, Shalimar, FL 32579For SaleMLS ID #998394, Paul L Thorpe, World Impact Real Estate. ECAOR
- $650,0003 bd2 ba1.5k sqft405 Linkside Ln, Miramar Beach, FL 32550For SaleMLS ID #992803, Cheryl L Bateman, Rock-It Real Estate. ECAOR
- $745,0003 bd3 ba2.5k sqft300 Piney Creek Cv, Niceville, FL 32578For SaleMLS ID #1006128, Rachel L Simerly, Compass. ECAOR
- $569,0004 bd3 ba2.7k sqft31 E Kathy Ln, Freeport, FL 32439For SaleMLS ID #1005345, Beth Beno, Cindy Cole Fine Homes LLC. ECAOR
- $699,9904 bd3 ba2.4k sqft1500 Big Creek Cv, Niceville, FL 32578For SaleMLS ID #1003023, Gail A Rich, Elevation Realty Inc. ECAOR
- $723,9993 bd3 ba1.9k sqft1712 Union Ave, Niceville, FL 32578For SaleMLS ID #1006751, Taylor L Jordan, Keller Williams Realty Nville. ECAOR
- $669,5004 bd4 ba2.4k sqft68 S Blue Heron Dr, Santa Rosa Beach, FL 32459For SaleMLS ID #987998, Sarah K Svoboda, Compass. ECAOR
- $410,0003 bd2 ba2.2k sqft601 Ironwood Dr, Fort Walton Beach, FL 32547For SaleMLS ID #1006308, Dawn M Johnson, Back Stage Realty. ECAOR
- $829,9003 bd2 ba1.8k sqft30 Moreno Point Rd Penthouse 701C, Destin, FL 32541For SaleMLS ID #1004278, Cheryl L Jordan, Keller Williams Realty Destin. ECAOR
- $750,0004 bd3 ba3k sqft236 Windward Way, Niceville, FL 32578For SaleMLS ID #1005383, Kristi G Hill, Kristi Hill Real Estate. ECAOR
- $499,9002 bd3 ba1.7k sqft900 Gulf Shore Dr #5, Destin, FL 32541For SaleMLS ID #994265, Lisa G Buchman, Realty ONE Group Emerald Coast. ECAOR
- $729,9004 bd4 ba2.1k sqft168 Nancy Claire Ln, Santa Rosa Beach, FL 32459For SaleMLS ID #789722, Mike S Herring. CPAR
