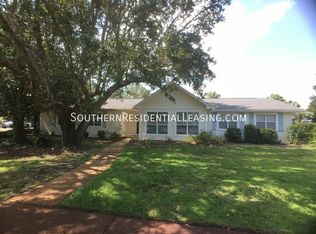
NEW PRICE!! Welcome to Indian Bayou, one of Destin's most prestigious communities, where comfort, space, and charm come together in this 4-bedroom, 2,646 SF home. Situated on a 0.4+/- acre lot, this inviting residence offers a beautiful backyard retreat, spacious living areas, and a thoughtfully designed floor plan perfect for larger families or those who love to entertain.
The expansive master suite features vaulted ceilings with exposed beams, creating an inviting and airy atmosphere. French doors provide direct access to the patio, allowing for seamless indoor-outdoor living. The master bedroom offers plenty of space for a cozy sitting area or private retreat.
Outdoor living is a highlight of this home, with a screened-in pool featuring a brand-new liner (2024), providing the perfect spot for year-round relaxation. The large backyard offers ample space for entertaining, gardening, or outdoor activities in a peaceful golf course community setting.
Inside, the spacious living room includes a wood-burning fireplace, creating a warm and welcoming ambiance. A separate bonus room is ideal for a home office, media room, or gaming space, providing flexibility to fit your needs.
The well-appointed kitchen is designed for functionality and style, featuring a gas range, double ovens, granite countertops, and custom cabinetry. With plenty of counter and storage space, meal preparation is both easy and enjoyable.
This home is built for comfort and peace of mind, with a whole-house generator for uninterrupted power, hurricane panels for added protection, and durable Hardiboard siding for low-maintenance living. A tankless water heater ensures efficient and continuous hot water.
Located in the highly sought-after Indian Bayou community, this home is just steps from the public golf course. The neighborhood offers low HOA fees, sidewalk-lined streets, and a welcoming atmosphere. It is also conveniently located just minutes from world-class shopping, dining, and Destin's renowned sugar-white beaches.
This is a rare opportunity to own a home that offers the perfect blend of space, comfort, and coastal living. Schedule your private tour today to experience all that this exceptional property has to offer. Call today for a tour!
Sold for $725,000
$725,000
56 Country Club Dr E, Destin, FL 32541
4beds
2,646sqft
Single Family Residence
Built in 1979
0.39 Acres Lot
$727,600 Zestimate®
$274/sqft
$4,755 Estimated rent
Home value
$727,600
$669,000 - $793,000
$4,755/mo
Zestimate® history
Owner options
List your home for rent
$4,755/mo
Rent Zestimate®
Find your next renter with Zillow Rental Manager. Plus, with online applications, you can quickly screen prospective tenants – for free.
$4,755/mo
Rent Zestimate®
Refinance and save
$4,594/mo
Est. payment
Refinancing to a lower rate could help reduce your monthly payments and save thousands over the life of the loan.
$4,594/mo
Est. payment
Explore your selling options
Work with a Zillow partner agent
Leverage their expertise and Zillow's premium Showcase listings to get your home seen by more buyers.
Get startedList with your own agent
Get your home in front of millions of buyers by listing it on Zillow.
Learn how to do itSell it yourself
Take full control of how buyers see your home on Zillow by listing For Sale by Owner (FSBO).
List your homeWhat's special
Screened-in poolGranite countertopsGas rangeFrench doorsExpansive master suiteCustom cabinetryWood-burning fireplace
Zillow last checked:
Listing updated:
Listed by:
Hillary Driscoll Olds 850-699-0344,
Lokation
Bought with:
Hillary Driscoll Olds, 3138973
Lokation
Source: ECAOR,MLS#: 957709
Facts & features
Interior
Bedrooms & bathrooms
- Bedrooms: 4
- Bathrooms: 3
- Full bathrooms: 2
- 1/2 bathrooms: 1
Primary bedroom
- Level: First
- Area: 221 Square Feet
- Dimensions: 17 x 13
Bedroom
- Level: First
- Area: 168 Square Feet
- Dimensions: 14 x 12
Bedroom
- Level: First
- Area: 140 Square Feet
- Dimensions: 14 x 10
Bedroom
- Level: First
- Area: 144 Square Feet
- Dimensions: 12 x 12
Bonus room
- Level: First
- Area: 72 Square Feet
- Dimensions: 9 x 8
Breakfast room
- Level: First
- Area: 120 Square Feet
- Dimensions: 12 x 10
Dining room
- Level: First
- Area: 144 Square Feet
- Dimensions: 12 x 12
Family room
- Level: First
- Area: 396 Square Feet
- Dimensions: 22 x 18
Garage
- Level: First
- Area: 552 Square Feet
- Dimensions: 24 x 23
Kitchen
- Level: First
- Area: 264 Square Feet
- Dimensions: 24 x 11
Living room
- Level: First
- Area: 368 Square Feet
- Dimensions: 23 x 16
Utility room
- Level: First
- Area: 88 Square Feet
- Dimensions: 11 x 8
Heating
- Central, Natural Gas
Cooling
- Central Air, Ceiling Fan(s)
Appliances
- Included: Dishwasher, Disposal, Microwave, Double Oven, Refrigerator, Tankless Water Heater
- Laundry: Washer/Dryer Hookup
Features
- Breakfast Bar, Cathedral Ceiling(s), Vaulted Ceiling(s), Recessed Lighting, Newly Painted, Woodwork Painted
- Flooring: Hardwood, Tile, Carpet
- Windows: Window Treatments, Hurricane Shutters
- Attic: Pull Down Stairs
- Has fireplace: Yes
- Common walls with other units/homes: No Common Walls
Interior area
- Total structure area: 2,646
- Total interior livable area: 2,646 sqft
Property
Parking
- Total spaces: 2
- Parking features: Garage Door Opener
- Attached garage spaces: 2
Features
- Stories: 1
- Exterior features: Private Yard, Sprinkler System
- Has private pool: Yes
- Pool features: In Ground, Liner, Pool - Enclosed
- Fencing: Privacy
Lot
- Size: 0.39 Acres
- Dimensions: 127 x 142 x 160 x 105
- Features: Interior Lot
Details
- Parcel number: 002S221280000B0470
- Lease amount: $0
- Zoning description: Resid Single Family
Construction
Type & style
- Home type: SingleFamily
- Architectural style: Ranch
- Property subtype: Single Family Residence
Materials
- Stone, Siding CmntFbrHrdBrd
- Foundation: Slab
- Roof: Shingle
Condition
- Construction Complete,Renovated
- New construction: No
- Year built: 1979
Utilities & green energy
- Water: Public
Community & HOA
Community
- Features: Golf, Short Term Rental - Not Allowed
- Security: Smoke Detector(s)
- Subdivision: INDIAN BAYOU
HOA
- Has HOA: Yes
- Services included: Management
Location
- Region: Destin
Financial & listing details
- Price per square foot: $274/sqft
- Tax assessed value: $575,950
- Annual tax amount: $852
- Date on market: 9/30/2024
- Road surface type: Paved
Price history
| Date | Event | Price |
|---|---|---|
| 4/4/2025 | Sold | $725,000$274/sqft |
Source:  ECAOR #957709 Report a problem ECAOR #957709 Report a problem | ||
| 3/13/2025 | Pending sale | $725,000$274/sqft |
Source: ECAOR #957709 Report a problem | ||
| 2/16/2025 | Price change | $725,000-5.8%$274/sqft |
Source: ECAOR #957709 Report a problem | ||
| 12/3/2024 | Price change | $770,000-1.3%$291/sqft |
Source: ECAOR #957709 Report a problem | ||
| 9/30/2024 | Listed for sale | $780,000$295/sqft |
Source: ECAOR #957709 Report a problem | ||
| 9/3/2024 | Listing removed | $780,000$295/sqft |
Source: ECAOR #957709 Report a problem | ||
| 8/25/2024 | Listed for sale | $780,000+97.5%$295/sqft |
Source: ECAOR #957709 Report a problem | ||
| 4/3/2013 | Sold | $395,000+92.7%$149/sqft |
Source: ECAOR #589167 Report a problem | ||
| 11/2/2012 | Sold | $205,000$77/sqft |
Source: Public Record Report a problem | ||
Public tax history
| Year | Property taxes | Tax assessment |
|---|---|---|
| 2025 | $920 +4% | $121,753 +2.9% |
| 2024 | $885 +3.8% | $118,322 +3% |
| 2023 | $852 -2.6% | $114,876 +3% |
| 2022 | $875 +1% | $111,530 +3% |
| 2021 | $866 +1.3% | $108,282 +1.4% |
| 2020 | $855 +2% | $106,787 +2.3% |
| 2019 | $839 +1.5% | $104,386 +1.9% |
| 2018 | $826 | $102,440 +2.1% |
| 2017 | $826 +1.2% | $100,333 +2.1% |
| 2016 | $816 +2.9% | $98,269 +0.7% |
| 2015 | $793 -1.6% | $97,586 +0.8% |
| 2014 | $806 | $96,812 -48.6% |
| 2013 | -- | $188,210 +4% |
| 2012 | -- | $181,001 -1.8% |
| 2011 | -- | $184,286 -5.3% |
| 2010 | -- | $194,576 -12.5% |
| 2009 | -- | $222,405 -12.8% |
| 2008 | -- | $254,949 -20.9% |
| 2007 | -- | $322,459 -11.1% |
| 2006 | -- | $362,863 +56.5% |
| 2005 | -- | $231,878 +32.3% |
| 2004 | -- | $175,252 +7.4% |
| 2003 | -- | $163,176 +3% |
| 2002 | -- | $158,399 +1.7% |
| 2001 | -- | $155,687 |
Find assessor info on the county website
Neighborhood: 32541
Nearby homes
- $681,7004 bd3 ba2.4k sqft3 Cahaba Ct, Destin, FL 32541Off Market
- $628,7003 bd3 ba2.4k sqft9 Muskogee Ln, Destin, FL 32541Off Market
- $649,0003 bd3 ba2.3k sqft54 Country Club Dr E, Destin, FL 32541For Sale

- $589,9003 bd3 ba1.9k sqft1 Cahaba Ct, Destin, FL 32541Off Market
- $615,0004 bd2 ba2.5k sqft5 Cahaba Ct, Destin, FL 32541Sold
- $662,5003 bd3 ba2.7k sqft49 Country Club Dr E, Destin, FL 32541Off Market
- $921,2004 bd3 ba2.4k sqft7 Muskogee Ln, Destin, FL 32541Off Market
- $686,6003 bd3 ba3k sqft51 Country Club Dr E, Destin, FL 32541Off Market
Nearby schools
GreatSchools rating
- 9/10Destin Middle SchoolGrades: 5-8Distance: 1.5 mi
- 5/10Fort Walton Beach High SchoolGrades: 9-12Distance: 11.4 mi
- 10/10Destin Elementary SchoolGrades: PK-4Distance: 2.6 mi
Schools provided by the listing agent
- Elementary: Destin
- Middle: Destin
- High: Fort Walton Beach
Source: ECAOR. This data may not be complete. We recommend contacting the local school district to confirm school assignments for this home.


Get pre-qualified for a loan
At Zillow Home Loans, we can pre-qualify you in as little as 5 minutes with no impact to your credit score.An equal housing lender. NMLS #10287.
Sell for more on Zillow
Get a Zillow Showcase℠ listing at no additional cost and you could sell for .
$727,600
2% more
+$14,552
With Zillow Showcase(estimated)
$742,152
- Florida
- Okaloosa County
- Destin
- 32541
- 56 Country Club Dr E
Nearby cities
Nearby zip codes
Other Destin Topics
