RARE NICEVILLE UNICORN! Homes like this simply do not exist in today's market. Welcome to 1712 Union Ave, a breathtaking 2020-built masterpiece (3 beds, 3 baths, 1,984 sqft) that pairs pristine modern luxury with an unrepeatable financial jackpot: an ASSUMABLE VA mortgage at an unbelievable 2.5% interest rate! Tucked away in a quiet, highly coveted Niceville neighborhood, this prime-location property is an entertainer's dream. Step into a sun-drenched interior featuring custom finishes, 10' ceilings throughout, and a built-in GE cafe fridge ready for your favorite vintages. The chef's kitchen has a double oven and 36' Thor gas cooktop. Open the door to your private paradise, where a stunning heated and screened-in pool promises year-round relaxation and resort-style living. Total peace of mind is built right in, thanks to a robust whole-house generator and meticulous, energy-efficient 2020 construction. Love the water? Enjoy the ultimate coastal lifestyle with access to the bay just steps from your door--perfect for morning paddle boarding, kayaking, or sunset strolls with two boat ramps just minutes away. Combined with zoning for Niceville's top-rated, award-winning schools, this property truly checks every single box. Opportunities this rare vanish instantly--schedule your private tour today before it's gone tomorrow!
For sale
Price cut: $20.7K (7/11)
$723,999
1712 Union Ave, Niceville, FL 32578
3beds
1,984sqft
:
Get pre-qualified$4,582/mo
Single Family Residence
Built in 2020
9,583 Square Feet Lot
$-- Zestimate®
$365/sqft
$-- HOA
What's special
Private paradiseCustom finishesBuilt-in ge cafe fridgeSun-drenched interiorDouble oven
- 23 days |
- 2,842 |
- 107 |
Likely to sell faster than
Zillow last checked:
Listing updated:
Listed by:
Taylor L Jordan 850-714-3856,
Keller Williams Realty Nville
Source: ECAOR,MLS#: 1006751
Facts & features
Interior
Bedrooms & bathrooms
- Bedrooms: 3
- Bathrooms: 3
- Full bathrooms: 3
Primary bedroom
- Level: First
- Area: 181.5 Square Feet
- Dimensions: 15 x 12.1
Bedroom
- Level: First
- Area: 169.4 Square Feet
- Dimensions: 14 x 12.1
Bedroom
- Level: First
- Area: 132.98 Square Feet
- Dimensions: 10.9 x 12.2
Primary bathroom
- Level: First
- Area: 189.97 Square Feet
- Dimensions: 15.7 x 12.1
Bathroom
- Level: First
- Area: 52.08 Square Feet
- Dimensions: 5.6 x 9.3
Bathroom
- Level: First
- Area: 42.6 Square Feet
- Dimensions: 6 x 7.1
Garage
- Level: First
- Area: 870.4 Square Feet
- Dimensions: 34 x 25.6
Great room
- Level: First
- Area: 960.3 Square Feet
- Dimensions: 48.5 x 19.8
Pantry
- Level: First
- Area: 18.9 Square Feet
- Dimensions: 5.4 x 3.5
Screened porch
- Level: First
- Area: 497.42 Square Feet
- Dimensions: 26.6 x 18.7
Utility room
- Level: First
- Area: 94.01 Square Feet
- Dimensions: 11.9 x 7.9
Heating
- Natural Gas
Appliances
- Included: Dishwasher, Freezer, Microwave, Double Oven, Range Hood, Refrigerator, Gas Water Heater
- Laundry: Washer/Dryer Hookup
Features
- Vaulted Ceiling(s), Kitchen Island, Pantry, Shelving, Walls Paneled
- Flooring: Hardwood, Tile
- Common walls with other units/homes: No Common Walls
Interior area
- Total structure area: 1,984
- Total interior livable area: 1,984 sqft
Property
Parking
- Total spaces: 9
- Parking features: Garage Door Opener, Garage
- Attached garage spaces: 3
Features
- Stories: 1
- Patio & porch: Covered, Enclosed, Porch
- Exterior features: Sprinkler System, Rain Gutters
- Has private pool: Yes
- Pool features: Heated, In Ground, Gunite, Pool - Enclosed
- Has view: Yes
- View description: Bayou
- Has water view: Yes
- Water view: Bayou
Lot
- Size: 9,583 Square Feet
- Dimensions: 60' x 149.9'
- Features: Flood Insurance Req, Within 1/2 Mile to Water
Details
- Parcel number: 051S22256F00750100
- Zoning description: City, Resid Single Family
Construction
Type & style
- Home type: SingleFamily
- Architectural style: Traditional
- Property subtype: Single Family Residence
Materials
- Block, Concrete, Brick
Condition
- Construction Complete
- New construction: No
- Year built: 2020
Utilities & green energy
- Water: Public
Community & HOA
Community
- Security: Smoke Detector(s)
- Subdivision: NICEVILLE
Location
- Region: Niceville
Financial & listing details
- Price per square foot: $365/sqft
- Tax assessed value: $601,250
- Annual tax amount: $4,994
- Date on market: 7/1/2026
- Road surface type: Paved
Estimated market value
Not available
Estimated sales range
Not available
Not available
Price history
| Date | Event | Price |
|---|---|---|
| 7/11/2026 | Price change | $723,999-2.8%$365/sqft |
Source:  ECAOR #1006751 Report a problem ECAOR #1006751 Report a problem | ||
| 7/1/2026 | Listed for sale | $744,682+301.9%$375/sqft |
Source: ECAOR #1006751 Report a problem | ||
| 8/31/2006 | Sold | $185,300$93/sqft |
Source: Public Record Report a problem | ||
Public tax history
| Year | Property taxes | Tax assessment |
|---|---|---|
| 2025 | -- | $463,577 +2.9% |
| 2024 | -- | $450,512 +3% |
| 2023 | -- | $437,390 +3% |
| 2022 | $4,995 +3.3% | $424,650 +3% |
| 2021 | $4,836 +690.5% | $412,282 +790.4% |
| 2020 | $612 -44.7% | $46,302 -43.9% |
| 2019 | $1,106 +5.4% | $82,597 +6.6% |
| 2018 | $1,050 | $77,499 -1.6% |
| 2017 | $1,050 -3.3% | $78,783 +2% |
| 2016 | $1,085 +2.6% | $77,209 +4.9% |
| 2015 | $1,057 +4.5% | $73,621 +1% |
| 2014 | $1,012 | $72,910 +7.1% |
| 2013 | -- | $68,108 +10% |
| 2012 | -- | $61,906 -1.9% |
| 2011 | -- | $63,095 -2.8% |
| 2010 | -- | $64,909 -21% |
| 2009 | -- | $82,121 -17.9% |
| 2008 | -- | $100,079 -5.6% |
| 2007 | -- | $106,057 +167.3% |
| 2006 | -- | $39,673 +3% |
| 2005 | -- | $38,517 +3% |
| 2004 | -- | $37,395 +1.9% |
| 2003 | -- | $36,698 +2.4% |
| 2002 | -- | $35,838 +1.6% |
| 2001 | -- | $35,274 |
Find assessor info on the county website
Monthly payment
Est. payment
Payment breakdown
Explore the cost of this home by adjusting the details. Changes won't be saved.Climate risks
Neighborhood: 32578
Nearby schools
GreatSchools rating
- 10/10James E Plew Elementary SchoolGrades: PK-5Distance: 1.1 mi
- 9/10C. W. Ruckel Middle SchoolGrades: 6-8Distance: 2 mi
- 7/10Niceville Senior High SchoolGrades: 9-12Distance: 1.9 mi
Schools provided by the listing agent
- Elementary: Plew
- Middle: Ruckel
- High: Niceville
Source: ECAOR. This data may not be complete. We recommend contacting the local school district to confirm school assignments for this home.
- $193,4002 bd1 ba900 sqft1714 Union Ave, Niceville, FL 32578Off Market

- $636,5005 bd3 ba2.7k sqft1716 Union Ave, Niceville, FL 32578Off Market
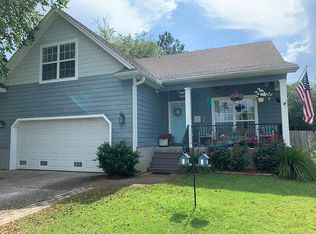
- $3,4916,919 Square FeetBayshore Dr, Niceville, FL 32578Off Market
- $139,6210.367 AcresBayshore Dr, Niceville, FL 32578Off Market
- $162,7754,617 Square Feet1711 Union Ave, Niceville, FL 32578Off Market
- $3,4917,099 Square FeetBayshore Dr, Niceville, FL 32578Off Market
- $730,1004 bd4 ba3k sqft1718 Union Dr, Niceville, FL 32578Off Market
- $705,5005 bd3 ba2.6k sqft2157 Bayshore Dr, Niceville, FL 32578Off Market
A local agent can set up tours, give advice and negotiate with sellers.
Similar homes
- $699,9004 bd3 ba2.2k sqft1311 Angelica Pl, Niceville, FL 32578For Sale
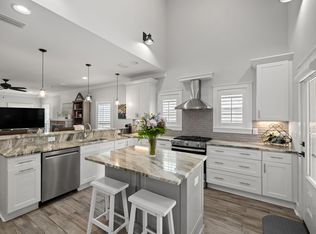
 MLS ID #1002276, The Locals Group, Christies International Real Estate Emerald Coast. ECAOR
 - $665,0004 bd3 ba2.5k sqft4491 Turnberry Pl, Niceville, FL 32578For Sale
 MLS ID #1006550, The Probst George Group, EXP Realty LLC. ECAOR
 - $489,9903 bd2 ba1.7k sqft4200 Whitetail Cir, Niceville, FL 32578For Sale
 MLS ID #1006616, Paige A Brown, Coldwell Banker Realty. ECAOR
 - $462,0004 bd2 ba1.8k sqft915 Linden Ave, Niceville, FL 32578For Sale
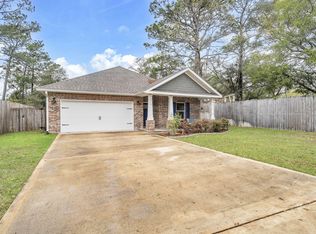 MLS ID #998042, Wendy M Thomas, Keller Williams Realty FWB. ECAOR
 - $719,0003 bd4 ba2.4k sqft19 McKenna Way, Santa Rosa Beach, FL 32459For SaleMLS ID #793007, Chris Pelly. CPAR
- $474,0003 bd2 ba2k sqft328 Chippewa Dr, Niceville, FL 32578For SaleMLS ID #1001397, The Tessa Savoy Team, Coldwell Banker Realty. ECAOR
- $824,9003 bd3 ba2.1k sqft4086 Indian Trl, Destin, FL 32541For SaleMLS ID #1004693, Lee Curtis, Pinnacle Beach Properties. ECAOR
- $728,0003 bd3 ba2.1k sqft265 W Hewett Rd, Santa Rosa Beach, FL 32459For SaleMLS ID #982815, Maria I Paez Mossing, Compass. ECAOR
- $899,0004 bd4 ba2.9k sqft621 Chamomile Ct, Niceville, FL 32578For SaleMLS ID #971367, Valerie A Waters- Auclair, Ruckel Properties Inc. ECAOR
- $740,0004 bd3 ba2.3k sqft258 Meadow Lake Dr, Freeport, FL 32439For SaleMLS ID #1005316, The Jennings Team, By the Water Realty. ECAOR
- $724,9003 bd3 ba1.9k sqft228 Golf Villa Dr, Santa Rosa Beach, FL 32459For SaleMLS ID #1007322, Abbott Martin Group, EXP Realty LLC. ECAOR
- $724,0003 bd4 ba1.8k sqft114 Marlberry Trce, Santa Rosa Beach, FL 32459For SaleMLS ID #1003055, Angela M Reilly, Keller Williams Realty SRB. ECAOR
- $769,9003 bd3 ba2k sqft327 Cobalt Ln, Miramar Beach, FL 32550For SaleMLS ID #996158, Sheila F Coffee, Berkshire Hathaway HomeServices. ECAOR
- $629,0004 bd3 ba2.5k sqft176 Raiders Trl, Valparaiso, FL 32580For SaleMLS ID #1002149, Holly W D'Arcy, Berkshire Hathaway HomeServices. ECAOR
- $739,9004 bd4 ba2k sqft92 Herons Xing, Santa Rosa Beach, FL 32459For SaleMLS ID #1005896, Bryan Whitehead, Real Broker LLC. ECAOR
- $699,0003 bd2 ba1.6k sqft224 Carson Oaks Ln, Santa Rosa Beach, FL 32459For SaleMLS ID #992595, Scott Barton, 30A Local Real Estate. ECAOR
- $585,0003 bd2 ba1.9k sqft1025 Forest Shore Dr, Miramar Beach, FL 32550For SaleMLS ID #1005760, Jessica Foy, EXP Realty LLC. ECAOR
- $849,0004 bd3 ba2.8k sqft355 Mill Pond Cv, Freeport, FL 32439For SaleMLS ID #1006216, Vanessa L Wight, Fathom Realty FL LLC. ECAOR
- $725,0004 bd4 ba2.3k sqft56 Marlberry Trce, Santa Rosa Beach, FL 32459For SaleMLS ID #994713, Corey C Ledbetter, Scenic Sotheby's International Realty. ECAOR
- $599,0003 bd3 ba2.3k sqft174 Carson Oaks Ln, Santa Rosa Beach, FL 32459For SaleMLS ID #1006890, Jennifer L Howard, Berkshire Hathaway Home Services PenFed Realty. ECAOR
