The expensive updates are already behind you. From the completely renovated kitchen with new cabinetry, new quartz countertops, and new stainless steel appliances to the new roof, updated HVAC, and new water heater, new hurricane - high impact windows, this move-in-ready 3-bedroom, 2-bath home lets you spend your time enjoying your new home instead of making repairs. Located in the desirable Bluewater Bay community in the heart of Niceville, you'll enjoy the perfect combination of updated living and an unbeatable location.
Inside, luxury flooring flows throughout the home, complementing the open floor plan, vaulted ceilings, gas fireplace, and spacious living area that flows seamlessly into the kitchen--making it easy to stay connected whether you're preparing dinner, entertaining friends, or enjoying a quiet evening at home. Both bathrooms have been beautifully remodeled, and the spacious primary suite features a walk-in closet and an oversized tiled shower.
Step outside to a fully fenced backyard with room for children, pets, gardening, or simply relaxing after a long day. You'll be just minutes from Bluewater Bay Marina, Eglin Air Force Base, top-rated Niceville schools, shopping, dining, parks, and the white-sand beaches of the Emerald Coast.
If you've been searching for a home that's been thoughtfully updated, exceptionally maintained, and truly move-in ready, this one deserves a spot at the top of your list. This home has a 1 year home warranty.
For sale
Price cut: $10K (7/13)
$489,990
4200 Whitetail Cir, Niceville, FL 32578
3beds
1,791sqft
:
Get pre-qualified$3,067/mo
Single Family Residence
Built in 1999
6,098 Square Feet Lot
$483,300 Zestimate®
$274/sqft
$-- HOA
What's special
Gas fireplaceCompletely renovated kitchenNew roofNew quartz countertopsOpen floor planSpacious primary suiteVaulted ceilings
- 23 days |
- 1,195 |
- 85 |
Likely to sell faster than
Zillow last checked:
Listing updated:
Listed by:
Paige A Brown 850-830-9514,
Coldwell Banker Realty,
Trey J Runnels 850-502-1681,
Coldwell Banker Realty
Source: ECAOR,MLS#: 1006616
Facts & features
Interior
Bedrooms & bathrooms
- Bedrooms: 3
- Bathrooms: 2
- Full bathrooms: 2
Primary bedroom
- Level: First
- Area: 224 Square Feet
- Dimensions: 16 x 14
Bedroom
- Level: First
- Area: 120 Square Feet
- Dimensions: 12 x 10
Bedroom
- Level: First
- Area: 130 Square Feet
- Dimensions: 13 x 10
Dining area
- Level: First
- Area: 120 Square Feet
- Dimensions: 12 x 10
Great room
- Level: First
- Area: 300 Square Feet
- Dimensions: 20 x 15
Heating
- Natural Gas
Cooling
- Central Air, Ceiling Fan(s)
Appliances
- Included: Dishwasher, Disposal, Microwave, Refrigerator, Gas Water Heater
- Laundry: Washer/Dryer Hookup
Features
- Vaulted Ceiling(s), Newly Painted, Pantry
- Has fireplace: Yes
- Fireplace features: Gas
- Common walls with other units/homes: No Common Walls
Interior area
- Total structure area: 1,791
- Total interior livable area: 1,791 sqft
Property
Parking
- Total spaces: 4
- Parking features: Garage Door Opener
- Attached garage spaces: 2
Features
- Stories: 1
- Patio & porch: Patio
- Exterior features: Private Yard, Sprinkler System
Lot
- Size: 6,098 Square Feet
- Dimensions: 32 x 115 x 80 x 115
- Features: Cleared, Interior Lot, Level, Restrictions
Details
- Parcel number: 151S22211600000160
- Zoning description: Deed Restrictions, Resid Single Family
Construction
Type & style
- Home type: SingleFamily
- Architectural style: Contemporary
- Property subtype: Single Family Residence
Materials
- Brick, Vinyl Siding
- Foundation: Slab
- Roof: Shingle
Condition
- Construction Complete
- New construction: No
- Year built: 1999
Utilities & green energy
- Water: Public
Community & HOA
Community
- Features: Short Term Rental - Not Allowed
- Security: Smoke Detector(s)
- Subdivision: MAGNOLIA FOREST S/D PH 2
HOA
- Has HOA: Yes
Location
- Region: Niceville
Financial & listing details
- Price per square foot: $274/sqft
- Tax assessed value: $334,191
- Annual tax amount: $3,482
- Date on market: 6/30/2026
- Road surface type: Paved
Estimated market value
$483,300
$459,000 - $507,000
$2,454/mo
Price history
| Date | Event | Price |
|---|---|---|
| 7/13/2026 | Price change | $489,990-2%$274/sqft |
Source:  ECAOR #1006616 Report a problem ECAOR #1006616 Report a problem | ||
| 6/30/2026 | Listed for sale | $499,990+47.1%$279/sqft |
Source: ECAOR #1006616 Report a problem | ||
| 7/19/2022 | Sold | $340,000-2.9%$190/sqft |
Source: ECAOR #900651 Report a problem | ||
| 7/4/2022 | Pending sale | $350,000$195/sqft |
Source: ECAOR #900651 Report a problem | ||
| 6/29/2022 | Price change | $350,000-12.5%$195/sqft |
Source: ECAOR #900651 Report a problem | ||
| 6/21/2022 | Pending sale | $400,000$223/sqft |
Source: ECAOR #900651 Report a problem | ||
| 6/8/2022 | Listed for sale | $400,000+185.9%$223/sqft |
Source: ECAOR #900651 Report a problem | ||
| 2/25/2000 | Sold | $139,900$78/sqft |
Source: Public Record Report a problem | ||
Public tax history
| Year | Property taxes | Tax assessment |
|---|---|---|
| 2025 | $3,482 +3% | $327,046 +2.9% |
| 2024 | $3,382 -1% | $317,829 -0.2% |
| 2023 | $3,417 -16.2% | $318,317 -4.3% |
| 2022 | $4,077 +124.2% | $332,724 +86.1% |
| 2021 | $1,819 +0.6% | $178,809 +1.4% |
| 2020 | $1,808 +1.6% | $176,340 +2.3% |
| 2019 | $1,780 +2.3% | $172,375 +2.8% |
| 2018 | $1,740 | $167,713 +2.1% |
| 2017 | $1,740 +0.9% | $164,263 +2.1% |
| 2016 | $1,724 +2.9% | $160,884 +0.7% |
| 2015 | $1,676 -1.9% | $159,766 +0.8% |
| 2014 | $1,709 | $158,498 +1.5% |
| 2013 | -- | $156,156 +1.7% |
| 2012 | -- | $153,546 +3% |
| 2011 | -- | $149,074 +1.5% |
| 2010 | -- | $146,871 +2.7% |
| 2009 | -- | $143,010 +0.1% |
| 2008 | -- | $142,867 +3% |
| 2007 | -- | $138,706 +2.5% |
| 2006 | -- | $135,323 +3% |
| 2005 | -- | $131,382 +3% |
| 2004 | -- | $127,555 +1.9% |
| 2003 | -- | $125,177 +2.4% |
| 2002 | -- | $122,243 +1.6% |
| 2001 | -- | $120,318 |
Find assessor info on the county website
Monthly payment
Est. payment
Payment breakdown
Explore the cost of this home by adjusting the details. Changes won't be saved.Climate risks
Neighborhood: 32578
Nearby schools
GreatSchools rating
- 8/10Bluewater Elementary SchoolGrades: PK-5Distance: 1.5 mi
- 9/10C. W. Ruckel Middle SchoolGrades: 6-8Distance: 2.8 mi
- 7/10Niceville Senior High SchoolGrades: 9-12Distance: 2.7 mi
Schools provided by the listing agent
- Elementary: Bluewater
- Middle: Lewis
- High: Niceville
Source: ECAOR. This data may not be complete. We recommend contacting the local school district to confirm school assignments for this home.
- $409,6003 bd2 ba1.7k sqft4202 Whitetail Cir, Niceville, FL 32578Off Market
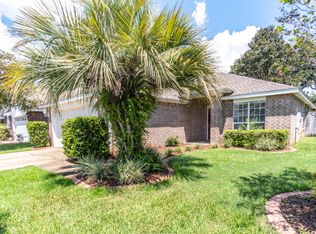
- $434,7003 bd2 ba1.7k sqft4196 Whitetail Cir, Niceville, FL 32578Off Market
- $458,8004 bd2 ba1.9k sqft4204 Whitetail Cir, Niceville, FL 32578Off Market

- $624,9003 bd2 ba2.3k sqft1739 Wren Way, Niceville, FL 32578Sold

- $557,9004 bd3 ba2k sqft1737 Wren Way, Niceville, FL 32578Off Market
- $690,0004 bd3 ba2.7k sqft1741 Wren Way, Niceville, FL 32578Sold
- $469,5004 bd2 ba2.2k sqft4201 Whitetail Cir, Niceville, FL 32578Off Market
- $448,1003 bd2 ba2k sqft4194 Whitetail Cir, Niceville, FL 32578Off Market
A local agent can set up tours, give advice and negotiate with sellers.
Similar homes
- $450,0003 bd2 ba1.5k sqft600 Greenwood Cv E, Niceville, FL 32578For Sale

 MLS ID #1006680, Elizaveta A Hearns, Brix Realty. ECAOR
 - $450,0003 bd2 ba1.6k sqft720 Putter Dr, Niceville, FL 32578For Sale
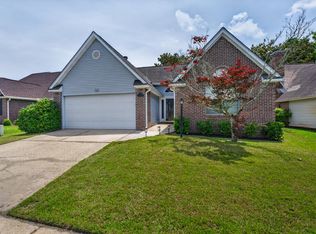 MLS ID #1002546, Trey E Ellison, Coldwell Banker Realty. ECAOR
 - $389,9003 bd2 ba1.3k sqft117 Poplar Pl, Niceville, FL 32578For Sale
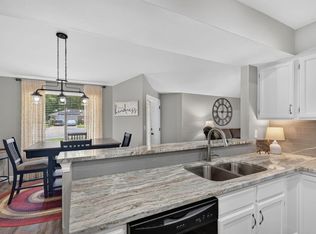 MLS ID #1006947, Lisa Lethcoe, Coldwell Banker Realty. ECAOR
 - $450,0003 bd3 ba1.8k sqft504 Miller Ln, Niceville, FL 32578For Sale
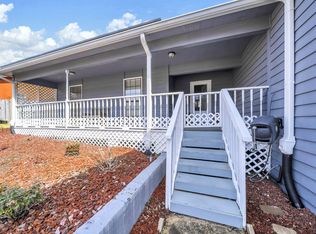 MLS ID #996549, Maria V Leos, Keller Williams Realty Destin. ECAOR
 - $435,9003 bd2 ba1.4k sqft112 Meadow Woods Ln, Niceville, FL 32578For SaleMLS ID #1002659, Beth R Madrigal, Real Broker LLC. ECAOR
- $462,0004 bd2 ba1.8k sqft915 Linden Ave, Niceville, FL 32578For SaleMLS ID #998042, Wendy M Thomas, Keller Williams Realty FWB. ECAOR
- $544,9004 bd2 ba1.8k sqft114 Sasser St, Niceville, FL 32578For SaleMLS ID #1004436, Yeska Sand, Ruckel Properties Inc. ECAOR
- $350,0003 bd2 ba1.2k sqft181 Wright Cir, Niceville, FL 32578For SaleMLS ID #1005919, Jacob J Foreman, Coldwell Banker Realty. ECAOR
- $347,0003 bd2 ba1.1k sqft206 Esmond Ct, Niceville, FL 32578For SaleMLS ID #994279, Christina Milidonis Adair, Berkshire Hathaway Home Services PenFed Realty. ECAOR
- $525,0003 bd2 ba1.8k sqft472 Cocobolo Dr, Santa Rosa Beach, FL 32459For SaleMLS ID #1007144, Ryan J Garofalo, LPT Realty LLC. ECAOR
- $495,0003 bd2 ba1.6k sqft40 Antilles Cv, Miramar Beach, FL 32550For SaleMLS ID #998347, Jennifer L Crawford, Keller Williams Realty SRB. ECAOR
- $449,5003 bd2 ba1.6k sqft801 Wild Oak Ave, Destin, FL 32541For SaleMLS ID #1004858, Lisa A Thompson, Coldwell Banker Realty. ECAOR
- $535,0003 bd2 ba1.7k sqft49 Hidden Harbor Ln, Miramar Beach, FL 32550For SaleMLS ID #1007213, LaFlure & Vice, Scenic Sotheby's International Realty. ECAOR
- $489,0004 bd3 ba1.7k sqft59 Oregon Dr NE, Fort Walton Beach, FL 32548For SaleMLS ID #1004889, Erin A Treadwell, Mainsail Realty Company. ECAOR
- $445,0004 bd3 ba2.2k sqft855 Mande Ct, Shalimar, FL 32579For SaleMLS ID #791554, Melany Hathcock. CPAR
- $499,0003 bd2 ba1.4k sqft36 Holiday Shores Ct, Miramar Beach, FL 32550For SaleMLS ID #1003280, Jacklyn M Riley, Corcoran Reverie SRB. ECAOR
- $464,0004 bd4 ba2.2k sqft14 6th St, Shalimar, FL 32579For SaleMLS ID #995900, Paul A Domenech, Keller Williams Realty FWB. ECAOR
- $449,0004 bd2 ba1.4k sqft318 Magnolia Creek Rd, Santa Rosa Beach, FL 32459For SaleMLS ID #1006899, Blankenship Watkins Advisory Group, Christies International Real Estate Emerald Coast. ECAOR
- $450,0002 bd3 ba1.7k sqft82 Hidden Harbor Ln, Miramar Beach, FL 32550For SaleMLS ID #1006380, Garrett Carr, Realty ONE Group Emerald Coast. ECAOR
- $525,0003 bd2 ba1.8k sqft35 Red Bay Ct, Santa Rosa Beach, FL 32459For SaleMLS ID #992636, Jake G LeBlanc, 30A Local Real Estate. ECAOR
