Skip main navigation
Sold for $624,900
  • $624,900

    1739 Wren Way, Niceville, FL 32578

    3beds
    2,367sqft
    Single Family Residence
    Built in 1997
    -- sqft lot
    $657,400 Zestimate®
    $264/sqft
    $3,198 Estimated rent

    Home value

    $657,400

    $625,000 - $690,000

    $3,198/mo

    Zestimate® history
    Loading
    Loading...

    Owner options

    List your home for rent

    $3,198/mo

    Rent Zestimate®

    Find your next renter with Zillow Rental Manager. Plus, with online applications, you can quickly screen prospective tenants – for free.

    Learn more

    $3,198/mo

    Rent Zestimate®

    Refinance and save

    $3,955/mo

    Est. payment

    Refinancing to a lower rate could help reduce your monthly payments and save thousands over the life of the loan.

    See today's rates

    $3,955/mo

    Est. payment

    Explore your selling options

    Work with a Zillow partner agent

    Leverage their expertise and Zillow's premium Showcase listings to get your home seen by more buyers.

    Get started

    List with your own agent

    Get your home in front of millions of buyers by listing it on Zillow.

    Learn how to do it

    Sell it yourself

    Take full control of how buyers see your home on Zillow by listing For Sale by Owner (FSBO).

    List your home

    What's special

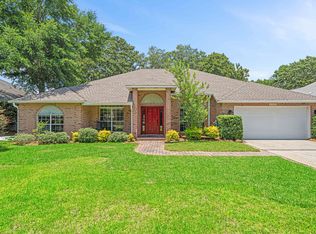
    Welcome home to this updated POOL home located in the heart of Bluewater Bay and walking distance to the marina and Schooner's! This 3 bedroom, 2 full bath home boasts a fabulous floor plan, tons of natural light, and a backyard pool oasis you're sure to love! It is move in ready and features updates like: Roof 2017, WH 2019, Electrical panels 2021, Pool heater 2023, remodeled kitchen, updated full bath and 3 car garage! As you enter this stellar property, you'll love the soaring ceiling heights and abundance of space! The foyer leads to a formal dining space and cozy family room with fireplace. The primary suite is on the left side of the home and is oversized with room for an office nook/sitting area or nursery. Through a sliding barn door, you'll find the gorgeous updated kitchen with granite counters and backsplash, stainless steel appliances and views to the screened lanai. Off the kitchen is a perfect breakfast bar area and an additional eating area with bay window and a separate keeping room/living room for more family time! The additional 2 bedrooms and full bath are on the right side of the home. The laundry room is large and features a skylight for lovely natural light! The 3 car garage is huge and the 3rd car bay is currently set up as a home gym! Out back, the fully fenced yard includes a climbing play set with slide and area for a sand pit, a screened lanai with gunite pool and water feature, and a separate area for a fire-pit or hammock! Minimal HOA at only $150/year! Cul-de-sac neighborhood walking distance to marina, boat launch, and Schooners as well as tennis, pickleball and golf! Come see this gem today!

    Zillow last checked:

    Listing updated:

    Listed by:

    Tania L George 850-274-9115,

    EXP Realty LLC,

    Emily A Probst 850-830-4414,

    EXP Realty LLC

    Bought with:

    Wanda L Jackson, 3449121

    The Premier Property Group

    Source: ECAOR,MLS#: 952954MLS Logo

    Facts & features

    Interior

    Bedrooms & bathrooms
    • Bedrooms: 3
    • Bathrooms: 2
    • Full bathrooms: 2
    Primary bedroom
    • Level: First
    • Area: 285 Square Feet
    • Dimensions: 15 x 19
    Bedroom
    • Level: First
    • Area: 132 Square Feet
    • Dimensions: 12 x 11
    Bedroom
    • Level: First
    • Area: 156 Square Feet
    • Dimensions: 13 x 12
    Breakfast room
    • Level: First
    • Area: 64 Square Feet
    • Dimensions: 8 x 8
    Dining room
    • Level: First
    • Area: 120 Square Feet
    • Dimensions: 12 x 10
    Family room
    • Level: First
    • Area: 260 Square Feet
    • Dimensions: 20 x 13
    Kitchen
    • Level: First
    • Area: 140 Square Feet
    • Dimensions: 14 x 10
    Living room
    • Level: First
    • Area: 234 Square Feet
    • Dimensions: 18 x 13
    Heating
    • Natural Gas
    Cooling
    • Central Air, Ceiling Fan(s)
    Appliances
    • Included: Dishwasher, Microwave, Refrigerator, Gas Water Heater
    • Laundry: Washer/Dryer Hookup
    Features
    • Vaulted Ceiling(s), Tray Ceiling(s), Recessed Lighting, Split Bedroom
    • Flooring: Tile
    • Windows: Window Treatments
    • Has fireplace: Yes
    • Common walls with other units/homes: No Common Walls
    Interior area
    • Total structure area: 2,367
    • Total interior livable area: 2,367 sqft

    Property

    Parking
    • Parking features: Garage
    • Has attached garage: Yes
    Features
    • Stories: 1
    • Patio & porch: Covered, Screened
    • Exterior features: Private Yard, Sprinkler System
    • Has private pool: Yes
    • Pool features: In Ground, Gunite, Pool - Enclosed
    • Fencing: Privacy
    Lot
    • Dimensions: 70 x 130 x 80 x 130
    • Features: Interior Lot, Level, Within 1/2 Mile to Water
    Details
    • Parcel number: 151S22211500000090
    • Zoning description: Resid Single Family

    Construction

    Type & style
    • Home type: SingleFamily
    • Architectural style: Traditional
    • Property subtype: Single Family Residence
    Materials
    • Brick, Trim Vinyl
    • Foundation: Slab
    • Roof: Shingle
    Condition
    • Construction Complete,Renovated
    • New construction: No
    • Year built: 1997

    Utilities & green energy

    • Water: Public

    Community & HOA

    Community
    • Subdivision: MAGNOLIA FOREST S/D
    Location
    • Region: Niceville

    Financial & listing details

    • Price per square foot: $264/sqft
    • Tax assessed value: $507,975
    • Annual tax amount: $5,626
    • Date on market: 6/21/2024

    Price history

    DateEventPrice
    8/1/2024Sold$624,900$264/sqft
    Source: ECAOR #952954 Report a problem
    6/21/2024Pending sale$624,900$264/sqft
    Source: ECAOR #952954 Report a problem
    6/21/2024Listed for sale$624,900+19%$264/sqft
    Source: ECAOR #952954 Report a problem
    4/16/2021Sold$525,000+34.6%$222/sqft
    Source: Public Record Report a problem
    4/10/2017Sold$390,000+7.1%$165/sqft
    Source: Public Record Report a problem
    7/24/2014Sold$364,000-2.9%$154/sqft
    Source: ECAOR #705666 Report a problem
    5/19/2014Listed for sale$374,900$158/sqft
    Source: Keller Williams Realty- Emerald Coast #705666 Report a problem

    Public tax history

    YearProperty taxesTax assessment
    2024$5,626 -1.2%$507,975 -0.3%
    2023$5,693 -2.7%$509,562 +6.1%
    2022$5,848 +65.2%$480,265 +51.3%
    2021$3,541 +0.3%$317,515 +1.4%
    2020$3,531 +1.3%$313,131 +2.3%
    2019$3,487 +0.9%$306,091 +1.9%
    2018$3,455 $300,384 +1.7%
    2017$3,455 -12.3%$295,268 +2.8%
    2016$3,938 +3.4%$287,252 +2.4%
    2015$3,807 -0.3%$280,455 +5.7%
    2014$3,820 $265,322 +31.2%
    2013-- $202,182 +1.7%
    2012-- $198,802 +3%
    2011-- $193,012 +1.5%
    2010-- $190,160 +2.7%
    2009-- $185,161 +0.1%
    2008-- $184,976 +3%
    2007-- $179,588 +2.5%
    2006-- $175,208 +3%
    2005-- $170,105 +3%
    2004-- $165,150 +1.9%
    2003-- $162,071 +2.4%
    2002-- $158,272 +1.6%
    2001-- $155,780
    Find assessor info on the county website

    Neighborhood: 32578

    Nearby schools

    GreatSchools rating
    Schools provided by the listing agent
    • Elementary: Bluewater
    • High: Niceville

    Source: ECAOR. This data may not be complete. We recommend contacting the local school district to confirm school assignments for this home.

    Get pre-qualified for a loan
    At Zillow Home Loans, we can pre-qualify you in as little as 5 minutes with no impact to your credit score.

    An equal housing lender. NMLS #10287.

    Sell for more on Zillow
    Get a Zillow Showcase℠ listing at no additional cost and you could sell for .
    $657,400
    2% more
    +$13,148
    With Zillow Showcase(estimated)
    $670,548