Skip main navigation
Sold for $690,000
  • $690,000

    1741 Wren Way, Niceville, FL 32578

    4beds
    2,721sqft
    Single Family Residence
    Built in 1996
    10,454 Square Feet Lot
    $693,100 Zestimate®
    $254/sqft
    $3,564 Estimated rent

    Home value

    $693,100

    $631,000 - $762,000

    $3,564/mo

    Zestimate® history
    Loading
    Loading...

    Owner options

    List your home for rent

    $3,564/mo

    Rent Zestimate®

    Find your next renter with Zillow Rental Manager. Plus, with online applications, you can quickly screen prospective tenants – for free.

    Learn more

    $3,564/mo

    Rent Zestimate®

    Refinance and save

    $4,375/mo

    Est. payment

    Refinancing to a lower rate could help reduce your monthly payments and save thousands over the life of the loan.

    See today's rates

    $4,375/mo

    Est. payment

    Explore your selling options

    Work with a Zillow partner agent

    Leverage their expertise and Zillow's premium Showcase listings to get your home seen by more buyers.

    Get started

    List with your own agent

    Get your home in front of millions of buyers by listing it on Zillow.

    Learn how to do it

    Sell it yourself

    Take full control of how buyers see your home on Zillow by listing For Sale by Owner (FSBO).

    List your home

    What's special

    Gas fireplaceGranite countertopsMature magnolia treesHigh ceilingsLarge windowsMaster suiteHeated and airconditioned sunroom
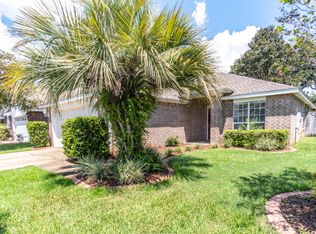
    Welcome Home to this amazing all-brick Bluewater Bay home. Seated on a cul-de-sac, this home offers the perfect blend of luxury, comfort, and convenience for families of all ages. This single-story residence features 4 bedrooms and 3 full bathrooms with a versatile den/study that can serve as an optional 5th bedroom, plus a formal dining room. The home showcases Brazilian cherry wood flooring throughout the main living areas, kitchen, and master bedroom, complemented by high ceilings and crown molding that create an elegant atmosphere. The updated kitchen boasts granite countertops, stainless steel appliances, and a gas range, while the great room features a cozy gas fireplace. The home's large windows and skylights flood the interior with natural light, while the amazing kitchen provides abundant counter and cabinet space, including a convenient pantry. This home features a gorgeous heated and airconditioned sunroom overlooking a large screened-in back porch and privacy-fenced backyard adorned with mature magnolia trees and stately oaks. The large master suite has been well thought out and includes space for a sitting area. The luxurious master bath offers double vanities, a jacuzzi tub, and newly renovated walk-in shower, plus a spacious 10-foot closet. Bedrooms 2 and 3 share a hall bath while the 4th bedroom and en-suite bath are fully renovated to accommodate wheelchair or walker with tile floors, zero entry shower and ADA vanity. Custom closets by Artisan Closet System have been installed in every bedroom, maximizing storage throughout the home. Walking distance to Bluewater Bay's exceptional amenities including pools, marina, and tennis center, with quick golf cart access to the championship golf course. The home is strategically located amidst walking, biking, and golf cart paths throughout the community. Convenient location: short drive to Eglin and Duke Field, and just minutes from the sugar-white sand beaches of Destin. All major systems recently updated including new roof in 2019, new tankless water heater 2019, and new HVAC in 2020.

    Zillow last checked:

    Listing updated:

    Listed by:

    Ronald Lee Weinstein 850-582-5281,

    Realty ONE Group Emerald Coast

    Bought with:

    The Probst George Group

    EXP Realty LLC

    Source: ECAOR,MLS#: 981173MLS Logo

    Facts & features

    Interior

    Bedrooms & bathrooms
    • Bedrooms: 4
    • Bathrooms: 3
    • Full bathrooms: 3
    Primary bedroom
    • Level: First
    • Area: 4324 Square Feet
    • Dimensions: 23 x 188
    Bedroom
    • Level: First
    • Area: 1464 Square Feet
    • Dimensions: 12 x 122
    Bedroom
    • Level: First
    • Area: 1332 Square Feet
    • Dimensions: 12 x 111
    Bedroom
    • Level: First
    • Area: 16920 Square Feet
    • Dimensions: 12 x 1,410
    Primary bathroom
    • Level: First
    • Area: 14154 Square Feet
    • Dimensions: 1,011 x 14
    Breakfast room
    • Level: First
    • Area: 88367 Square Feet
    • Dimensions: 97 x 911
    Dining area
    • Level: First
    • Area: 17061 Square Feet
    • Dimensions: 121 x 141
    Foyer
    • Level: First
    • Area: 9447 Square Feet
    • Dimensions: 67 x 141
    Kitchen
    • Level: First
    • Area: 15792 Square Feet
    • Dimensions: 112 x 141
    Living room
    • Level: First
    • Area: 387730 Square Feet
    • Dimensions: 1,910 x 203
    Office
    • Level: First
    • Area: 154698 Square Feet
    • Dimensions: 118 x 1,311
    Sun room
    • Level: First
    • Area: 2210 Square Feet
    • Dimensions: 221 x 10
    Heating
    • Natural Gas
    Cooling
    • Central Air
    Features
    • Common walls with other units/homes: No Common Walls
    Interior area
    • Total structure area: 2,721
    • Total interior livable area: 2,721 sqft

    Property

    Parking
    • Total spaces: 2
    • Parking features: Garage - Attached
    • Attached garage spaces: 2
    Features
    • Stories: 1
    Lot
    • Size: 10,454 Square Feet
    • Dimensions: 80 x 130 x 80 x 130
    Details
    • Parcel number: 151S22211500000100
    • Zoning description: Resid Single Family

    Construction

    Type & style
    • Home type: SingleFamily
    • Architectural style: Contemporary
    • Property subtype: Single Family Residence
    Condition
    • Construction Complete
    • New construction: No
    • Year built: 1996

    Utilities & green energy

    • Water: Public

    Community & HOA

    Community
    • Subdivision: MAGNOLIA FOREST S/D
    Location
    • Region: Niceville

    Financial & listing details

    • Price per square foot: $254/sqft
    • Tax assessed value: $612,878
    • Annual tax amount: $5,127
    • Date on market: 7/17/2025

    Price history

    DateEventPrice
    12/30/2025Sold$690,000-2.8%$254/sqft
    Source: ECAOR #981173 Report a problem
    12/4/2025Pending sale$710,000$261/sqft
    Source: ECAOR #981173 Report a problem
    7/17/2025Listed for sale$710,000+52.4%$261/sqft
    Source: ECAOR #981173 Report a problem
    7/8/2019Sold$465,900$171/sqft
    Source: ECAOR #821520 Report a problem
    4/27/2019Price change$465,900+5.9%$171/sqft
    Source: Ruckel Properties Inc #821520 Report a problem
    3/24/2019Price change$440,000+2.3%$162/sqft
    Source: Owner Report a problem
    3/4/2019Listed for sale$430,000+30.3%$158/sqft
    Source: Owner Report a problem
    7/19/2011Sold$330,000-14.3%$121/sqft
    Source: Public Record Report a problem
    4/3/2011Listing removed$385,000$141/sqft
    Source: Carriage Hills Realty, Inc. #554494 Report a problem
    3/24/2011Listed for sale$385,000-19.8%$141/sqft
    Source: Carriage Hills Realty, Inc. #554494 Report a problem
    7/29/2005Sold$480,000$176/sqft
    Source: Public Record Report a problem

    Public tax history

    YearProperty taxesTax assessment
    2024$5,128 +2.3%$465,767 +3%
    2023$5,010 +2.4%$452,201 +3%
    2022$4,892 +0.1%$439,030 +3%
    2021$4,886 +0.2%$426,243 +1.4%
    2020$4,876 +6401.5%$420,358 +13.1%
    2019$75 +4.2%$371,521 +1.9%
    2018$72 $364,594 +2.1%
    2017$72 +4.3%$357,095 +2.1%
    2016$69 +4.5%$349,750 +2.5%
    2015$66 -98.6%$341,130 +15.5%
    2014$4,633 $295,327 +4.6%
    2013-- $282,219 +3.6%
    2012-- $272,403 -3%
    2011-- $280,882 -2.6%
    2010-- $288,390 -8.4%
    2009-- $314,704 -10.3%
    2008-- $350,697 -9.5%
    2007-- $387,327 -0.4%
    2006-- $388,922 +56.2%
    2005-- $249,067 +25.4%
    2004-- $198,548 +9.4%
    2003-- $181,409 +9.2%
    2002-- $166,159 +1.9%
    2001-- $163,133
    Find assessor info on the county website

    Neighborhood: 32578

    Nearby schools

    GreatSchools rating
    Schools provided by the listing agent
    • Elementary: Bluewater
    • Middle: Ruckel
    • High: Niceville

    Source: ECAOR. This data may not be complete. We recommend contacting the local school district to confirm school assignments for this home.

    Get pre-qualified for a loan
    At Zillow Home Loans, we can pre-qualify you in as little as 5 minutes with no impact to your credit score.

    An equal housing lender. NMLS #10287.

    Sell for more on Zillow
    Get a Zillow Showcase℠ listing at no additional cost and you could sell for .
    $693,100
    2% more
    +$13,862
    With Zillow Showcase(estimated)
    $706,962