Welcome to this updated, spacious 3-bedroom, 2-bathroom home situated on one of the largest lots in the highly desirable Magnolia Forest neighborhood of BlueWater Bay. Designed for comfortable living and seamless entertaining, the property boasts three distinct indoor living areas alongside an expansive outdoor patio, providing abundant space for both relaxation and social gatherings. Every major system has been completely updated to offer the new owner total peace of mind and long-term cost savings. The brand-new roof, hot water heater, and electrical panel ensure maximum efficiency and reliability. Inside, the home features modern, carpet-free flooring throughout for easy maintenance, fresh paint, and smoothly finished ceilings. The comfort and air quality are further enhanced by new A/C ductwork equipped with UV purification lights, while a new front door and garage door add to the property's strong curb appeal and security.Beyond the home's individual upgrades, buyers will benefit from exceptionally low HOA fees and insurance costs, maximizing monthly affordability. The vibrant BlueWater Bay community offers an unparalleled active lifestyle with access to premier amenities including boating, sailing, water sports, tennis and pickleball courts, golf courses, pools, walking trails, and disc golf. Perfectly located in Niceville, this turnkey property places you just minutes from top-rated schools, dining, shopping, and the Twin Cities hospital, and sits a mere 12 minutes away from the crystal white sand beaches of Destin.
For sale
$539,000
4198 Whitetail Cir, Niceville, FL 32578
3beds
2,160sqft
:
Get pre-qualified$3,374/mo
Single Family Residence
Built in 1997
-- sqft lot
$-- Zestimate®
$250/sqft
$-- HOA
What's special
Fresh paintBrand-new roofExpansive outdoor patioStrong curb appealSmoothly finished ceilingsModern carpet-free flooring throughout
- 1 day |
- 247 |
- 21 |
Likely to sell faster than
Zillow last checked:
Listing updated:
Listed by:
Suzanne G McDaniel 985-640-1836,
Scenic Sotheby's International Realty,
Keli S O'neal 850-974-6486,
Scenic Sotheby's International Realty
Source: ECAOR,MLS#: 1008592
Facts & features
Interior
Bedrooms & bathrooms
- Bedrooms: 3
- Bathrooms: 2
- Full bathrooms: 2
Primary bedroom
- Level: First
- Area: 182 Square Feet
- Dimensions: 13 x 14
Bedroom
- Level: First
- Area: 121 Square Feet
- Dimensions: 11 x 11
Bedroom
- Level: First
- Area: 121 Square Feet
- Dimensions: 11 x 11
Primary bathroom
- Level: First
- Area: 84 Square Feet
- Dimensions: 12 x 7
Family room
- Level: First
- Area: 225 Square Feet
- Dimensions: 15 x 15
Kitchen
- Level: First
- Area: 144 Square Feet
- Dimensions: 12 x 12
Heating
- Central, Natural Gas
Cooling
- Central Air
Appliances
- Included: Dishwasher, Disposal, Refrigerator, Gas Water Heater
- Laundry: Washer/Dryer Hookup
Features
- Vaulted Ceiling(s), Kitchen Island, Track Lighting, Newly Painted
- Flooring: Vinyl
- Common walls with other units/homes: No Common Walls
Interior area
- Total structure area: 2,160
- Total interior livable area: 2,160 sqft
Property
Parking
- Parking features: Garage Door Opener
Features
- Stories: 1
- Patio & porch: Deck, Patio
- Exterior features: Private Yard
Lot
- Dimensions: 40 x 113 x 87 x 125
Details
- Parcel number: 151S22211600000150
- Zoning description: Resid Single Family
Construction
Type & style
- Home type: SingleFamily
- Architectural style: Traditional
- Property subtype: Single Family Residence
Materials
- Brick, Vinyl Siding
- Roof: Shingle
Condition
- Construction Complete
- New construction: No
- Year built: 1997
Utilities & green energy
- Water: Public
Community & HOA
Community
- Features: Beach, Boat Launch, Dock, Fishing, Golf, Marina, Playground, Pool, Tennis Court(s), Pickleball
- Subdivision: MAGNOLIA FOREST S/D PH 2
Location
- Region: Niceville
Financial & listing details
- Price per square foot: $250/sqft
- Tax assessed value: $401,042
- Annual tax amount: $4,814
- Date on market: 7/28/2026
Estimated market value
Not available
Estimated sales range
Not available
Not available
Price history
| Date | Event | Price |
|---|---|---|
| 7/28/2026 | Listed for sale | $539,000+8.2%$250/sqft |
Source:  ECAOR #1008592 Report a problem ECAOR #1008592 Report a problem | ||
| 4/30/2026 | Sold | $498,000+32.8%$231/sqft |
Source: Public Record Report a problem | ||
| 5/5/2023 | Sold | $375,000$174/sqft |
Source: ECAOR #919471 Report a problem | ||
| 3/29/2023 | Pending sale | $375,000$174/sqft |
Source: ECAOR #919471 Report a problem | ||
| 3/22/2023 | Listed for sale | $375,000-3.8%$174/sqft |
Source: ECAOR #919471 Report a problem | ||
| 10/26/2022 | Listing removed | -- |
Source: ECAOR #908253 Report a problem | ||
| 9/16/2022 | Pending sale | $390,000$181/sqft |
Source: ECAOR #908253 Report a problem | ||
| 9/16/2022 | Listed for sale | $390,000$181/sqft |
Source: ECAOR #908253 Report a problem | ||
Public tax history
| Year | Property taxes | Tax assessment |
|---|---|---|
| 2025 | $4,814 +22.3% | $401,042 +22.9% |
| 2024 | $3,937 -1.1% | $326,296 -0.3% |
| 2023 | $3,981 +93.5% | $327,262 +60.9% |
| 2022 | $2,058 +0.4% | $203,387 +3% |
| 2021 | $2,050 +0.5% | $197,463 +1.4% |
| 2020 | $2,039 +1.5% | $194,737 +2.3% |
| 2019 | $2,009 +1.2% | $190,359 +1.9% |
| 2018 | $1,986 | $186,810 +2.1% |
| 2017 | $1,986 +0.8% | $182,968 +2.1% |
| 2016 | $1,969 +2.9% | $179,205 +0.7% |
| 2015 | $1,915 -2.3% | $177,959 +4.4% |
| 2014 | $1,959 | $170,489 +1.5% |
| 2013 | -- | $167,969 +1.7% |
| 2012 | -- | $165,161 +3% |
| 2011 | -- | $160,350 +1.5% |
| 2010 | -- | $157,980 +2.7% |
| 2009 | -- | $153,827 +0.1% |
| 2008 | -- | $153,673 +3% |
| 2007 | -- | $149,197 +2.5% |
| 2006 | -- | $145,558 +3% |
| 2005 | -- | $141,318 +3% |
| 2004 | -- | $137,202 +1.9% |
| 2003 | -- | $134,644 +2.4% |
| 2002 | -- | $131,488 +1.6% |
| 2001 | -- | $129,417 |
Find assessor info on the county website
Monthly payment
Est. payment
Payment breakdown
Explore the cost of this home by adjusting the details. Changes won't be saved.Climate risks
Neighborhood: 32578
Nearby schools
GreatSchools rating
- 8/10Bluewater Elementary SchoolGrades: PK-5Distance: 1.5 mi
- 9/10C. W. Ruckel Middle SchoolGrades: 6-8Distance: 2.8 mi
- 7/10Niceville Senior High SchoolGrades: 9-12Distance: 2.7 mi
Schools provided by the listing agent
- Elementary: Bluewater
- Middle: Ruckel
- High: Niceville
Source: ECAOR. This data may not be complete. We recommend contacting the local school district to confirm school assignments for this home.
- $434,4003 bd2 ba1.7k sqft4196 Whitetail Cir, Niceville, FL 32578Off Market
- $489,9903 bd2 ba1.7k sqft4200 Whitetail Cir, Niceville, FL 32578For Sale

- $442,1003 bd2 ba2k sqft4194 Whitetail Cir, Niceville, FL 32578Off Market
- $401,5003 bd2 ba1.7k sqft4202 Whitetail Cir, Niceville, FL 32578Off Market
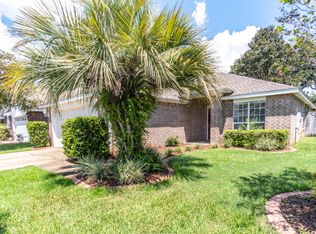
- $554,8004 bd3 ba2k sqft1737 Wren Way, Niceville, FL 32578Off Market
- $630,0004 bd3 ba2.2k sqft1733 Wren Way, Niceville, FL 32578Off Market
- $466,5004 bd2 ba2.2k sqft4201 Whitetail Cir, Niceville, FL 32578Off Market
- $624,9003 bd2 ba2.3k sqft1739 Wren Way, Niceville, FL 32578Sold
A local agent can set up tours, give advice and negotiate with sellers.
Similar homes
- $499,9003 bd2 ba1.9k sqft808 Turnberry Cv S, Niceville, FL 32578For Sale
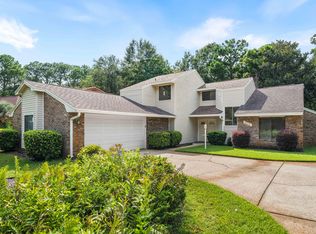
 MLS ID #1008620, Beth Beno, Cindy Cole Fine Homes LLC. ECAOR
 - $524,9003 bd2 ba1.7k sqft119 Oak Shores Dr, Niceville, FL 32578For Sale
 MLS ID #1005662, Kelli M Van Pelt, Eagle Bay Real Estate. ECAOR
 - $489,9903 bd2 ba1.7k sqft4200 Whitetail Cir, Niceville, FL 32578For SaleMLS ID #1006616, Paige A Brown, Coldwell Banker Realty. ECAOR
- $634,0003 bd3 ba2.2k sqft103 Capri Cv E, Niceville, FL 32578For Sale
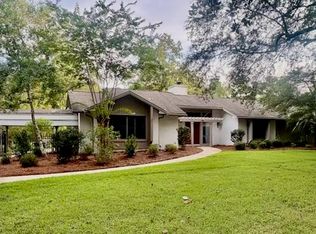 MLS ID #1006504, Elisabeth C Gillogly, Century 21 AllPoints Realty. ECAOR
 - $615,0003 bd3 ba2.3k sqft103 Bahia Vista Dr, Niceville, FL 32578For SaleMLS ID #1008033, Team Busovne, Keller Williams Realty Nville. ECAOR
- $400,0003 bd2 ba1.9k sqft1700 Glenwood Ct, Niceville, FL 32578For SaleMLS ID #1005902, Paula J Sherman, ERA American Real Estate. ECAOR
- $599,9003 bd2 ba2.5k sqft1691 Parkside Cir, Niceville, FL 32578For SaleMLS ID #1008179, Kenneth R Koger, Century 21 AllPoints Realty. ECAOR
- $479,5004 bd3 ba2.1k sqft129 Matt Blvd, Niceville, FL 32578For SaleMLS ID #1008709, Stephen K Hachey, Flat Fee MLS Realty. ECAOR
- $545,0003 bd2 ba1.8k sqft105 Drew Ct, Niceville, FL 32578For SaleMLS ID #997251, Christina K Black, Blackwater Real Estate LLC. ECAOR
- $549,9003 bd2 ba2.2k sqft307 Anchors Pl, Niceville, FL 32578For SaleMLS ID #1002842, Heather Blatz, Scenic Sotheby's International Realty. ECAOR
- $535,0004 bd3 ba2.3k sqft4577 Castlewood Ln, Niceville, FL 32578For SaleMLS ID #1000385, Vicki M Alexander, Berkshire Hathaway Home Services PenFed Realty. ECAOR
- $--4 bd2 ba1.9k sqft1005 26th St, Niceville, FL 32578AuctionAuction.com 2
- $549,9004 bd3 ba2.2k sqft318 Boxer Ave, Niceville, FL 32578For SaleMLS ID #1008756, Hiller Group, EXP Realty LLC. ECAOR
- $483,0003 bd2 ba1.5k sqft605 Sailboat Dr, Niceville, FL 32578For SaleMLS ID #1004200, Melina N Diaz, Four Seasons Realty of Northwest FL LLC. ECAOR
- $544,9004 bd2 ba1.8k sqft114 Sasser St, Niceville, FL 32578For SaleMLS ID #1004436, Yeska Sand, Ruckel Properties Inc. ECAOR
- $498,5003 bd2 ba2k sqft1610 Ibiza Cv, Niceville, FL 32578For SaleMLS ID #997021, Shane R Graves, Bastion Realty LLC. ECAOR
- $579,9004 bd2 ba2.3k sqft449 Ruckel Dr, Niceville, FL 32578For SaleMLS ID #1004371, Vicki M Alexander, Berkshire Hathaway Home Services PenFed Realty. ECAOR
- $474,9003 bd2 ba1.9k sqft1732 Bayshore Dr, Niceville, FL 32578For SaleMLS ID #1006536, Hiller Group, EXP Realty LLC. ECAOR
- $429,9003 bd2 ba1.6k sqft617 SAILBOAT DRIVE, NICEVILLE, FL 32578For Sale
 MLS ID #O6423164, Eduardo Mualim, IRG CORPORATION. Stellar MLS
 - $599,9004 bd3 ba2.1k sqft1002 26th St, Niceville, FL 32578For SaleMLS ID #1008715, Hiller Group, EXP Realty LLC. ECAOR
