Welcome to this beautifully maintained, one-owner home in the heart of the highly sought-after Bluewater Bay golf community. Nestled on a spacious, tree-shaded lot, this inviting home offers timeless charm, abundant natural light, and room for the whole family.
The open living areas feature soaring vaulted ceilings that create a bright and airy atmosphere. The thoughtfully designed floor plan includes two guest bedrooms and a full bath on the main level, while the entire second floor is dedicated to a private primary retreat. The spacious primary suite offers a peaceful escape with its own private balcony overlooking the beautifully landscaped backyard--perfect for enjoying your morning coffee or relaxing in the evening. A versatile loft area provides additional living space that can serve as a home office, reading nook, or sitting area. Just off of the main living area, you'll find a wonderful screened and enclosed porch overlooking the private backyard. This inviting space is ideal for year-round entertaining, relaxing with a good book, or simply enjoying the peaceful setting and mature trees. Bluewater Bay is one of the area's most desirable communities, offering an exceptional lifestyle with a championship golf course, a premier tennis center, a marina, multiple community swimming pools, walking paths, parks, and more. Outdoor enthusiasts will love being just minutes from Rocky Bayou State Park, where hiking, kayaking, and nature trails await. The sugar-white beaches and emerald waters of Destin are only a short drive away, along with outstanding dining, shopping, and entertainment. This lovingly cared-for home is ready to welcome its next owners and offers the perfect combination of comfort, location, and the unmatched Bluewater Bay lifestyle. Make your appointment today! Buyers and Buyer's Agent to verify all information and measurements.
For sale
$499,900
808 Turnberry Cv S, Niceville, FL 32578
3beds
1,944sqft
:
Get pre-qualified$3,164/mo
Single Family Residence
Built in 1984
0.41 Acres Lot
$485,200 Zestimate®
$257/sqft
$-- HOA
What's special
Abundant natural lightSpacious tree-shaded lotSpacious primary suiteSoaring vaulted ceilingsBright and airy atmosphereThoughtfully designed floor plan
- 1 day |
- 452 |
- 36 |
Likely to sell faster than
Zillow last checked:
Listing updated:
Listed by:
Beth Beno 850-376-1093,
Cindy Cole Fine Homes LLC
Source: ECAOR,MLS#: 1008620
Facts & features
Interior
Bedrooms & bathrooms
- Bedrooms: 3
- Bathrooms: 2
- Full bathrooms: 2
Primary bedroom
- Level: Second
- Area: 196 Square Feet
- Dimensions: 14 x 14
Bedroom
- Level: First
- Area: 168 Square Feet
- Dimensions: 14 x 12
Bedroom
- Level: First
- Area: 153.6 Square Feet
- Dimensions: 12.8 x 12
Dining area
- Level: First
- Area: 132 Square Feet
- Dimensions: 12 x 11
Family room
- Level: First
- Area: 316.8 Square Feet
- Dimensions: 22 x 14.4
Garage
- Level: First
- Area: 484 Square Feet
- Dimensions: 22 x 22
Kitchen
- Level: First
- Area: 156 Square Feet
- Dimensions: 13 x 12
Loft
- Level: Second
- Area: 99 Square Feet
- Dimensions: 11 x 9
Cooling
- Central Air, Ceiling Fan(s)
Appliances
- Included: Microwave
Features
- Vaulted Ceiling(s), Kitchen Island, Pantry, Split Bedroom
- Flooring: Tile, Carpet
- Windows: Skylight(s), Window Treatments
- Has fireplace: Yes
- Common walls with other units/homes: No Common Walls
Interior area
- Total structure area: 1,944
- Total interior livable area: 1,944 sqft
Property
Parking
- Total spaces: 2
- Parking features: Garage - Attached
- Attached garage spaces: 2
Features
- Stories: 2
Lot
- Size: 0.41 Acres
- Dimensions: 97 x 205 x 70 x 246
Details
- Parcel number: 231S22239000000460
- Zoning description: Resid Single Family
Construction
Type & style
- Home type: SingleFamily
- Architectural style: Contemporary
- Property subtype: Single Family Residence
Materials
- Siding Brick Some, Vinyl Siding
Condition
- Construction Complete
- New construction: No
- Year built: 1984
Community & HOA
Community
- Features: Marina, Short Term Rental - Not Allowed, Playground, Pool, Tennis Court(s)
- Subdivision: St. Andrews East at Bluewater Bay
Location
- Region: Niceville
Financial & listing details
- Price per square foot: $257/sqft
- Tax assessed value: $340,045
- Annual tax amount: $86
- Date on market: 7/28/2026
Estimated market value
$485,200
$461,000 - $509,000
$2,611/mo
Price history
| Date | Event | Price |
|---|---|---|
| 7/28/2026 | Listed for sale | $499,900$257/sqft |
Source:  ECAOR #1008620 Report a problem ECAOR #1008620 Report a problem | ||
Public tax history
| Year | Property taxes | Tax assessment |
|---|---|---|
| 2025 | $87 | $191,415 +2.9% |
| 2024 | $87 | $186,020 +3% |
| 2023 | $87 +5% | $180,602 +3% |
| 2022 | $83 | $175,342 +3% |
| 2021 | $83 +5% | $170,235 +1.4% |
| 2020 | $79 +5% | $167,885 +2.3% |
| 2019 | $75 +4.2% | $164,110 +1.9% |
| 2018 | $72 | $161,050 +2.1% |
| 2017 | $72 +4.3% | $157,738 +2.1% |
| 2016 | $69 +4.5% | $154,494 +0.7% |
| 2015 | $66 +4.8% | $153,420 +0.8% |
| 2014 | $63 | $152,202 +1.5% |
| 2013 | -- | $149,953 +1.7% |
| 2012 | -- | $147,446 +3% |
| 2011 | -- | $143,151 +1.5% |
| 2010 | -- | $141,035 +2.7% |
| 2009 | -- | $137,327 +0.1% |
| 2008 | -- | $137,190 +3% |
| 2007 | -- | $133,194 +2.5% |
| 2006 | -- | $129,945 +3% |
| 2005 | -- | $126,160 +3% |
| 2004 | -- | $122,485 +1.9% |
| 2003 | -- | $120,201 +2.4% |
| 2002 | -- | $117,384 +1.6% |
| 2001 | -- | $115,535 |
Find assessor info on the county website
Monthly payment
Est. payment
Payment breakdown
Explore the cost of this home by adjusting the details. Changes won't be saved.Climate risks
Neighborhood: 32578
Nearby schools
GreatSchools rating
- 8/10Bluewater Elementary SchoolGrades: PK-5Distance: 0.9 mi
- 9/10C. W. Ruckel Middle SchoolGrades: 6-8Distance: 4.3 mi
- 7/10Niceville Senior High SchoolGrades: 9-12Distance: 4.3 mi
Schools provided by the listing agent
- Elementary: Bluewater
- Middle: Ruckel
- High: Niceville
Source: ECAOR. This data may not be complete. We recommend contacting the local school district to confirm school assignments for this home.
- $513,5003 bd2 ba2.2k sqft810 Turnberry Cv S, Niceville, FL 32578Off Market
- $580,9004 bd2 ba2.3k sqft806 Turnberry Way, Niceville, FL 32578Off Market
- $546,1004 bd2 ba2.4k sqft804 Turnberry Way, Niceville, FL 32578Off Market
- $561,7004 bd3 ba2.4k sqft812 Turnberry Cv S, Niceville, FL 32578Off Market
- $608,0005 bd3 ba2.9k sqft802 Turnberry Way, Niceville, FL 32578Off Market
- $466,6003 bd2 ba2k sqft825 Turnberry Cv S, Niceville, FL 32578Off Market
- $796,7003 bd3 ba2.9k sqft800 Turnberry Way, Niceville, FL 32578Off Market
- $619,2004 bd3 ba3k sqft814 Turnberry Cv S, Niceville, FL 32578Off Market
A local agent can set up tours, give advice and negotiate with sellers.
Similar homes
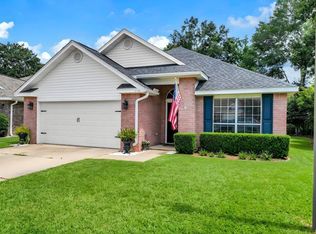
- $539,0003 bd2 ba2.1k sqft4198 Whitetail Cir, Niceville, FL 32578For Sale
 MLS ID #1008592, Suzanne G McDaniel, Scenic Sotheby's International Realty. ECAOR
 - $400,0003 bd2 ba1.9k sqft1700 Glenwood Ct, Niceville, FL 32578For Sale
 MLS ID #1005902, Paula J Sherman, ERA American Real Estate. ECAOR
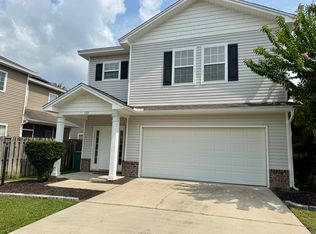
 - $479,5004 bd3 ba2.1k sqft129 Matt Blvd, Niceville, FL 32578For Sale
 MLS ID #1008709, Stephen K Hachey, Flat Fee MLS Realty. ECAOR
 - $489,9903 bd2 ba1.7k sqft4200 Whitetail Cir, Niceville, FL 32578For Sale
 MLS ID #1006616, Paige A Brown, Coldwell Banker Realty. ECAOR
 - $435,0003 bd2 ba1.5k sqft600 Greenwood Cv E, Niceville, FL 32578For SaleMLS ID #1006680, Elizaveta A Hearns, Brix Realty. ECAOR
- $492,0003 bd2 ba1.6k sqft4568 Kate Ct, Niceville, FL 32578For Sale
 MLS ID #975576, Steve Koleno, Beycome of Florida LLC. Navarre Area BOR
 - $524,9003 bd2 ba1.7k sqft119 Oak Shores Dr, Niceville, FL 32578For SaleMLS ID #1005662, Kelli M Van Pelt, Eagle Bay Real Estate. ECAOR
- $474,9003 bd2 ba1.9k sqft1732 Bayshore Dr, Niceville, FL 32578For SaleMLS ID #1006536, Hiller Group, EXP Realty LLC. ECAOR
- $535,0004 bd3 ba2.3k sqft4577 Castlewood Ln, Niceville, FL 32578For SaleMLS ID #1000385, Vicki M Alexander, Berkshire Hathaway Home Services PenFed Realty. ECAOR
- $483,0003 bd2 ba1.5k sqft605 Sailboat Dr, Niceville, FL 32578For SaleMLS ID #1004200, Melina N Diaz, Four Seasons Realty of Northwest FL LLC. ECAOR
- $498,5003 bd2 ba2k sqft1610 Ibiza Cv, Niceville, FL 32578For SaleMLS ID #997021, Shane R Graves, Bastion Realty LLC. ECAOR
- $599,9003 bd2 ba2.5k sqft1691 Parkside Cir, Niceville, FL 32578For SaleMLS ID #1008179, Kenneth R Koger, Century 21 AllPoints Realty. ECAOR
- $450,0003 bd2 ba1.9k sqft827 Fairway Lakes Dr, Niceville, FL 32578For SaleMLS ID #1006336, Cherie C Himes, Better Homes and Gardens Real Estate Emerald Coast. ECAOR
- $459,9003 bd2 ba1.7k sqft220 Pines St, Niceville, FL 32578For SaleMLS ID #1008066, Kenneth R Koger, Century 21 AllPoints Realty. ECAOR
- $615,0003 bd3 ba2.3k sqft103 Bahia Vista Dr, Niceville, FL 32578For SaleMLS ID #1008033, Team Busovne, Keller Williams Realty Nville. ECAOR
- $450,0003 bd2 ba1.6k sqft720 Putter Dr, Niceville, FL 32578For SaleMLS ID #1002546, Trey E Ellison, Coldwell Banker Realty. ECAOR
- $450,0003 bd2 ba1.8k sqft1609 Malta Cv, Niceville, FL 32578For SaleMLS ID #1006135, Skye D Goldstein, EXP Realty LLC. ECAOR
- $429,9003 bd2 ba1.6k sqft617 SAILBOAT DRIVE, NICEVILLE, FL 32578For Sale
 MLS ID #O6423164, Eduardo Mualim, IRG CORPORATION. Stellar MLS
 - $435,9003 bd2 ba1.4k sqft112 Meadow Woods Ln, Niceville, FL 32578For SaleMLS ID #1002659, Beth R Madrigal, Real Broker LLC. ECAOR
- $545,0003 bd2 ba1.8k sqft105 Drew Ct, Niceville, FL 32578For SaleMLS ID #997251, Christina K Black, Blackwater Real Estate LLC. ECAOR
