Welcome to this beautiful 4BR/3BA home tucked away on a quiet cul-de-sac in the gated community of Parkwood Estates. Inside, brand new LVP flooring and fresh neutral paint create a bright, updated feel from the moment you walk in. The split bedroom layout provides both privacy and functionality, while the spacious living areas are ideal for everyday living. The kitchen flows seamlessly into the main living area and features a bright breakfast nook overlooking the backyard. Master bedroom is conveniently located on the first floor, along with an additional bedroom and full bath. A separate dining room and spacious living area, highlighted by corner gas fireplace, offer an inviting space for gathering and entertaining. Upstairs features two additonal bedrooms, a full bath, and a versatile landing area, perfect for a home office, study nook, play area or cozy sitting space. Enjoy added privacy with reservation land bordering the side of the property. The spacious backyard is designed for outdoor enjoyment, featuring a large deck with pergola, string lighting, and a dedicated fire pit area, perfect for relaxing evenings or gathering with friends and family. Fresh new sod is currently being installed, and the rear fence is being replaced, creating an even more inviting outdoor space. There's also plenty of space to add a pool, garden, or expanded living area. Major updates include a new Roof 2026 and updated electrical panel 2026. Ideally located within walking distance to Bluewater Bay Elementary School and just around the corner from a neighborhood park, plus convenient to shopping, dining, Destin's beautiful beaches and local amenities. Enjoy the Bluewater Bay lifestyle with nearby golf, tennis, pickleball, walking trails, and a full-service marina. Convenient access to Eglin AFB, Duke Field, and Hurlbert Field. Experience the privacy, convenience, and lifestyle that make Parkwood Estates one of Niceville's most desirable gated communities.
For sale
Price cut: $9.9K (6/22)
$535,000
4577 Castlewood Ln, Niceville, FL 32578
4beds
2,300sqft
:
Get pre-qualified$3,348/mo
Single Family Residence
Built in 1997
0.25 Acres Lot
$535,100 Zestimate®
$233/sqft
$-- HOA
What's special
Corner gas fireplaceBright updated feelFresh neutral paintLarge deck with pergolaQuiet cul-de-sacSplit bedroom layoutSeparate dining room
- 80 days |
- 1,195 |
- 55 |
Likely to sell faster than
Zillow last checked:
Listing updated:
Listed by:
Vicki M Alexander 850-217-0587,
Berkshire Hathaway Home Services PenFed Realty
Source: ECAOR,MLS#: 1000385
Facts & features
Interior
Bedrooms & bathrooms
- Bedrooms: 4
- Bathrooms: 3
- Full bathrooms: 3
Primary bedroom
- Level: First
- Area: 204 Square Feet
- Dimensions: 17 x 12
Bedroom
- Level: First
- Area: 143 Square Feet
- Dimensions: 13 x 11
Bedroom
- Level: First
- Area: 156 Square Feet
- Dimensions: 13 x 12
Bedroom
- Level: Second
- Area: 144 Square Feet
- Dimensions: 12 x 12
Breakfast room
- Level: First
- Area: 120 Square Feet
- Dimensions: 12 x 10
Dining room
- Level: First
- Area: 154 Square Feet
- Dimensions: 14 x 11
Garage
- Level: First
- Area: 400 Square Feet
- Dimensions: 20 x 20
Great room
- Level: First
- Area: 320 Square Feet
- Dimensions: 20 x 16
Kitchen
- Level: First
- Area: 168 Square Feet
- Dimensions: 14 x 12
Loft
- Level: Second
- Area: 130 Square Feet
- Dimensions: 13 x 10
Heating
- Natural Gas
Cooling
- Central Air, Ceiling Fan(s)
Appliances
- Included: Cooktop, Dishwasher, Disposal, Microwave, Gas Water Heater
- Laundry: Washer/Dryer Hookup
Features
- Vaulted Ceiling(s), Kitchen Island, Newly Painted, Split Bedroom
- Flooring: Tile, Vinyl
- Windows: Double Pane Windows
- Has fireplace: Yes
- Fireplace features: Gas
- Common walls with other units/homes: No Common Walls
Interior area
- Total structure area: 2,300
- Total interior livable area: 2,300 sqft
Property
Parking
- Total spaces: 2
- Parking features: Garage Door Opener
- Attached garage spaces: 2
Features
- Stories: 2
- Patio & porch: Deck
- Exterior features: Private Yard, Lawn Pump, Sprinkler System
- Fencing: Privacy
Lot
- Size: 0.25 Acres
- Dimensions: 27 x 170 x 130 x 111
- Features: Covenants, Cul-De-Sac, Interior Lot, Level, Wooded
Details
- Parcel number: 141S22501300000150
- Zoning description: Resid Single Family
Construction
Type & style
- Home type: SingleFamily
- Architectural style: Traditional
- Property subtype: Single Family Residence
Materials
- Frame, Brick, Vinyl Siding
- Foundation: Slab
- Roof: Shingle
Condition
- Construction Complete
- New construction: No
- Year built: 1997
Utilities & green energy
- Water: Public
Community & HOA
Community
- Features: Beach, Boat Launch, Dock, Fishing, Gated, Golf, Marina, Picnic Area, Playground, Pool, Tennis Court(s)
- Subdivision: PARKWOOD ESTATES PH 7
HOA
- Has HOA: Yes
- Services included: Maintenance Grounds, Management
Location
- Region: Niceville
Financial & listing details
- Price per square foot: $233/sqft
- Tax assessed value: $458,705
- Annual tax amount: $5,493
- Date on market: 5/22/2026
- Road surface type: Paved
Estimated market value
$535,100
$508,000 - $562,000
$3,157/mo
Price history
| Date | Event | Price |
|---|---|---|
| 6/22/2026 | Price change | $535,000-1.8%$233/sqft |
Source:  ECAOR #1000385 Report a problem ECAOR #1000385 Report a problem | ||
| 5/31/2026 | Price change | $544,900-1.8%$237/sqft |
Source: ECAOR #1000385 Report a problem | ||
| 5/22/2026 | Listed for sale | $554,900$241/sqft |
Source: ECAOR #1000385 Report a problem | ||
| 5/13/2026 | Listing removed | $554,900$241/sqft |
Source: ECAOR #1000385 Report a problem | ||
| 5/1/2026 | Pending sale | $554,900$241/sqft |
Source: ECAOR #1000385 Report a problem | ||
| 4/28/2026 | Listed for sale | $554,900+114.7%$241/sqft |
Source: ECAOR #1000385 Report a problem | ||
| 2/25/2021 | Listing removed | -- |
Source: Owner Report a problem | ||
| 11/6/2020 | Listing removed | $2,400$1/sqft |
Source: Owner Report a problem | ||
| 10/6/2020 | Listed for rent | $2,400-4%$1/sqft |
Source: Owner Report a problem | ||
| 8/15/2020 | Listing removed | $2,500$1/sqft |
Source: Owner Report a problem | ||
| 7/15/2020 | Listed for rent | $2,500$1/sqft |
Source: Owner Report a problem | ||
| 7/24/2003 | Sold | $258,500$112/sqft |
Source: Public Record Report a problem | ||
Public tax history
| Year | Property taxes | Tax assessment |
|---|---|---|
| 2025 | $5,493 +4.4% | $458,705 +4.6% |
| 2024 | $5,260 +4.1% | $438,404 -0.2% |
| 2023 | $5,055 +7.1% | $439,447 +6.2% |
| 2022 | $4,721 +13.5% | $413,957 +25.6% |
| 2021 | $4,159 +6% | $329,499 +7.5% |
| 2020 | $3,926 +5% | $306,621 +6.4% |
| 2019 | $3,739 +4.1% | $288,113 +5.3% |
| 2018 | $3,594 | $273,535 +4.3% |
| 2017 | $3,594 +2.5% | $262,213 +2.6% |
| 2016 | $3,505 +3.3% | $255,507 +2.7% |
| 2015 | $3,394 -0.1% | $248,833 +6.8% |
| 2014 | $3,397 | $233,091 +4% |
| 2013 | -- | $224,039 +3.1% |
| 2012 | -- | $217,253 -5.2% |
| 2011 | -- | $229,185 -3% |
| 2010 | -- | $236,213 -8.2% |
| 2009 | -- | $257,402 -6.3% |
| 2008 | -- | $274,727 -15.6% |
| 2007 | -- | $325,671 -0.3% |
| 2006 | -- | $326,684 +73% |
| 2005 | -- | $188,802 +3% |
| 2004 | -- | $183,303 +21.3% |
| 2003 | -- | $151,077 +2.4% |
| 2002 | -- | $147,536 +1.6% |
| 2001 | -- | $145,213 |
Find assessor info on the county website
Monthly payment
Est. payment
Payment breakdown
Explore the cost of this home by adjusting the details. Changes won't be saved.Climate risks
Neighborhood: 32578
Nearby schools
GreatSchools rating
- 8/10Bluewater Elementary SchoolGrades: PK-5Distance: 0.2 mi
- 9/10C. W. Ruckel Middle SchoolGrades: 6-8Distance: 4.2 mi
- 7/10Niceville Senior High SchoolGrades: 9-12Distance: 4.2 mi
Schools provided by the listing agent
- Elementary: Bluewater
- High: Niceville
Source: ECAOR. This data may not be complete. We recommend contacting the local school district to confirm school assignments for this home.
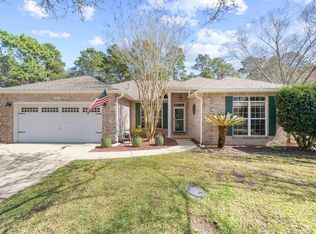
- $590,0004 bd2 ba1.9k sqft4575 Castlewood Ln, Niceville, FL 32578Sold
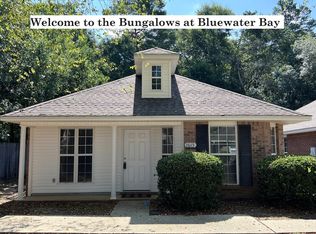
- $312,5003 bd2 ba1.3k sqft1615 Chadwick Ln, Niceville, FL 32578Sold
- $600,0004 bd3 ba2.3k sqft4576 Castlewood Ln, Niceville, FL 32578Off Market

- $304,5003 bd2 ba1.3k sqft1614 Chadwick Ln, Niceville, FL 32578Off Market
- $293,5003 bd2 ba1.3k sqft1613 Chadwick Ln, Niceville, FL 32578Off Market
- $283,0003 bd2 ba1.3k sqft1612 Chadwick Ln, Niceville, FL 32578Off Market
- $422,5003 bd2 ba1.6k sqft4573 Castlewood Ln, Niceville, FL 32578Off Market
- $293,1003 bd2 ba1.3k sqft1611 Chadwick Ln, Niceville, FL 32578Off Market
A local agent can set up tours, give advice and negotiate with sellers.
Similar homes
- $549,0004 bd3 ba2.5k sqft1518 Abaco Cv, Niceville, FL 32578For Sale

 MLS ID #1003044, Sherri L Zimmerman, Carriage Hills Realty Inc. ECAOR
 - $475,0003 bd2 ba2k sqft723 Prestwick Dr, Niceville, FL 32578For Sale
 MLS ID #1009465, Amanda S Walker, Elevation Realty Inc. ECAOR
 - $483,7503 bd2 ba2k sqft406 Greenwood Way, Niceville, FL 32578For Sale
 MLS ID #1007659, Wanda L Jackson, The Premier Property Group. ECAOR
 - $650,0005 bd3 ba3.4k sqft1674 Northridge Rd, Niceville, FL 32578For Sale
 MLS ID #997092, Lisa J Deering, Berkshire Hathaway Home Services PenFed Realty. ECAOR
 - $579,9004 bd2 ba2.3k sqft449 Ruckel Dr, Niceville, FL 32578For SaleMLS ID #1004371, Vicki M Alexander, Berkshire Hathaway Home Services PenFed Realty. ECAOR
- $450,0003 bd2 ba1.8k sqft1609 Malta Cv, Niceville, FL 32578For SaleMLS ID #1006135, Skye D Goldstein, EXP Realty LLC. ECAOR
- $427,5003 bd2 ba1.5k sqft1565 Meadowbrook Ct, Niceville, FL 32578For SaleMLS ID #1007301, James D Fish, Compass. ECAOR
- $779,0004 bd3 ba2.4k sqft301 Windward Cv W, Niceville, FL 32578For SaleMLS ID #1009535, Chevon M Eaton, Chevon Marie Eaton. ECAOR
- $450,0005 bd3 ba2.6k sqft103 Cunningham Ct, Niceville, FL 32578For SaleMLS ID #999994, Cathy J Alley, Berkshire Hathaway Home Services PenFed Realty. ECAOR
- $435,9003 bd2 ba1.4k sqft112 Meadow Woods Ln, Niceville, FL 32578For SaleMLS ID #1002659, Beth R Madrigal, Real Broker LLC. ECAOR
- $529,9004 bd3 ba2.4k sqft1001 Shalimar Point Dr, Shalimar, FL 32579For SaleMLS ID #1008888, Tammy W Moore, Keller Williams Realty FWB. ECAOR
- $409,0003 bd3 ba1.9k sqft1511 18th St, Niceville, FL 32578For SaleMLS ID #1005277, James C Whatley, Uber Realty Llc. ECAOR
- $350,0003 bd2 ba1.2k sqft181 Wright Cir, Niceville, FL 32578For SaleMLS ID #1005919, Jacob J Foreman, Coldwell Banker Realty. ECAOR
- $499,9003 bd2 ba1.7k sqft180 Bonaire Blvd, Miramar Beach, FL 32550For SaleMLS ID #1009480, Joshua H Callahan, Scenic Sotheby's International Realty. ECAOR
- $545,0004 bd3 ba2.2k sqft808 Willow St, Destin, FL 32541For SaleMLS ID #1009169, Nichole P Causton, Go Coastal Realty LLC. ECAOR
- $437,0003 bd4 ba1.7k sqft7 Marina Cove Dr, Niceville, FL 32578For SaleMLS ID #1003206, Lance Musick, Carriage Hills Realty Inc. ECAOR
- $369,0003 bd3 ba1.6k sqft820 Sparkleberry Cv, Niceville, FL 32578For SaleMLS ID #1009199, John R Sallman, Salt & Light Realty. ECAOR
- $579,0004 bd2 ba2.3k sqft604 Merioneth Dr NE, Fort Walton Beach, FL 32547For SaleMLS ID #1009472, Megan Tate, Coldwell Banker Realty. ECAOR
- $560,0004 bd3 ba2.1k sqft20 Sherwood Rd NW, Fort Walton Beach, FL 32547For SaleMLS ID #1009105, Starr D Barton, Lokation. ECAOR
- $539,9003 bd3 ba2.1k sqft107 Mantero Way, Destin, FL 32541For SaleMLS ID #1006522, Nichole P Causton, Go Coastal Realty LLC. ECAOR
