*5.75% VA Assumable Interest Rate!* This lovely 4-BR, 2-BA home is nestled in a highly sought-after gated community, PARKWOOD ESTATES, offering both comfort & privacy. The spacious floor plan features a bright & open living area, perfect for family gatherings and entertaining guests. The kitchen is a chef's dream with modern stainless steel appliances, ample counter space, and a cozy breakfast nook. The master suite boasts a generous walk-in closet and a renovated en-suite bathroom with a luxurious soaking tub, separate shower, and double sinks. The additional 3 bedrooms are well-sized and ideal for family, guests, or a home office. This home offers both a private retreat and an ideal setting for modern living. You'll be relieved to know the roof is 2017, the HVAC (gas furnace) is 2018, and the gas (tank) water heater is 2023. Enjoy the tranquility of the community and the dreamy lifestyle that Parkwood Estates of Bluewater Bay offers to families and individuals.
Home features include the following: located right down the road from the HOA's community park on Castlewood Lane and located at the end and inside a cul-de-sac. This home is in VERY close proximity to Bluewater Elementary, Winn Dixie (grocery story), several local favorite restaurants, pharmacies, a hardware store, and more!
Property Features include the following:
open & split floorplan, 2017 roof, 2018 HVAC (gas furnace), 2023 water heater (gas tank), granite kitchen countertops, gas stove, tile flooring in all main areas & in master bedroom, carpeted guest bedrooms, beautifully renovated (2021) master & guest bathrooms, gas fireplace in family room, exterior gutters, well-pumped irrigation system, fully fenced backyard, screened-in & covered back patio, rock bedded fire pit area, and plenty of backyard space for a pool. Best of all, the PRIVACY this flat lot offers!! Behind the backyard fence is the Eglin Range which provides an enormous amount of pure privacy with direct access to the woods! This home and its location is extremely desirable so don't miss your chance to call it your next home sweet home!!!
Sold for $590,000
$590,000
4575 Castlewood Ln, Niceville, FL 32578
4beds
1,964sqft
Single Family Residence
Built in 1996
0.25 Acres Lot
$588,400 Zestimate®
$300/sqft
$3,026 Estimated rent
Home value
$588,400
$530,000 - $653,000
$3,026/mo
Zestimate® history
Owner options
List your home for rent
$3,026/mo
Rent Zestimate®
Find your next renter with Zillow Rental Manager. Plus, with online applications, you can quickly screen prospective tenants – for free.
$3,026/mo
Rent Zestimate®
Refinance and save
$3,778/mo
Est. payment
Refinancing to a lower rate could help reduce your monthly payments and save thousands over the life of the loan.
$3,778/mo
Est. payment
Explore your selling options
Work with a Zillow partner agent
Leverage their expertise and Zillow's premium Showcase listings to get your home seen by more buyers.
Get startedList with your own agent
Get your home in front of millions of buyers by listing it on Zillow.
Learn how to do itSell it yourself
Take full control of how buyers see your home on Zillow by listing For Sale by Owner (FSBO).
List your homeWhat's special
Zillow last checked:
Listing updated:
Listed by:
Emily J Hooks 850-699-6165,
Elevation Realty Inc
Bought with:
Emily J Hooks, 3347030
Elevation Realty Inc
Source: ECAOR,MLS#: 971290
Facts & features
Interior
Bedrooms & bathrooms
- Bedrooms: 4
- Bathrooms: 2
- Full bathrooms: 2
Primary bedroom
- Level: First
- Area: 234 Square Feet
- Dimensions: 18 x 13
Bedroom
- Level: First
- Area: 130 Square Feet
- Dimensions: 13 x 10
Bedroom
- Level: First
- Area: 156 Square Feet
- Dimensions: 13 x 12
Bedroom
- Level: First
- Area: 156 Square Feet
- Dimensions: 13 x 12
Dining room
- Level: First
- Area: 143 Square Feet
- Dimensions: 13 x 11
Family room
- Level: First
- Area: 345 Square Feet
- Dimensions: 23 x 15
Garage
- Level: First
- Area: 441 Square Feet
- Dimensions: 21 x 21
Kitchen
- Level: First
- Area: 156 Square Feet
- Dimensions: 13 x 12
Heating
- Natural Gas
Cooling
- Central Air, Ceiling Fan(s)
Appliances
- Included: Dishwasher, Disposal, Microwave, Refrigerator, Gas Water Heater
- Laundry: Washer/Dryer Hookup
Features
- Breakfast Bar, Recessed Lighting, Pantry, Split Bedroom
- Flooring: Tile, Carpet
- Windows: Double Pane Windows
- Attic: Pull Down Stairs
- Has fireplace: Yes
- Fireplace features: Gas
- Common walls with other units/homes: No Common Walls
Interior area
- Total structure area: 1,964
- Total interior livable area: 1,964 sqft
Property
Parking
- Total spaces: 2
- Parking features: Garage Door Opener, Garage
- Attached garage spaces: 2
Features
- Stories: 1
- Patio & porch: Patio, Porch, Screened
- Exterior features: Private Yard, Lawn Pump, Sprinkler System, Rain Gutters
- Fencing: Privacy
Lot
- Size: 0.25 Acres
- Dimensions: 30 x 110 x 149 x 171
- Features: Cleared, Covenants, Cul-De-Sac, Interior Lot, Level, Restrictions, Within 1/2 Mile to Water
Details
- Parcel number: 141S22501J00000140
- Zoning description: Resid Single Family
Construction
Type & style
- Home type: SingleFamily
- Architectural style: Contemporary
- Property subtype: Single Family Residence
Materials
- Brick
- Foundation: Slab
- Roof: Shingle
Condition
- Construction Complete,Renovated
- New construction: No
- Year built: 1996
Utilities & green energy
- Water: Public
Community & HOA
Community
- Features: Gated, Short Term Rental - Not Allowed, Picnic Area, Playground
- Security: Smoke Detector(s)
- Subdivision: PARKWOOD ESTATES PH 7
HOA
- Has HOA: Yes
- Services included: Maintenance Grounds, Land Recreation, Legal, Licenses/Permits, Management, Maintenance Structure, Security
Location
- Region: Niceville
Financial & listing details
- Price per square foot: $300/sqft
- Tax assessed value: $431,398
- Annual tax amount: $4,271
- Date on market: 3/16/2025
- Road surface type: Paved
Price history
| Date | Event | Price |
|---|---|---|
| 6/27/2025 | Sold | $590,000+4.4%$300/sqft |
Source:  ECAOR #971290 Report a problem ECAOR #971290 Report a problem | ||
| 6/1/2023 | Sold | $565,000+4.7%$288/sqft |
Source: ECAOR #920701 Report a problem | ||
| 4/17/2023 | Pending sale | $539,500$275/sqft |
Source: ECAOR #920701 Report a problem | ||
| 4/12/2023 | Listed for sale | $539,500+76.9%$275/sqft |
Source: ECAOR #920701 Report a problem | ||
| 9/29/2017 | Sold | $305,000+22.5%$155/sqft |
Source: ECAOR #777369 Report a problem | ||
| 11/18/2010 | Sold | $249,000-15.3%$127/sqft |
Source: Public Record Report a problem | ||
| 7/16/2010 | Listing removed | $293,900$150/sqft |
Source: Emerald Dunes Real Estate LLC #534613 Report a problem | ||
| 6/27/2010 | Price change | $293,900-1.7%$150/sqft |
Source: Emerald Dunes Real Estate LLC #534613 Report a problem | ||
| 6/23/2010 | Price change | $298,900-3.5%$152/sqft |
Source: Emerald Dunes Real Estate LLC #534613 Report a problem | ||
| 5/24/2010 | Price change | $309,900-6.1%$158/sqft |
Source: Emerald Dunes Real Estate LLC #534613 Report a problem | ||
| 3/27/2010 | Listed for sale | $329,900-9.6%$168/sqft |
Source: Emerald Dunes Real Estate LLC #534613 Report a problem | ||
| 12/7/2005 | Sold | $365,000$186/sqft |
Source: Public Record Report a problem | ||
Public tax history
| Year | Property taxes | Tax assessment |
|---|---|---|
| 2025 | $87 -98% | $425,266 +2.9% |
| 2024 | $4,449 +37.7% | $413,281 +36.5% |
| 2023 | $3,232 +2.6% | $302,783 +3% |
| 2022 | $3,151 +0.2% | $293,964 +3% |
| 2021 | $3,144 +0.3% | $285,402 +1.4% |
| 2020 | $3,134 +1.3% | $281,462 +2.3% |
| 2019 | $3,094 -9.9% | $275,134 +5.4% |
| 2018 | $3,434 | $261,144 +4.3% |
| 2017 | $3,434 +2.5% | $250,438 +2.6% |
| 2016 | $3,351 +3.2% | $244,128 +2.7% |
| 2015 | $3,245 0% | $237,641 +9.1% |
| 2014 | $3,247 | $217,890 +3.9% |
| 2013 | -- | $209,714 +3% |
| 2012 | -- | $203,583 -5.3% |
| 2011 | -- | $214,957 -0.1% |
| 2010 | -- | $215,143 -8.4% |
| 2009 | -- | $234,995 -6.1% |
| 2008 | -- | $250,307 -16.2% |
| 2007 | -- | $298,652 -0.3% |
| 2006 | -- | $299,528 +115.4% |
| 2005 | -- | $139,034 +3% |
| 2004 | -- | $134,984 +1.9% |
| 2003 | -- | $132,467 +2.4% |
| 2002 | -- | $129,362 +1.6% |
| 2001 | -- | $127,325 |
Find assessor info on the county website
Neighborhood: 32578
Nearby homes
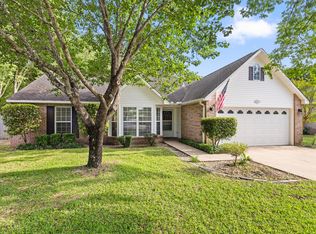
- $535,0004 bd3 ba2.3k sqft4577 Castlewood Ln, Niceville, FL 32578For Sale
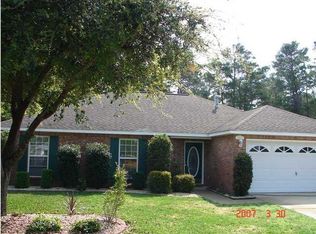
- $424,7003 bd2 ba1.6k sqft4573 Castlewood Ln, Niceville, FL 32578Off Market
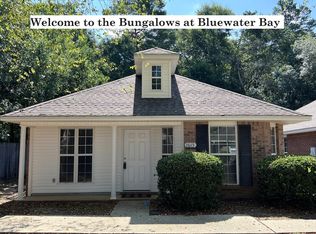
- $312,5003 bd2 ba1.3k sqft1615 Chadwick Ln, Niceville, FL 32578Sold
- $601,9004 bd3 ba2.3k sqft4576 Castlewood Ln, Niceville, FL 32578Off Market

- $563,4004 bd2 ba2.3k sqft4571 Castlewood Ln, Niceville, FL 32578Off Market
- $295,8003 bd2 ba1.3k sqft1613 Chadwick Ln, Niceville, FL 32578Off Market
- $304,3003 bd2 ba1.3k sqft1614 Chadwick Ln, Niceville, FL 32578Off Market
- $291,5003 bd2 ba1.3k sqft1611 Chadwick Ln, Niceville, FL 32578Off Market
Nearby schools
GreatSchools rating
- 8/10Bluewater Elementary SchoolGrades: PK-5Distance: 0.2 mi
- 9/10C. W. Ruckel Middle SchoolGrades: 6-8Distance: 4.2 mi
- 7/10Niceville Senior High SchoolGrades: 9-12Distance: 4.2 mi
Schools provided by the listing agent
- Elementary: Bluewater
- Middle: Ruckel
- High: Niceville
Source: ECAOR. This data may not be complete. We recommend contacting the local school district to confirm school assignments for this home.


Get pre-qualified for a loan
At Zillow Home Loans, we can pre-qualify you in as little as 5 minutes with no impact to your credit score.An equal housing lender. NMLS #10287.
Sell for more on Zillow
Get a Zillow Showcase℠ listing at no additional cost and you could sell for .
$588,400
2% more
+$11,768
With Zillow Showcase(estimated)
$600,168
- Florida
- Okaloosa County
- Niceville
- 32578
- 4575 Castlewood Ln
Nearby cities
Nearby zip codes
Other Niceville Topics
