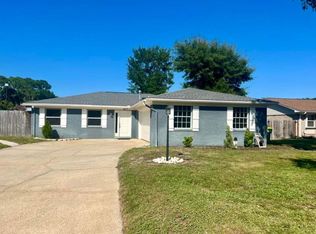
Beautifully remodeled 3 bedroom, 2 bathroom home located in a highly desirable neighborhood right across from Rocky Bayou! This stunning home offers an open concept layout with soaring high ceilings, abundant natural sunlight, and spacious oversized bedrooms in a split-bedroom floor plan for added privacy.
The kitchen is a dream with cabinets for days, a large center island, gas stove, and plenty of storage throughout the home. Cozy up by the fireplace or enjoy peace of mind with the whole-home Generac gas generator and tankless water heater.
The spacious primary suite features a large walk-in closet and an oversized walk-in shower. Pocket doors, handicap accessibility, indoor washer and dryer hookups, and thoughtful upgrades throughout make this home both beautiful and functional.
Step outside to enjoy the screened in Lanai, gorgeous landscaping, and inviting curb appeal. Complete with a two-car garage and located just moments from the water, this home truly has it all!
- Survey available
- Gas Generac Generator
- Tankless water heater
- Gas Stove
Sellers are licensed FL Real Estate Agents. Schedule your private showing today!
For sale
Price cut: $10K (8/3)
$473,000
605 Sailboat Dr, Niceville, FL 32578
3beds
1,576sqft
Single Family Residence
Built in 1982
10,018 Square Feet Lot
$467,800 Zestimate®
$300/sqft
$-- HOA
What's special
Large center islandTwo-car garageHandicap accessibilityAbundant natural sunlightSpacious oversized bedroomsGas stoveInviting curb appeal
- 83 days |
- 417 |
- 32 |
Zillow last checked:
Listing updated:
Listed by:
Melina N Diaz 615-838-0223,
Four Seasons Realty of Northwest FL LLC,
Cynthia A Sheldon 850-243-1955,
Four Seasons Realty of Northwest FL LLC
Source: ECAOR,MLS#: 1004200
Facts & features
Interior
Bedrooms & bathrooms
- Bedrooms: 3
- Bathrooms: 2
- Full bathrooms: 2
Primary bedroom
- Level: First
- Area: 181.5 Square Feet
- Dimensions: 12.1 x 15
Bedroom
- Level: First
- Area: 121 Square Feet
- Dimensions: 11 x 11
Bedroom
- Level: First
- Area: 110 Square Feet
- Dimensions: 11 x 10
Kitchen
- Level: First
- Area: 139.7 Square Feet
- Dimensions: 11 x 12.7
Living room
- Description: living/dining combo
- Level: First
- Area: 427.71 Square Feet
- Dimensions: 15.9 x 26.9
Heating
- Central, Natural Gas
Cooling
- Central Air, Ceiling Fan(s)
Appliances
- Included: Dishwasher, Disposal, Microwave, Refrigerator, Tankless Water Heater
- Laundry: Washer/Dryer Hookup
Features
- Vaulted Ceiling(s), Kitchen Island, Newly Painted, Pantry, Split Bedroom, Woodwork Painted
- Flooring: Tile, Vinyl
- Windows: Window Treatments
- Attic: Pull Down Stairs
- Has fireplace: Yes
- Common walls with other units/homes: No Common Walls
Interior area
- Total structure area: 1,576
- Total interior livable area: 1,576 sqft
Property
Parking
- Total spaces: 2
- Parking features: Garage Door Opener
- Attached garage spaces: 2
Features
- Stories: 1
- Patio & porch: Covered
- Exterior features: Sprinkler System, Rain Gutters
Lot
- Size: 10,018 Square Feet
- Dimensions: 88 x 115
- Features: Interior Lot, Survey Available, Within 1/2 Mile to Water
Details
- Parcel number: 151S221465000B0140
- Zoning description: Resid Single Family
Construction
Type & style
- Home type: SingleFamily
- Architectural style: Traditional
- Property subtype: Single Family Residence
Materials
- Frame, Brick, Trim Vinyl
- Roof: Shingle
Condition
- Construction Complete,Renovated
- New construction: No
- Year built: 1982
Utilities & green energy
- Water: Public
Community & HOA
Community
- Security: Smoke Detector(s)
- Subdivision: LANCASTER ESTATES
Location
- Region: Niceville
Financial & listing details
- Price per square foot: $300/sqft
- Tax assessed value: $271,783
- Date on market: 5/29/2026
- Road surface type: Paved
Estimated market value
$467,800
$444,000 - $491,000
$2,328/mo
Price history
| Date | Event | Price |
|---|---|---|
| 8/3/2026 | Price change | $473,000-2.1%$300/sqft |
Source:  ECAOR #1004200 Report a problem ECAOR #1004200 Report a problem | ||
| 7/7/2026 | Price change | $483,000-2%$306/sqft |
Source: ECAOR #1004200 Report a problem | ||
| 5/29/2026 | Listed for sale | $492,900+51.7%$313/sqft |
Source: ECAOR #1004200 Report a problem | ||
| 4/16/2026 | Sold | $325,000$206/sqft |
Source: Public Record Report a problem | ||
Public tax history
| Year | Property taxes | Tax assessment |
|---|---|---|
| 2025 | -- | $155,265 +2.9% |
| 2024 | -- | $150,889 +3% |
| 2023 | -- | $146,494 +3% |
| 2022 | -- | $142,227 +3% |
| 2021 | -- | $138,084 +1.4% |
| 2020 | -- | $136,178 +2.3% |
| 2019 | -- | $133,116 +1.9% |
| 2018 | -- | $130,634 +2.1% |
| 2017 | -- | $127,947 +2.1% |
| 2016 | -- | $125,315 +0.7% |
| 2015 | -- | $124,444 +0.8% |
| 2014 | -- | $123,456 +1.5% |
| 2013 | -- | $121,632 +1.7% |
| 2012 | -- | $119,599 +3% |
| 2011 | -- | $116,116 +1.5% |
| 2010 | -- | $114,400 +2.7% |
| 2009 | -- | $111,392 +0.1% |
| 2008 | -- | $111,281 +3% |
| 2007 | -- | $108,040 +2.5% |
| 2006 | -- | $105,405 +3% |
| 2005 | -- | $102,335 +3% |
| 2004 | -- | $99,354 +1.9% |
| 2003 | -- | $97,501 +0.1% |
| 2002 | -- | $97,426 +1.6% |
| 2001 | -- | $95,892 |
Find assessor info on the county website
Monthly payment
Est. payment
Payment breakdown
Explore the cost of this home by adjusting the details. Changes won't be saved.Climate risks
Neighborhood: 32578
Nearby schools
GreatSchools rating
- 10/10James E Plew Elementary SchoolGrades: PK-5Distance: 1.5 mi
- 9/10C. W. Ruckel Middle SchoolGrades: 6-8Distance: 2.5 mi
- 7/10Niceville Senior High SchoolGrades: 9-12Distance: 2.5 mi
Schools provided by the listing agent
- Elementary: Plew
- Middle: Ruckel
- High: Niceville
Source: ECAOR. This data may not be complete. We recommend contacting the local school district to confirm school assignments for this home.
- $373,9003 bd2 ba2k sqft609 Sailboat Dr, Niceville, FL 32578Off Market
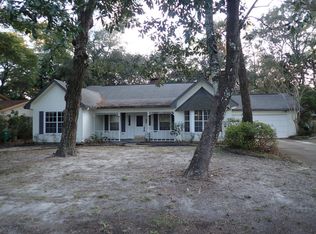
- $64,3500.27 acres603 Sailboat Dr, Niceville, FL 32578Off Market
- $64,35010,118 sqftNelson Point Rd, Niceville, FL 32578Off Market
- $543,2003 bd3 ba2.8k sqft502 Nelson Point Rd, Niceville, FL 32578Off Market
- $64,35010,118 sqftNelson Point Rd, Niceville, FL 32578Off Market
- $490,0003 bd2 ba1.7k sqft613 Sailboat Dr, Niceville, FL 32578Sold
- $423,2003 bd2 ba1.7k sqft514 Nelson Point Rd, Niceville, FL 32578Off Market
- $1,754,2004 bd3 ba3.8k sqft604 Sailboat Dr, Niceville, FL 32578Off Market
A local agent can set up tours, give advice and negotiate with sellers.
Similar homes
- $492,0003 bd2 ba1.6k sqft4568 Kate Ct, Niceville, FL 32578For Sale
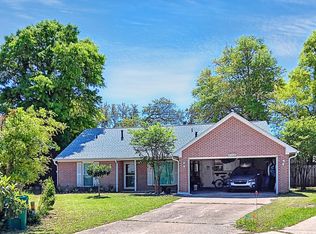
 MLS ID #975576, Steve Koleno, Beycome of Florida LLC. Navarre Area BOR
 - $545,0003 bd2 ba1.8k sqft105 Drew Ct, Niceville, FL 32578For Sale
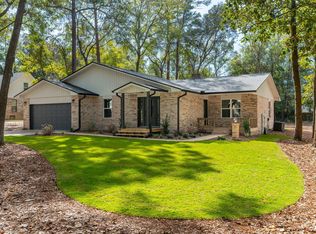
 MLS ID #997251, Christina K Black, Blackwater Real Estate LLC. ECAOR
 - $427,5003 bd2 ba1.5k sqft1565 Meadowbrook Ct, Niceville, FL 32578For Sale
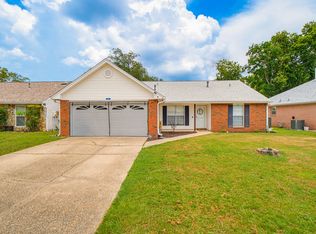 MLS ID #1007301, James D Fish, Compass. ECAOR
 - $367,5003 bd2 ba1.4k sqft1817 Rattan Palm Dr, Niceville, FL 32578For Sale
 MLS ID #1009020, Jacqueline L Crimmins, Carriage Hills Realty Inc. ECAOR
 - $479,5004 bd3 ba2.1k sqft129 Matt Blvd, Niceville, FL 32578For SaleMLS ID #1008709, Stephen K Hachey, Flat Fee MLS Realty. ECAOR
- $495,0003 bd2 ba1.5k sqft14212 State Highway 20, Niceville, FL 32578For SaleMLS ID #975076, Anne T Winjum, Hammock Bay. ECAOR
- $320,0003 bd2 ba1.2k sqft583 Woodlow Rd, Niceville, FL 32578For SaleMLS ID #1009647, Mary C Livesey Coger, Keller Williams Realty Nville. ECAOR
- $634,0003 bd3 ba2.2k sqft103 Capri Cv E, Niceville, FL 32578For SaleMLS ID #1006504, Elisabeth C Gillogly, Century 21 AllPoints Realty. ECAOR
- $659,0004 bd3 ba2.2k sqft2435 Rocky Shores Dr, Niceville, FL 32578For SaleMLS ID #1002956, Joe M Fagundes, Berkshire Hathaway Home Services PenFed Realty. ECAOR
- $335,9003 bd2 ba1.1k sqft1426 Hickory Ave, Niceville, FL 32578For SaleMLS ID #1009418, Deborah A Morton, Bay Living Inc. ECAOR
- $355,0004 bd2 ba1.5k sqft213 Cadillac Ave, Niceville, FL 32578For SaleMLS ID #1002926, Louann Schultz, Coldwell Banker Realty. ECAOR
- $435,0003 bd2 ba1.5k sqft521 Johnson St, Valparaiso, FL 32580For SaleMLS ID #1009808, Marie McClure, Axen Realty LLC. ECAOR
- $365,0002 bd2 ba1.3k sqft900 Bay Dr APT 48, Niceville, FL 32578For SaleMLS ID #1003033, Camilo D Perez, Home Sold Realty LLC. ECAOR
- $474,9003 bd2 ba1.8k sqft291 Stahlman Ave, Destin, FL 32541For SaleMLS ID #1008015, Wendy Demaray, Sugar Sand Real Estate Service. ECAOR
- $340,0003 bd2 ba1.7k sqft144 Howard St, Niceville, FL 32578For SaleMLS ID #1003804, Zarina S Ellis, Ellis Realty LLC. ECAOR
- $554,9004 bd3 ba2.1k sqft1496 Pine St, Niceville, FL 32578For SaleMLS ID #1005503, Hiller Group, EXP Realty LLC. ECAOR
- $425,0003 bd3 ba1.5k sqft219 Twin Lakes Ln, Destin, FL 32541For SaleMLS ID #1005338, Debra Kirk, World Impact Real Estate. ECAOR
- $425,0003 bd2 ba1.7k sqft66 North St, Mary Esther, FL 32569For SaleMLS ID #1009923, Mary Ann Miller, RE/MAX Gulf Coast Realty. ECAOR
- $449,0003 bd2 ba1.5k sqft250 Briarwood Cir, Fort Walton Beach, FL 32548For SaleMLS ID #1009620, Nikki Segraves Wood, ERA American Real Estate. ECAOR
- $325,0004 bd2 ba1.3k sqft13 Port Dixie Blvd, Shalimar, FL 32579For SaleMLS ID #994782, Mike Sand, Lokation. ECAOR
