Live where convenience meets coastal charm, just 0.8 miles to Schooners Marina & Restaurant and 0.8 miles to Bluewater Bay Golf Course. This beautifully updated townhouse offers a low-maintenance lifestyle with thoughtful upgrades throughout, tucked into one of Niceville's most desirable communities near the bay. Inside you will find new LVP flooring, shiplap-accented bathrooms, and custom wood shelving in the pantry and hall closets. The kitchen features granite countertops, a gorgeous backsplash, under-cabinet lighting, a new garbage disposal in 2026, and a 2024 LG stove. A charming sunroom with exposed timber beams is ideal for a home office or cozy sitting area, while vaulted ceilings in the living room create an open, airy feel. The guest bedroom has a walk-in closet with custom shelving. The primary suite includes two custom his-and-her closets with barn doors and built-in lighting, plus an ensuite with large glass walk-in shower and extra storage. Enjoy a private patio with coastal mural. Sails, front patio TV, patio lighting, washer and dryer convey. Major systems: roof 2016 (HOA replaces every 15 years), A/C 2020, water heater 2019, gutters 2021, and ductwork cleaned 2025. Additional perks include electric landscape lighting, four Ring cameras, a one-car garage with extra storage, and epoxy-finished concrete patios. HOA maintains everything outside the courtyards. Bluewater Bay offers access to pool, tennis and pickleball through optional membership program. Welcome to your new walking and golf cart community!
For sale
Price cut: $10K (6/19)
$365,000
900 Bay Dr APT 48, Niceville, FL 32578
2beds
1,316sqft
:
Get pre-qualified$2,333/mo
Townhouse
Built in 1982
-- sqft lot
$-- Zestimate®
$277/sqft
$-- HOA
What's special
Front patio tvGorgeous backsplashGranite countertopsWasher and dryer conveyShiplap-accented bathroomsFour ring camerasNew lvp flooring
- 80 days |
- 183 |
- 6 |
Zillow last checked:
Listing updated:
Listed by:
Camilo D Perez 833-700-2782,
Home Sold Realty LLC
Source: ECAOR,MLS#: 1003033
Facts & features
Interior
Bedrooms & bathrooms
- Bedrooms: 2
- Bathrooms: 2
- Full bathrooms: 2
Primary bedroom
- Level: First
- Area: 136.8 Square Feet
- Dimensions: 9.5 x 14.4
Bedroom
- Level: First
- Area: 147.6 Square Feet
- Dimensions: 12 x 12.3
Dining area
- Level: First
- Area: 124.3 Square Feet
- Dimensions: 11.3 x 11
Kitchen
- Level: First
- Area: 124.2 Square Feet
- Dimensions: 13.8 x 9
Living room
- Level: First
- Area: 215.93 Square Feet
- Dimensions: 15.1 x 14.3
Office
- Level: First
- Area: 94.64 Square Feet
- Dimensions: 10.4 x 9.1
Heating
- Heat High Efficiency
Cooling
- Central Air, Ceiling Fan(s)
Appliances
- Included: Dishwasher, Disposal, Dryer, Freezer, Microwave, Refrigerator, Washer, Electric Water Heater
- Laundry: Washer/Dryer Hookup
Features
- Beamed Ceilings, Vaulted Ceiling(s), Pantry, Shelving
- Flooring: Vinyl
- Windows: Window Treatments
- Attic: Pull Down Stairs
Interior area
- Total structure area: 1,316
- Total interior livable area: 1,316 sqft
Property
Parking
- Total spaces: 1
- Parking features: Garage Door Opener, Detached
- Garage spaces: 1
Features
- Stories: 1
- Patio & porch: Patio, Porch
- Exterior features: Sprinkler System, Rain Gutters
Lot
- Features: Cul-De-Sac
Details
- Parcel number: 221S22482600000480
- Zoning description: Resid Single Family
Construction
Type & style
- Home type: Townhouse
- Property subtype: Townhouse
Materials
- Frame, Stucco, Wood Siding, Trim Wood
- Foundation: Slab
- Roof: Composition,Roof Pitched
Condition
- Construction Complete,Renovated
- New construction: No
- Year built: 1982
Utilities & green energy
- Water: Public
Community & HOA
Community
- Features: Boat Launch, Dock, Golf, Marina, Playground, Pool, Tennis Court(s), Pickleball
- Security: Smoke Detector(s)
- Subdivision: ROYAL OAK VILLAGE 2B
HOA
- Has HOA: Yes
- Services included: Maintenance Grounds, Maintenance Structure
Location
- Region: Niceville
Financial & listing details
- Price per square foot: $277/sqft
- Tax assessed value: $249,751
- Annual tax amount: $2,512
- Date on market: 5/14/2026
Estimated market value
Not available
Estimated sales range
Not available
Not available
Price history
| Date | Event | Price |
|---|---|---|
| 6/19/2026 | Price change | $365,000-2.7%$277/sqft |
Source:  ECAOR #1003033 Report a problem ECAOR #1003033 Report a problem | ||
| 5/22/2026 | Price change | $374,999-1.3%$285/sqft |
Source: ECAOR #1003033 Report a problem | ||
| 5/14/2026 | Listed for sale | $380,000+1.9%$289/sqft |
Source: ECAOR #1003033 Report a problem | ||
| 6/13/2023 | Sold | $373,000-0.8%$283/sqft |
Source: Public Record Report a problem | ||
| 5/15/2023 | Pending sale | $375,900$286/sqft |
Source: ECAOR #922220 Report a problem | ||
| 5/7/2023 | Price change | $375,900-2.6%$286/sqft |
Source: ECAOR #922220 Report a problem | ||
| 4/30/2023 | Listed for sale | $385,900+157.4%$293/sqft |
Source: ECAOR #922220 Report a problem | ||
| 3/14/2012 | Listing removed | $149,900$114/sqft |
Source: Visual Tour #551820 Report a problem | ||
| 10/1/2011 | Listed for sale | $149,900+11%$114/sqft |
Source: Visual Tour #551820 Report a problem | ||
| 5/27/2011 | Sold | $135,000-9.9%$103/sqft |
Source: Public Record Report a problem | ||
| 2/5/2011 | Listed for sale | $149,900$114/sqft |
Source: Visual Tour #551820 Report a problem | ||
Public tax history
| Year | Property taxes | Tax assessment |
|---|---|---|
| 2025 | $2,512 -1.5% | $249,751 -1.1% |
| 2024 | $2,551 +114.1% | $252,420 +92.2% |
| 2023 | $1,191 +3.4% | $131,317 +3% |
| 2022 | $1,152 +0.7% | $127,492 +3% |
| 2021 | $1,144 +0.9% | $123,779 +1.4% |
| 2020 | $1,134 +2% | $122,070 +2.3% |
| 2019 | $1,112 +3.3% | $119,326 +3.2% |
| 2018 | $1,076 | $115,629 +2.1% |
| 2017 | $1,076 +1.3% | $113,251 +3.2% |
| 2016 | $1,062 +4.6% | $109,697 +0.7% |
| 2015 | $1,016 -1.8% | $108,934 +0.8% |
| 2014 | $1,034 | $108,069 +1.5% |
| 2013 | -- | $106,472 +5.7% |
| 2012 | -- | $100,767 +16% |
| 2011 | -- | $86,880 +1.5% |
| 2010 | -- | $85,596 +2.7% |
| 2009 | -- | $83,346 +0.1% |
| 2008 | -- | $83,263 +3% |
| 2007 | -- | $80,838 +2.5% |
| 2006 | -- | $78,866 +3% |
| 2005 | -- | $76,569 +3% |
| 2004 | -- | $74,339 +1.9% |
| 2003 | -- | $72,953 +2.4% |
| 2002 | -- | $71,243 +1.6% |
| 2001 | -- | $70,121 |
Find assessor info on the county website
Monthly payment
Est. payment
Payment breakdown
Explore the cost of this home by adjusting the details. Changes won't be saved.Climate risks
Neighborhood: 32578
Nearby schools
GreatSchools rating
- 8/10Bluewater Elementary SchoolGrades: PK-5Distance: 1.3 mi
- 9/10C. W. Ruckel Middle SchoolGrades: 6-8Distance: 3.1 mi
- 7/10Niceville Senior High SchoolGrades: 9-12Distance: 3.1 mi
Schools provided by the listing agent
- Elementary: Bluewater
- Middle: Ruckel
- High: Niceville
Source: ECAOR. This data may not be complete. We recommend contacting the local school district to confirm school assignments for this home.
- $752,9003 bd2 ba2.6k sqft4213 Cougar Cir, Niceville, FL 32578Off Market
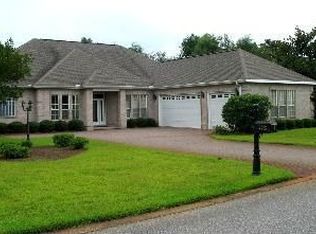
- $947,6004 bd3 ba4.1k sqft4215 Cougar Cir, Niceville, FL 32578Off Market
- $605,4004 bd3 ba2.3k sqft4211 Cougar Cir, Niceville, FL 32578Off Market
- $497,000-- bd-- ba-- sqftCougar Cir, Niceville, FL 32578Off Market
- $328,9002 bd2 ba1.3k sqft1000 Bay Dr APT 503, Niceville, FL 32578Off Market
- $690,4004 bd3 ba2.9k sqft4217 Cougar Cir, Niceville, FL 32578Off Market
- $381,3003 bd3 ba1.9k sqft900 Bay Dr, Niceville, FL 32578Off Market
- $865,1004 bd3 ba3.6k sqft4209 Cougar Cir, Niceville, FL 32578Off Market
A local agent can set up tours, give advice and negotiate with sellers.
Similar homes
- $367,5003 bd2 ba1.4k sqft1817 Rattan Palm Dr, Niceville, FL 32578For Sale
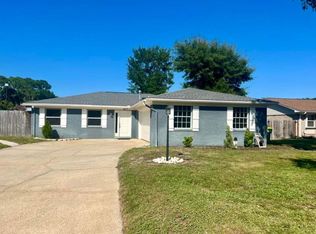
 MLS ID #1009020, Jacqueline L Crimmins, Carriage Hills Realty Inc. ECAOR
 - $429,9003 bd2 ba1.6k sqft617 SAILBOAT DRIVE, NICEVILLE, FL 32578For Sale

 MLS ID #O6423164, Eduardo Mualim, IRG CORPORATION. Stellar MLS
 - $299,0002 bd2 ba1.4k sqft136 Gleneagles Dr, Niceville, FL 32578For Sale
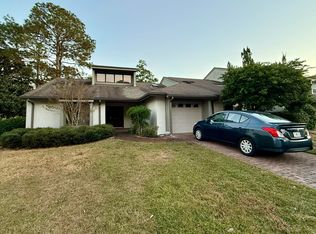
 MLS ID #962818, Stacy Brown, COLDWELL BANKER REALTY. Navarre Area BOR
 - $483,0003 bd2 ba1.5k sqft605 Sailboat Dr, Niceville, FL 32578For Sale
 MLS ID #1004200, Melina N Diaz, Four Seasons Realty of Northwest FL LLC. ECAOR
 - $435,9003 bd2 ba1.4k sqft112 Meadow Woods Ln, Niceville, FL 32578For SaleMLS ID #1002659, Beth R Madrigal, Real Broker LLC. ECAOR
- $224,9002 bd2 ba966 sqft4274 Calinda Ln APT 243, Niceville, FL 32578For SaleMLS ID #1007665, Jennifer Bond, Compass. ECAOR
- $329,9004 bd2 ba970 sqftThe Palms Of Destin, Destin, FL 32541For SaleMLS ID #686275, Ginny Tolbert, Coldwell Banker Realty. PAR
- $492,0003 bd2 ba1.6k sqft4568 Kate Ct, Niceville, FL 32578For SaleMLS ID #975576, Steve Koleno, Beycome of Florida LLC. Navarre Area BOR
- $398,9002 bd3 ba1.2k sqft241 Ellis Rd Unit 32, Miramar Beach, FL 32550For SaleMLS ID #1007333, Nicole A Kazek, LPT Realty LLC. ECAOR
- $344,5002 bd2 ba1k sqft770 Sundial Ct Unit 509, Fort Walton Beach, FL 32548For SaleMLS ID #1008987, Steve Hollis, Alicia Hollis Sales. ECAOR
- $495,0003 bd2 ba1.5k sqft14212 State Highway 20, Niceville, FL 32578For SaleMLS ID #975076, Anne T Winjum, Hammock Bay. ECAOR
- $195,0001 bd1 ba692 sqft207 Southlake Ct #207, Niceville, FL 32578For SaleMLS ID #1006260, Bonnie S Hall, Coldwell Banker Realty. ECAOR
- $189,5001 bd1 ba850 sqft4276 Calinda Ln APT 158, Niceville, FL 32578For Sale By Owner
- $425,0003 bd3 ba1.5k sqft219 Twin Lakes Ln, Destin, FL 32541For SaleMLS ID #1005338, Debra Kirk, World Impact Real Estate. ECAOR
- $349,5003 bd3 ba1.7k sqft937 Holbrook Cir, Fort Walton Beach, FL 32547For SaleMLS ID #1006757, Angie R Tubb, Northwest Florida Real Estate. ECAOR
- $320,0003 bd3 ba1.3k sqft1014 Airport Rd Unit 121, Destin, FL 32541For SaleMLS ID #1006577, Tyler Capelotti, Coastal Realty Services. ECAOR
- $329,9003 bd3 ba1.5k sqft401 Twin Lakes Ln, Destin, FL 32541For SaleMLS ID #998324, Dani M Goodson, The Lisa Snuggs Real Estate Group. ECAOR
- $375,0003 bd3 ba1.5k sqft22 Sandhill Pines Dr, Santa Rosa Beach, FL 32459For SaleMLS ID #682921, Charlie Rotenberry, ISLAND REALTY OF PENSACOLA BEACH. PAR
- $344,9002 bd2 ba982 sqft4000 Gulf Terrace Dr Unit 278, Destin, FL 32541For SaleMLS ID #999967, Tatiana Bodiu, BodiuRealty LLC. ECAOR
- $349,0004 bd2 ba1.4k sqft226 Bradley Dr NE, Fort Walton Beach, FL 32547For SaleMLS ID #1008596, Misty D Meadows, Keller Williams Realty FWB. ECAOR
