This 2-bedroom, 2-bath condo in The Florida Club blends comfort, convenience, and resort-style amenities. The open-concept living area and split-bedroom layout offer both space and privacy, while the private screened balcony is perfect for relaxing after a day in the sun. Enjoy a well-appointed kitchen, generous storage, and a primary suite with an en-suite bath. Community perks include a sparkling pool, fitness center, clubhouse, and beautifully maintained grounds that create a peaceful setting. Just 10 minutes from the Emerald Coast's pristine beaches, shopping, dining, entertainment, and military bases, this condo offers an ideal location. Well cared for and a proven performer with long-term corporate military rentals, a perfect fit for a full-time residence or portfolio investment.
For sale
$224,900
4274 Calinda Ln APT 243, Niceville, FL 32578
2beds
966sqft
Condominium
Built in 1999
-- sqft lot
$218,500 Zestimate®
$233/sqft
$-- HOA
What's special
Split-bedroom layoutSparkling poolGenerous storageWell-appointed kitchenBeautifully maintained groundsPrivate screened balcony
- 38 days |
- 201 |
- 9 |
Zillow last checked:
Listing updated:
Listed by:
Jennifer Bond 850-867-9317,
Compass,
Paige L Peterson 850-259-0643,
Compass
Source: ECAOR,MLS#: 1007665
Facts & features
Interior
Bedrooms & bathrooms
- Bedrooms: 2
- Bathrooms: 2
- Full bathrooms: 2
Bedroom
- Level: First
- Area: 156 Square Feet
- Dimensions: 13 x 12
Bedroom
- Level: First
- Area: 115 Square Feet
- Dimensions: 11.5 x 10
Dining area
- Level: First
- Area: 110 Square Feet
- Dimensions: 11 x 10
Family room
- Level: First
- Area: 168 Square Feet
- Dimensions: 14 x 12
Kitchen
- Level: First
- Area: 82.5 Square Feet
- Dimensions: 11 x 7.5
Heating
- Central
Cooling
- Central Air
Appliances
- Included: Dishwasher, Dryer, Refrigerator, Washer, Electric Water Heater
Features
- Breakfast Bar, Owner's Closet, Split Bedroom, Elevator
- Flooring: Tile
- Windows: Window Treatments
- Furnished: Yes
Interior area
- Total structure area: 966
- Total interior livable area: 966 sqft
Property
Features
- Exterior features: Balcony
- Has private pool: Yes
- Pool features: In Ground
- Has spa: Yes
- Spa features: Heated
Details
- Additional structures: Pool House
- Parcel number: 151S22000000010070
Construction
Type & style
- Home type: Condo
- Property subtype: Condominium
Materials
- Concrete, Stucco
- Foundation: Slab
- Roof: Composition
Condition
- Construction Complete
- New construction: No
- Year built: 1999
Utilities & green energy
- Water: Public
Community & HOA
Community
- Features: Community Room, Elevators, Fitness Center, Short Term Rental - Not Allowed, Picnic Area, Pool, TV Cable
- Security: Smoke Detector(s)
- Subdivision: THE FLORIDA CLUB
HOA
- Has HOA: Yes
- Services included: Maintenance Grounds, Insurance, Licenses/Permits, Recreational Faclty, Trash
Location
- Region: Niceville
Financial & listing details
- Price per square foot: $233/sqft
- Tax assessed value: $216,000
- Annual tax amount: $2,260
- Date on market: 7/15/2026
Estimated market value
$218,500
$208,000 - $229,000
$1,690/mo
Price history
| Date | Event | Price |
|---|---|---|
| 7/15/2026 | Listed for sale | $224,900$233/sqft |
Source:  ECAOR #1007665 Report a problem ECAOR #1007665 Report a problem | ||
| 6/1/2026 | Listing removed | $224,900$233/sqft |
Source: ECAOR #984468 Report a problem | ||
| 9/2/2025 | Listed for sale | $224,9000%$233/sqft |
Source: ECAOR #984468 Report a problem | ||
| 7/24/2025 | Listing removed | $224,999$233/sqft |
Source: ECAOR #961817 Report a problem | ||
| 4/7/2025 | Price change | $224,999-6.2%$233/sqft |
Source: ECAOR #961817 Report a problem | ||
| 3/22/2025 | Price change | $239,900-5.9%$248/sqft |
Source: ECAOR #961817 Report a problem | ||
| 10/26/2024 | Listed for sale | $255,000+2%$264/sqft |
Source: ECAOR #961817 Report a problem | ||
| 8/13/2021 | Listing removed | -- |
Source: ECAOR #876419 Report a problem | ||
| 7/8/2021 | Listed for sale | $250,000+4.2%$259/sqft |
Source: ECAOR #876419 Report a problem | ||
| 6/27/2007 | Sold | $239,900$248/sqft |
Source: Public Record Report a problem | ||
Public tax history
| Year | Property taxes | Tax assessment |
|---|---|---|
| 2025 | $2,260 +8.4% | $157,846 +10% |
| 2024 | $2,084 +6.6% | $143,496 -23.7% |
| 2023 | $1,954 +20.2% | $188,000 +34.3% |
| 2022 | $1,626 +9% | $140,000 +16.2% |
| 2021 | $1,492 +13.5% | $120,500 +21.7% |
| 2020 | $1,314 +8.3% | $99,000 +10% |
| 2019 | $1,214 +8.9% | $90,000 +11.1% |
| 2018 | $1,115 | $81,000 +6.6% |
| 2017 | $1,115 +4.7% | $76,000 +4.1% |
| 2016 | $1,065 +4.7% | $73,000 -3.9% |
| 2015 | $1,017 -4.7% | $76,000 +13.4% |
| 2014 | $1,067 | $67,000 +2.3% |
| 2013 | -- | $65,500 -6.4% |
| 2012 | -- | $70,000 -14.6% |
| 2011 | -- | $82,000 -9.9% |
| 2010 | -- | $91,000 -38.9% |
| 2009 | -- | $149,000 -13.9% |
| 2008 | -- | $173,000 -12.6% |
| 2007 | -- | $198,000 |
| 2006 | -- | $198,000 |
Find assessor info on the county website
Monthly payment
Est. payment
Payment breakdown
Explore the cost of this home by adjusting the details. Changes won't be saved.Climate risks
Neighborhood: 32578
Nearby schools
GreatSchools rating
- 10/10James E Plew Elementary SchoolGrades: PK-5Distance: 2.1 mi
- 9/10C. W. Ruckel Middle SchoolGrades: 6-8Distance: 3 mi
- 7/10Niceville Senior High SchoolGrades: 9-12Distance: 3 mi
Schools provided by the listing agent
- Elementary: Plew
- High: Niceville
Source: ECAOR. This data may not be complete. We recommend contacting the local school district to confirm school assignments for this home.
- $214,9002 bd2 ba996 sqft4270 Calinda Ln APT 334, Niceville, FL 32578Sold

- $245,9002 bd2 ba966 sqft4270 Calinda Ln APT 343, Niceville, FL 32578For Sale
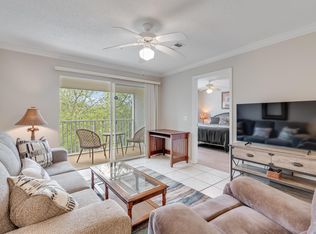
- $272,0002 bd2 ba1.1k sqft4276 Calinda Ln APT 154, Niceville, FL 32578Sold

- $202,0001 bd1 ba812 sqft4274 Calinda Ln APT 222, Niceville, FL 32578Sold

- $215,0002 bd2 ba966 sqft4274 Calinda Ln APT 236, Niceville, FL 32578Sold
- $235,0002 bd2 ba1.1k sqft4274 Calinda Ln APT 225, Niceville, FL 32578Sold
- $220,0002 bd2 ba966 sqft4276 Calinda Ln APT 137, Niceville, FL 32578Sold
- $244,6002 bd2 ba1.1k sqft4276 Calinda Ln APT 145, Niceville, FL 32578Off Market
A local agent can set up tours, give advice and negotiate with sellers.
Similar homes
- $220,0002 bd2 ba1.1k sqft4276 Calinda Ln APT 125, Niceville, FL 32578For Sale

 MLS ID #983445, Stephen L Brown, Keller Williams Realty Destin. ECAOR
 - $245,9002 bd2 ba966 sqft4270 Calinda Ln APT 343, Niceville, FL 32578For SaleMLS ID #977002, Olivia J Catanese, Watersound Real Estate. ECAOR
- $210,0002 bd2 ba1.1k sqft4274 Calinda Ln APT 254, Niceville, FL 32578For Sale
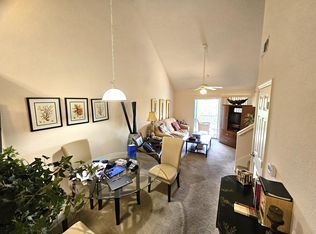 MLS ID #983450, Stephen L Brown, Keller Williams Realty Destin. ECAOR
 - $270,0002 bd2 ba1.1k sqft4270 Calinda Ln APT 354, Niceville, FL 32578For Sale
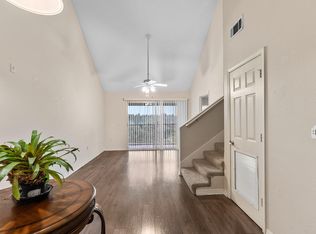 MLS ID #1009036, Whitney B Cramer, Century 21 AllPoints Realty. ECAOR
 - $189,5001 bd1 ba850 sqft4276 Calinda Ln APT 158, Niceville, FL 32578For Sale By Owner
- $195,0001 bd1 ba692 sqft207 Southlake Ct #207, Niceville, FL 32578For SaleMLS ID #1006260, Bonnie S Hall, Coldwell Banker Realty. ECAOR
- $179,0001 bd1 ba700 sqft109 Westlake Ct #109, Niceville, FL 32578For Sale
 MLS ID #1009216, Steve Koleno, Beycome of Florida LLC. Navarre Area BOR
 - $230,0002 bd1 ba982 sqftGulf Terrace Condo, Destin, FL 32541For SaleMLS ID #677916, Mandani Bell, Coldwell Banker Realty. PAR
- $258,0002 bd1 ba982 sqft4000 Gulf Terrace Dr Unit 259, Destin, FL 32541For SaleMLS ID #1010146, Brian D Burgett, Dream Destin Realty PLLC. ECAOR
- $248,0002 bd2 ba1k sqft4050 Dancing Cloud Ct Unit 296, Destin, FL 32541For SaleMLS ID #1004408, Stevie A McInnes, Mckenzie Claire Real Estate Group LLC. ECAOR
- $229,9002 bd2 ba1k sqft4075 Dancing Cloud Ct Unit 197, Destin, FL 32541For SaleMLS ID #996610, Matthew Anich, Christies International Real Estate Emerald Coast. ECAOR
- $240,0002 bd2 ba1k sqft4090 Dancing Cloud Ct Unit 252, Destin, FL 32541For SaleMLS ID #1007350, Matthew G Gardner, EXP Realty LLC. ECAOR
- $229,9002 bd2 ba1k sqft4009 Dancing Cloud Ct Unit 48, Destin, FL 32541For SaleMLS ID #968883, Lisa R Snuggs, The Lisa Snuggs Real Estate Group. ECAOR
- $140,0002 bd1 ba816 sqft201 College Blvd E Unit 46, Niceville, FL 32578For SaleMLS ID #978191, Cathryn G Gottier, Gottier Group Inc. ECAOR
- $299,0002 bd2 ba1.4k sqft136 Gleneagles Dr, Niceville, FL 32578For SaleMLS ID #962818, Stacy Brown, COLDWELL BANKER REALTY. Navarre Area BOR
- $249,9003 bd2 ba1.1k sqftIndian Lake, Destin, FL 32541For SaleMLS ID #679499, Erik Hansen, KELLER WILLIAMS REALTY GULF COAST. PAR
- $329,9004 bd2 ba970 sqftThe Palms Of Destin, Destin, FL 32541For SaleMLS ID #686275, Ginny Tolbert, Coldwell Banker Realty. PAR
- $249,0002 bd2 ba982 sqft4000 Gulf Terrace Dr Unit 2005, Destin, FL 32541For SaleMLS ID #998893, Alina Jackson, Waves of the Emerald Coast Realty LLC. ECAOR
- $249,9003 bd2 ba1.1k sqftIndian Lake, Destin, FL 32541For SaleMLS ID #679500, Erik Hansen, KELLER WILLIAMS REALTY GULF COAST. PAR
- $219,0001 bd1 ba920 sqft4030 Dancing Cloud Ct Unit 342, Destin, FL 32541For SaleMLS ID #1002794, Carter A Baeza, Dockside Realty Inc. ECAOR
