Ideally located in the heart of Destin, this 2-bedroom, 2-bathroom first-floor condo offers an excellent opportunity as a primary residence, vacation getaway, or investment property. With a functional layout, ground-floor convenience, and a central location close to many of Destin's most popular attractions, this property provides outstanding value and flexibility.
The open living and dining area creates a comfortable space for everyday living, while the split-bedroom floor plan offers privacy for owners and guests alike. The spacious primary suite features an en-suite bathroom and ample closet space, while the second bedroom and full bath provide room for family, visitors, or a home office.
Step outside to your private patio and enjoy views of the surrounding greenery and mature landscaping. The first-floor location offers easy access with no stairs to climb, making daily living and unloading beach gear a breeze.
Community amenities include a swimming pool, clubhouse, and fitness center. Located just minutes from Destin's award-winning white-sand beaches, Destin Commons, Big Kahuna's Water Park, The Track, Morgan Sports Center, premier golf courses, shopping, dining, and Destin Executive Airport. Popular local favorites including Ruth's Chris Steak House, The Back Porch, and LuLu's are all nearby. Whether you're looking for a full-time residence, second home, or investment opportunity, this centrally located condo puts you close to everything that makes Destin one of Florida's most sought-after coastal destinations.
For sale
Price cut: $20.1K (7/22)
$229,900
4075 Dancing Cloud Ct Unit 197, Destin, FL 32541
2beds
1,013sqft
:
Get pre-qualified$1,501/mo
Condominium
Built in 1999
-- sqft lot
$-- Zestimate®
$227/sqft
$-- HOA
What's special
Private patioEn-suite bathroomGround-floor convenienceFunctional layoutFitness centerSpacious primary suiteSplit-bedroom floor plan
- 160 days |
- 390 |
- 20 |
Zillow last checked:
Listing updated:
Listed by:
Matthew Anich 850-851-5330,
Christies International Real Estate Emerald Coast
Source: ECAOR,MLS#: 996610
Facts & features
Interior
Bedrooms & bathrooms
- Bedrooms: 2
- Bathrooms: 2
- Full bathrooms: 2
Primary bedroom
- Level: First
- Area: 189 Square Feet
- Dimensions: 14 x 13.5
Bedroom
- Level: First
- Area: 132 Square Feet
- Dimensions: 12 x 11
Primary bathroom
- Level: First
- Area: 46.75 Square Feet
- Dimensions: 8.5 x 5.5
Bathroom
- Level: First
- Area: 68 Square Feet
- Dimensions: 8.5 x 8
Dining area
- Level: First
- Area: 72.25 Square Feet
- Dimensions: 8.5 x 8.5
Kitchen
- Level: First
- Area: 63.75 Square Feet
- Dimensions: 8.5 x 7.5
Laundry
- Level: First
- Area: 28 Square Feet
- Dimensions: 8 x 3.5
Living room
- Level: First
- Area: 192 Square Feet
- Dimensions: 16 x 12
Heating
- Central
Cooling
- Central Air, Ceiling Fan(s)
Appliances
- Included: Dishwasher, Dryer, Refrigerator, Washer, Electric Water Heater
- Laundry: Washer/Dryer Hookup
Features
- Breakfast Bar
- Flooring: Tile
Interior area
- Total structure area: 1,013
- Total interior livable area: 1,013 sqft
Property
Features
- Patio & porch: Covered, Patio
Details
- Parcel number: 002S22105000040197
Construction
Type & style
- Home type: Condo
- Property subtype: Condominium
Materials
- Vinyl Siding, Trim Vinyl
- Roof: Metal
Condition
- Construction Complete
- New construction: No
- Year built: 1999
Utilities & green energy
- Water: Public
Community & HOA
Community
- Features: BBQ Pit/Grill, Community Room, Dumpster, Fitness Center, Pavillion/Gazebo, Picnic Area, Pool, TV Cable, Short Term Rental - Allowed
- Subdivision: INDIAN LAKE
HOA
- Has HOA: Yes
- Services included: Maintenance Grounds, Insurance, Management, Recreational Faclty, Cable TV, Trash
Location
- Region: Destin
Financial & listing details
- Price per square foot: $227/sqft
- Tax assessed value: $210,000
- Annual tax amount: $2,208
- Date on market: 3/2/2026
Estimated market value
Not available
Estimated sales range
Not available
Not available
Price history
| Date | Event | Price |
|---|---|---|
| 7/22/2026 | Price change | $229,900-8%$227/sqft |
Source:  ECAOR #996610 Report a problem ECAOR #996610 Report a problem | ||
| 3/2/2026 | Listed for sale | $250,000$247/sqft |
Source: ECAOR #996610 Report a problem | ||
| 1/28/2026 | Listing removed | $250,000$247/sqft |
Source:  CPAR #772452 Report a problem CPAR #772452 Report a problem | ||
| 11/5/2025 | Price change | $250,000-7.1%$247/sqft |
Source: ECAOR #974668 Report a problem | ||
| 11/3/2025 | Listing removed | $1,875$2/sqft |
Source: Zillow Rentals Report a problem | ||
| 9/13/2025 | Listed for rent | $1,875$2/sqft |
Source: Zillow Rentals Report a problem | ||
| 4/24/2025 | Listed for sale | $269,000-2.5%$266/sqft |
Source: ECAOR #974668 Report a problem | ||
| 3/22/2024 | Listing removed | -- |
Source: Zillow Rentals Report a problem | ||
| 1/9/2024 | Listed for rent | $1,875+70.5%$2/sqft |
Source: Zillow Rentals Report a problem | ||
| 11/3/2023 | Sold | $276,000-1.1%$272/sqft |
Source: ECAOR #932709 Report a problem | ||
| 10/3/2023 | Pending sale | $279,000$275/sqft |
Source: ECAOR #932709 Report a problem | ||
| 9/20/2023 | Listed for sale | $279,000$275/sqft |
Source: ECAOR #932709 Report a problem | ||
| 9/4/2015 | Listing removed | $1,100$1/sqft |
Source: Newman-Dailey Long Term Report a problem | ||
| 8/25/2015 | Listed for rent | $1,100+4.8%$1/sqft |
Source: Newman-Dailey Long Term Report a problem | ||
| 3/10/2015 | Listing removed | $1,050$1/sqft |
Source: Newman-Dailey Long Term Report a problem | ||
| 3/7/2015 | Listed for rent | $1,050$1/sqft |
Source: Newman-Dailey Long Term Report a problem | ||
| 2/15/2013 | Listing removed | $1,050$1/sqft |
Source: Waterstone Residential Leasing, LLC. Report a problem | ||
| 1/4/2013 | Listed for rent | $1,050$1/sqft |
Source: Hotpads for Rent Report a problem | ||
Public tax history
| Year | Property taxes | Tax assessment |
|---|---|---|
| 2025 | $2,208 -4.7% | $210,000 -4.5% |
| 2024 | $2,317 +25.9% | $220,000 +7.3% |
| 2023 | $1,840 +13.4% | $205,000 +17.8% |
| 2022 | $1,623 +22.6% | $174,000 +41.5% |
| 2021 | $1,324 +12.3% | $123,000 +16% |
| 2020 | $1,179 +9.2% | $106,000 +11.6% |
| 2019 | $1,080 +4.1% | $95,000 +5.6% |
| 2018 | $1,037 | $90,000 -5.3% |
| 2017 | $1,037 -4.3% | $95,000 +11.8% |
| 2016 | $1,083 +11.6% | $85,000 |
| 2015 | $971 +0.3% | $85,000 +14.9% |
| 2014 | $968 | $74,000 +22.3% |
| 2013 | -- | $60,500 +7.1% |
| 2012 | -- | $56,500 -7.4% |
| 2011 | -- | $61,000 -14.1% |
| 2010 | -- | $71,000 -40.3% |
| 2009 | -- | $119,000 -15.6% |
| 2008 | -- | $141,000 -5.4% |
| 2007 | -- | $149,000 |
| 2006 | -- | $149,000 |
Find assessor info on the county website
Monthly payment
Est. payment
Payment breakdown
Explore the cost of this home by adjusting the details. Changes won't be saved.Climate risks
Neighborhood: 32541
Nearby schools
GreatSchools rating
- 9/10Destin Middle SchoolGrades: 5-8Distance: 2.1 mi
- 5/10Fort Walton Beach High SchoolGrades: 9-12Distance: 10.9 mi
- 10/10Destin Elementary SchoolGrades: PK-4Distance: 2.1 mi
Schools provided by the listing agent
- Elementary: Destin
- Middle: Destin
- High: Destin
Source: ECAOR. This data may not be complete. We recommend contacting the local school district to confirm school assignments for this home.
- $162,0001 bd1 ba734 sqft4009 Dancing Cloud Ct UNIT 44, Destin, FL 32541Sold
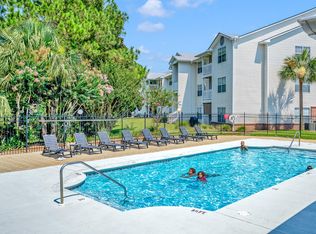
- $280,0003 bd2 ba1.2k sqft4075 Dancing Cloud Ct UNIT 200, Destin, FL 32541Sold
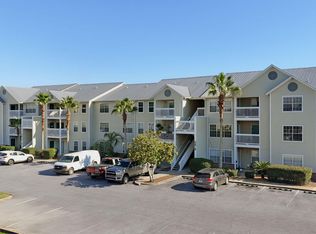
- $210,0002 bd2 ba1k sqft4080 Dancing Cloud Ct UNIT 218, Destin, FL 32541For Sale

- $210,0002 bd2 ba1k sqft4100 Dancing Cloud Ct UNIT 272, Destin, FL 32541Pending

- $215,0002 bd2 ba1k sqft4010 Dancing Cloud Ct UNIT 391, Destin, FL 32541Sold
- $200,0001 bd1 ba920 sqft4040 Dancing Cloud Ct UNIT 318, Destin, FL 32541Sold
- $750,0003 bd2 ba1.1k sqft4090 Dancing Cloud Ct, Destin, FL 32541Sold
- $218,6002 bd2 ba1k sqft4080 Dancing Cloud Ct UNIT 234, Destin, FL 32541Off Market
A local agent can set up tours, give advice and negotiate with sellers.
A local lender can help you make sure your offer is ready when you are.
Similar homes
- $229,9002 bd2 ba1k sqft4009 Dancing Cloud Ct Unit 48, Destin, FL 32541For Sale
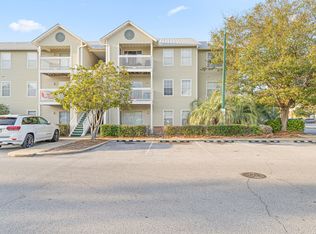
 MLS ID #968883, Lisa R Snuggs, The Lisa Snuggs Real Estate Group. ECAOR
 - $240,0002 bd2 ba1k sqft4090 Dancing Cloud Ct Unit 252, Destin, FL 32541For Sale
 MLS ID #1007350, Matthew G Gardner, EXP Realty LLC. ECAOR
 - $248,0002 bd2 ba1k sqft4050 Dancing Cloud Ct Unit 296, Destin, FL 32541For Sale
 MLS ID #1004408, Stevie A McInnes, Mckenzie Claire Real Estate Group LLC. ECAOR
 - $257,0003 bd2 ba1.1k sqftIndian Lake, Destin, FL 32541For Sale
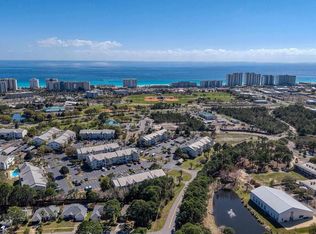 MLS ID #679499, Erik Hansen, KELLER WILLIAMS REALTY GULF COAST. PAR
 - $210,0002 bd2 ba1k sqft4080 Dancing Cloud Ct Unit 218, Destin, FL 32541For SaleMLS ID #995772, Colin F Kirkwood, Newman Dailey Resort Properties. ECAOR
- $257,0003 bd2 ba1.1k sqftIndian Lake, Destin, FL 32541For SaleMLS ID #679500, Erik Hansen, KELLER WILLIAMS REALTY GULF COAST. PAR
- $275,0003 bd2 ba1.2k sqft4010 Dancing Cloud Ct Unit 407, Destin, FL 32541For SaleMLS ID #1002301, Shannyn P Stevenson, Newman Dailey Resort Properties. ECAOR
- $269,0003 bd2 ba1.2k sqft4010 Dancing Cloud Ct Unit 400, Destin, FL 32541For SaleMLS ID #1008141, Patricia A Williams, ERA American Real Estate. ECAOR
- $279,9992 bd2 ba1k sqft4100 Dancing Cloud Ct Unit 266, Destin, FL 32541For SaleMLS ID #1003641, MY850, World Impact Real Estate. ECAOR
- $245,0002 bd2 ba982 sqft4000 Gulf Terrace Dr Unit 282, Destin, FL 32541For SaleMLS ID #978697, MY850, World Impact Real Estate. ECAOR
- $172,5001 bd1 ba734 sqft4070 Dancing Cloud Ct Unit 171, Destin, FL 32541For SaleMLS ID #1008683, Tim Shepard, Destin Real Estate. ECAOR
- $175,0002 bd2 ba1k sqft251 Mattie M Kelly Blvd Unit 203, Destin, FL 32541For SaleMLS ID #1002027, James A Blanton, Scenic Real Estate. ECAOR
- $185,0001 bd1 ba920 sqft4040 Dancing Cloud Ct Unit 332, Destin, FL 32541For SaleMLS ID #998536, Cherie C Himes, Better Homes and Gardens Real Estate Emerald Coast. ECAOR
- $230,0002 bd2 ba1.1k sqft94 5th St, Shalimar, FL 32579For SaleMLS ID #1009445, Dane M Aho, RE/MAX Gulf Coast Realty. ECAOR
- $199,9001 bd1 ba813 sqft3857 Indian Trl Unit 109, Destin, FL 32541For SaleMLS ID #1000715, E Michelle Terry, Dale E Peterson Realty Inc. ECAOR
- $224,9002 bd2 ba966 sqft4274 Calinda Ln APT 243, Niceville, FL 32578For SaleMLS ID #1007665, Jennifer Bond, Compass. ECAOR
- $225,0002 bd2 ba1.2k sqft206 Southlake Ct #206, Niceville, FL 32578For SaleMLS ID #1005250, Hiller Group, EXP Realty LLC. ECAOR
- $220,0002 bd2 ba1.1k sqft4276 Calinda Ln APT 125, Niceville, FL 32578For SaleMLS ID #983445, Stephen L Brown, Keller Williams Realty Destin. ECAOR
- $320,0003 bd3 ba1.3k sqft1014 Airport Rd Unit 121, Destin, FL 32541For SaleMLS ID #1006577, Tyler Capelotti, Coastal Realty Services. ECAOR
- $210,0002 bd2 ba966 sqft4276 Calinda Ln APT 127, Niceville, FL 32578For SaleMLS ID #996815, Kathryn J Hudson, Panhandle Management LLC. ECAOR
