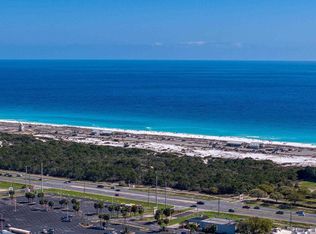
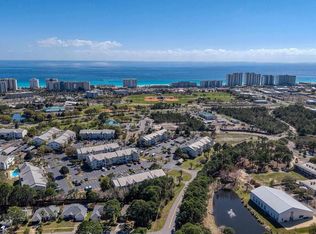
Beautifully positioned in the highly desirable Indian Lake community in Destin, this 3-bedroom, 2-bathroom condo offers 1,147 square feet of comfortable coastal living. Enjoy stunning views and an unbeatable location just minutes from Destin’s world-famous white sand beaches, shopping, dining, and entertainment. Inside, the home features tile flooring throughout and a light, airy color palette that enhances the open feel. The living, kitchen, and dining areas flow seamlessly together, creating an inviting space perfect for both relaxing and entertaining. The thoughtfully designed split-bedroom layout provides privacy and functionality for residents and guests alike. Indian Lake residents enjoy access to fantastic community amenities, including a sparkling pool, fitness center, and picnic area—ideal for enjoying the Florida lifestyle year-round. Whether you're looking for a primary residence, vacation getaway, or investment opportunity, this condo offers the perfect combination of location, comfort, and convenience.
For sale
Price cut: $8K (7/27)
$257,000
4090 Dancing Cloud Ct Unit 258, Destin, FL 32541
3beds
1,147sqft
:
Get pre-qualified$2,305/mo
Condominium
Built in 1999
-- sqft lot
$-- Zestimate®
$224/sqft
$653/mo HOA
What's special
Stunning viewsTile flooring throughout
- 140 days |
- 340 |
- 25 |
Zillow last checked:
Listing updated:
Listed by:
Erik Hansen 850-741-1410,
KELLER WILLIAMS REALTY GULF COAST,
Jeanette Eriksen 850-543-2069
Source: PAR,MLS#: 679500
Facts & features
Interior
Bedrooms & bathrooms
- Bedrooms: 3
- Bathrooms: 2
- Full bathrooms: 2
Primary bedroom
- Level: First
- Area: 136.7
- Dimensions: 10.58 x 12.92
Bedroom
- Level: First
- Area: 111.04
- Dimensions: 10.83 x 10.25
Bedroom 1
- Level: First
- Area: 133.92
- Dimensions: 12.08 x 11.08
Bathroom
- Level: First
- Area: 41.67
- Dimensions: 8.33 x 5
Dining room
- Level: First
- Area: 65.72
- Dimensions: 8.67 x 7.58
Kitchen
- Level: First
- Area: 72.22
- Dimensions: 8.67 x 8.33
Living room
- Level: First
- Area: 213.44
- Dimensions: 18.83 x 11.33
Heating
- Central
Cooling
- Heat Pump, Ceiling Fan(s)
Appliances
- Included: Electric Water Heater, Dryer, Washer, Built In Microwave, Dishwasher, Refrigerator
- Laundry: W/D Hookups
Features
- Ceiling Fan(s)
- Flooring: Tile
- Windows: Blinds, Drapes
- Has basement: No
Interior area
- Total structure area: 1,147
- Total interior livable area: 1,147 sqft
Property
Parking
- Parking features: 1 Space/Unit
Features
- Levels: One
- Stories: 1
- Patio & porch: Covered Deck
- Pool features: None, Community
Lot
- Features: Central Access
Details
- Parcel number: 002s22105000070258
- Zoning description: Res Multi
Construction
Type & style
- Home type: Condo
- Architectural style: Traditional
- Property subtype: Condominium
Materials
- Frame
- Foundation: Slab
- Roof: Composition
Condition
- Resale
- New construction: No
- Year built: 1999
Utilities & green energy
- Electric: Circuit Breakers
- Sewer: Public Sewer
- Water: Public
- Utilities for property: Cable Available
Community & HOA
Community
- Features: Community Room, Fitness Center, Picnic Area
- Subdivision: Indian Lake
HOA
- Has HOA: Yes
- Services included: Association, Deed Restrictions, Trash
- HOA fee: $7,837 annually
Location
- Region: Destin
Financial & listing details
- Price per square foot: $224/sqft
- Tax assessed value: $245,000
- Annual tax amount: $2,311
- Price range: $257K - $257K
- Date on market: 3/19/2026
- Cumulative days on market: 140 days
Estimated market value
Not available
Estimated sales range
Not available
Not available
Price history
| Date | Event | Price |
|---|---|---|
| 7/27/2026 | Price change | $257,000-3%$224/sqft |
Source:  ECAOR #998352 Report a problem ECAOR #998352 Report a problem | ||
| 5/29/2026 | Price change | $265,000-3.6%$231/sqft |
Source:  PAR #679500 Report a problem PAR #679500 Report a problem | ||
| 3/19/2026 | Listed for sale | $275,000-3.5%$240/sqft |
Source: PAR #679500 Report a problem | ||
| 6/4/2025 | Listing removed | $285,000$248/sqft |
Source: ECAOR #960125 Report a problem | ||
| 5/12/2025 | Pending sale | $285,000$248/sqft |
Source: ECAOR #960125 Report a problem | ||
| 11/19/2024 | Price change | $285,000-14.9%$248/sqft |
Source: ECAOR #960125 Report a problem | ||
| 9/30/2024 | Listed for sale | $335,000+63.4%$292/sqft |
Source: ECAOR #960125 Report a problem | ||
| 1/13/2006 | Sold | $205,000$179/sqft |
Source: Agent Provided Report a problem | ||
Public tax history
| Year | Property taxes | Tax assessment |
|---|---|---|
| 2025 | $2,311 +0.3% | $193,261 +10% |
| 2024 | $2,304 +2.5% | $175,692 -32.4% |
| 2023 | $2,247 +24.2% | $260,000 +36.8% |
| 2022 | $1,809 +15.1% | $190,000 +26.8% |
| 2021 | $1,571 +17% | $149,800 +24.8% |
| 2020 | $1,344 +3.5% | $120,000 +4.3% |
| 2019 | $1,299 +9.4% | $115,000 +11.7% |
| 2018 | $1,187 | $103,000 +3% |
| 2017 | $1,187 +1.5% | $100,000 +6.4% |
| 2016 | $1,169 +8.5% | $94,000 |
| 2015 | $1,077 +0.4% | $94,000 +17.5% |
| 2014 | $1,074 | $80,000 +18.5% |
| 2013 | -- | $67,500 +2.3% |
| 2012 | -- | $66,000 -7% |
| 2011 | -- | $71,000 -14.5% |
| 2010 | -- | $83,000 -37.6% |
| 2009 | -- | $133,000 -16.9% |
| 2008 | -- | $160,000 -4.8% |
| 2007 | -- | $168,000 |
| 2006 | -- | $168,000 |
Find assessor info on the county website
Monthly payment
Est. payment
Payment breakdown
Explore the cost of this home by adjusting the details. Changes won't be saved.Climate risks
Neighborhood: 32541
Nearby schools
GreatSchools rating
- 10/10Destin Elementary SchoolGrades: PK-4Distance: 2 mi
- 9/10Destin Middle SchoolGrades: 5-8Distance: 2.2 mi
- 5/10Fort Walton Beach High SchoolGrades: 9-12Distance: 10.8 mi
Schools provided by the listing agent
- Elementary: Local School In County
- Middle: LOCAL SCHOOL IN COUNTY
- High: Local School In County
Source: PAR. This data may not be complete. We recommend contacting the local school district to confirm school assignments for this home.
- $265,0003 bd2 ba1.1k sqft4090 Dancing Cloud Ct UNIT 241, Destin, FL 32541For Sale
- $265,0002 bd2 ba1k sqft4090 Dancing Cloud Ct UNIT 243, Destin, FL 32541For Sale
- $257,0003 bd2 ba1.1k sqft4090 Dancing Cloud Ct UNIT 250, Destin, FL 32541For Sale
- $310,0003 bd2 ba1.2k sqft4020 Dancing Cloud Ct UNIT 370, Destin, FL 32541For Sale

- $230,0002 bd2 ba1k sqft4090 Dancing Cloud Ct UNIT 253, Destin, FL 32541Sold
- $190,0002 bd2 ba1k sqft4090 Dancing Cloud Ct UNIT 244, Destin, FL 32541Sold
- $300,0002 bd2 ba1k sqft4100 Dancing Cloud Ct UNIT 287, Destin, FL 32541Sold
- $279,9992 bd2 ba1k sqft4100 Dancing Cloud Ct UNIT 266, Destin, FL 32541For Sale
A local agent can set up tours, give advice and negotiate with sellers.
A local lender can help you make sure your offer is ready when you are.
Similar homes
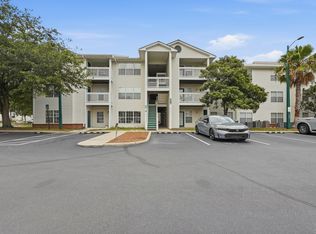
- $269,0003 bd2 ba1.2k sqft4010 Dancing Cloud Ct Unit 400, Destin, FL 32541For Sale
 MLS ID #1008141, Patricia A Williams, ERA American Real Estate. ECAOR
 - $240,0002 bd2 ba1k sqft4090 Dancing Cloud Ct Unit 252, Destin, FL 32541For Sale
 MLS ID #1007350, Matthew G Gardner, EXP Realty LLC. ECAOR
 - $279,9992 bd2 ba1k sqft4100 Dancing Cloud Ct Unit 266, Destin, FL 32541For Sale
 MLS ID #1003641, MY850, World Impact Real Estate. ECAOR
 - $229,9002 bd2 ba1k sqft4075 Dancing Cloud Ct Unit 197, Destin, FL 32541For Sale
 MLS ID #996610, Matthew Anich, Christies International Real Estate Emerald Coast. ECAOR
 - $229,9002 bd2 ba1k sqft4009 Dancing Cloud Ct Unit 48, Destin, FL 32541For SaleMLS ID #968883, Lisa R Snuggs, The Lisa Snuggs Real Estate Group. ECAOR
- $310,0003 bd2 ba1.2k sqft4020 Dancing Cloud Ct Unit 370, Destin, FL 32541For SaleMLS ID #997648, Alina Jackson, Waves of the Emerald Coast Realty LLC. ECAOR
- $210,0002 bd2 ba1k sqft4080 Dancing Cloud Ct Unit 218, Destin, FL 32541For SaleMLS ID #995772, Colin F Kirkwood, Newman Dailey Resort Properties. ECAOR
- $299,9002 bd2 ba970 sqft4207 Indian Bayou Trl #2114, Destin, FL 32541For SaleMLS ID #999330, Franklin A Perry, A List Beach Realty LLC. ECAOR
- $300,0002 bd2 ba970 sqft4207 Indian Bayou Trl #2508, Destin, FL 32541For SaleMLS ID #985842, Brittany Isham, Coldwell Banker Realty. ECAOR
- $315,0002 bd2 ba970 sqft4203 Indian Bayou Trl #1209, Destin, FL 32541For SaleMLS ID #1000830, Nichole P Causton, Go Coastal Realty LLC. ECAOR
- $315,0002 bd2 ba970 sqft4203 Indian Bayou Trl #11207, Destin, FL 32541For SaleMLS ID #996136, Nichole P Causton, Go Coastal Realty LLC. ECAOR
- $319,0002 bd2 ba1.1k sqft4203 Indian Bayou Trl #1116, Destin, FL 32541For SaleMLS ID #992753, Doshia A Myers, The Agency Northwest Florida Beaches. ECAOR
- $230,0002 bd2 ba1.2k sqft37 Log Pl, Destin, FL 32541For SaleMLS ID #1008338, Hillary Driscoll Olds, Lokation. ECAOR
- $175,0002 bd2 ba1k sqft251 Mattie M Kelly Blvd Unit 203, Destin, FL 32541For SaleMLS ID #1002027, James A Blanton, Scenic Real Estate. ECAOR
- $185,0001 bd1 ba920 sqft4040 Dancing Cloud Ct Unit 332, Destin, FL 32541For SaleMLS ID #998536, Cherie C Himes, Better Homes and Gardens Real Estate Emerald Coast. ECAOR
- $172,5001 bd1 ba734 sqft4070 Dancing Cloud Ct Unit 171, Destin, FL 32541For SaleMLS ID #1008683, Tim Shepard, Destin Real Estate. ECAOR
- $349,9002 bd2 ba970 sqft4203 Indian Bayou Trl #11110, Destin, FL 32541For SaleMLS ID #1000983, Austin G O'Dom, Bastion Realty LLC. ECAOR
- $280,0002 bd2 ba1.1k sqft4270 Calinda Ln APT 354, Niceville, FL 32578For SaleMLS ID #1009036, Whitney B Cramer, Century 21 AllPoints Realty. ECAOR
- $224,9001 bd1 ba977 sqft3850 Indian Trl APT 107, Destin, FL 32541For SaleMLS ID #1001757, Mariya Calkins, The Premier Property Group. ECAOR
- $287,0001 bd1 ba629 sqft775 Gulf Shore Dr Unit 2076, Destin, FL 32541For SaleMLS ID #1005832, Crystal D Newborn, The Ketchersid Group LLC. ECAOR
