
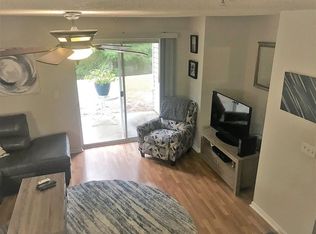
Preferred Ground Floor Unit means no stairs and convenient access! Freshly painted throughout and ready for occupancy. Previous long term monthly rental at $1550.00 This condo Includes an attached storage closet for all of your miscellaneous extras. All appliances stay. Indian Lake is FHA/VA approved. Unbeatable Location in the Heart of Destin! Welcome to Indian Lakes, where convenience meets coastal living. This beautiful 1-bedroom, 1-bathroom condo is an incredible opportunity whether you are looking for a primary residence, a perfect second home, or a lucrative short- or long-term investment property. The open layout feels spacious, inviting, and completely move-in ready. Location is everything, and this condo delivers the ultimate active lifestyle. You are located directly across the street from the Destin Dog Park and the local pickleball courts! Plus, it is just a short walk to the Morgan Sports Center, which features baseball fields, soccer, softball, basketball courts, frisbee golf, and scenic walking paths. You will also love being within walking distance to Destin's best shopping, dining, and entertainment. On-site community amenities feature a sparkling swimming pool and a fully equipped fitness facility. Don't miss out on this versatile Destin gem--schedule your exclusive showing today!
For sale
$172,500
4070 Dancing Cloud Ct Unit 171, Destin, FL 32541
1beds
734sqft
:
Get pre-qualified$1,162/mo
Condominium
Built in 1999
-- sqft lot
$164,100 Zestimate®
$235/sqft
$-- HOA
What's special
Freshly painted throughoutPreferred ground floor unitAttached storage closetAll appliances stay
- 15 days |
- 768 |
- 47 |
Likely to sell faster than
Zillow last checked:
Listing updated:
Listed by:
Tim Shepard 850-259-4133,
Destin Real Estate
Source: ECAOR,MLS#: 1008683
Facts & features
Interior
Bedrooms & bathrooms
- Bedrooms: 1
- Bathrooms: 1
- Full bathrooms: 1
Primary bedroom
- Level: First
- Area: 143 Square Feet
- Dimensions: 13 x 11
Primary bathroom
- Level: First
- Area: 57 Square Feet
- Dimensions: 9.5 x 6
Dining area
- Level: First
- Area: 76.5 Square Feet
- Dimensions: 9 x 8.5
Kitchen
- Level: First
- Area: 99 Square Feet
- Dimensions: 11 x 9
Living room
- Level: First
- Area: 255 Square Feet
- Dimensions: 17 x 15
Heating
- Heat Pump
Cooling
- Central Air, Ceiling Fan(s)
Appliances
- Included: Dishwasher, Disposal, Dryer, Microwave, Refrigerator, Washer, Electric Water Heater
- Laundry: Washer/Dryer Hookup
Features
- Breakfast Bar
- Flooring: Tile, Carpet
Interior area
- Total structure area: 734
- Total interior livable area: 734 sqft
Property
Features
- Patio & porch: Covered
Details
- Parcel number: 002S22105000020171
Construction
Type & style
- Home type: Condo
- Property subtype: Condominium
Materials
- Frame, Vinyl Siding, Trim Vinyl
- Roof: Shingle
Condition
- Construction Complete
- New construction: No
- Year built: 1999
Utilities & green energy
- Water: Public
Community & HOA
Community
- Features: BBQ Pit/Grill, Community Room, Dumpster, Fitness Center, Picnic Area, Playground, Pool, Short Term Rental - Allowed
- Security: Smoke Detector(s)
- Subdivision: INDIAN LAKE
HOA
- Has HOA: Yes
- Services included: Insurance, Management, Trash
Location
- Region: Destin
Financial & listing details
- Price per square foot: $235/sqft
- Tax assessed value: $180,000
- Annual tax amount: $1,630
- Date on market: 7/29/2026
Estimated market value
$164,100
$156,000 - $172,000
$1,798/mo
Price history
| Date | Event | Price |
|---|---|---|
| 7/29/2026 | Listed for sale | $172,500+225.5%$235/sqft |
Source:  ECAOR #1008683 Report a problem ECAOR #1008683 Report a problem | ||
| 7/28/2026 | Listing removed | $1,550$2/sqft |
Source: Zillow Rentals Report a problem | ||
| 6/4/2026 | Listed for rent | $1,550$2/sqft |
Source: Zillow Rentals Report a problem | ||
| 4/17/2024 | Listing removed | -- |
Source: Zillow Rentals Report a problem | ||
| 4/11/2024 | Listed for rent | $1,550+21.6%$2/sqft |
Source: Zillow Rentals Report a problem | ||
| 6/24/2020 | Listing removed | $1,275$2/sqft |
Source: Newcastle Property Management #847956 Report a problem | ||
| 6/12/2020 | Price change | $1,275-1.9%$2/sqft |
Source: Newcastle Property Management #847956 Report a problem | ||
| 6/8/2020 | Listed for rent | $1,300+13%$2/sqft |
Source: Newcastle Property Management #847956 Report a problem | ||
| 6/10/2019 | Listing removed | $1,150$2/sqft |
Source: Newcastle Property Management Report a problem | ||
| 5/16/2019 | Listed for rent | $1,150+15%$2/sqft |
Source: Newcastle Property Management Report a problem | ||
| 12/11/2017 | Listing removed | $1,000$1/sqft |
Source: Newman-Dailey Long Term Report a problem | ||
| 11/27/2017 | Price change | $1,000+2.6%$1/sqft |
Source: Newman-Dailey Long Term Report a problem | ||
| 11/15/2017 | Listed for rent | $975+8.3%$1/sqft |
Source: Newman-Dailey Long Term Report a problem | ||
| 5/19/2014 | Listing removed | $900$1/sqft |
Source: Newman-Dailey Long Term Report a problem | ||
| 5/15/2014 | Listed for rent | $900$1/sqft |
Source: Newman-Dailey Long Term Report a problem | ||
| 12/13/2013 | Listing removed | $900$1/sqft |
Source: Waterstone Residential Leasing, LLC. Report a problem | ||
| 9/26/2013 | Listed for rent | $900$1/sqft |
Source: Waterstone Residential Leasing, LLC. Report a problem | ||
| 9/11/2013 | Sold | $53,000-1.9%$72/sqft |
Source: Public Record Report a problem | ||
| 11/24/2011 | Listing removed | $54,000$74/sqft |
Source: REALJOY PROPERTIES #567822 Report a problem | ||
| 11/19/2011 | Listed for sale | $54,000$74/sqft |
Source: REALJOY PROPERTIES #567822 Report a problem | ||
Public tax history
| Year | Property taxes | Tax assessment |
|---|---|---|
| 2025 | $1,630 +9.3% | $128,841 +10% |
| 2024 | $1,491 +6.7% | $117,128 -24.4% |
| 2023 | $1,398 +6.8% | $155,000 +6.9% |
| 2022 | $1,308 +23.7% | $145,000 +42.7% |
| 2021 | $1,058 +18.1% | $101,600 +27% |
| 2020 | $896 +7.9% | $80,000 +9.6% |
| 2019 | $830 +2.9% | $73,000 +4.3% |
| 2018 | $807 | $70,000 |
| 2017 | $807 +0.2% | $70,000 +12.9% |
| 2016 | $805 +12.3% | $62,000 |
| 2015 | $717 +0.4% | $62,000 +24% |
| 2014 | $714 | $50,000 +13.6% |
| 2013 | -- | $44,000 +12.8% |
| 2012 | -- | $39,000 -7.1% |
| 2011 | -- | $42,000 -14.3% |
| 2010 | -- | $49,000 -44.3% |
| 2009 | -- | $88,000 -12% |
| 2008 | -- | $100,000 -8.3% |
| 2007 | -- | $109,000 |
| 2006 | -- | $109,000 |
Find assessor info on the county website
Monthly payment
Est. payment
Payment breakdown
Explore the cost of this home by adjusting the details. Changes won't be saved.Climate risks
Neighborhood: 32541
Nearby schools
GreatSchools rating
- 9/10Destin Middle SchoolGrades: 5-8Distance: 2.1 mi
- 5/10Fort Walton Beach High SchoolGrades: 9-12Distance: 10.9 mi
- 10/10Destin Elementary SchoolGrades: PK-4Distance: 2.1 mi
Schools provided by the listing agent
- Elementary: Destin
- Middle: Destin
- High: Destin
Source: ECAOR. This data may not be complete. We recommend contacting the local school district to confirm school assignments for this home.
- $205,0001 bd1 ba734 sqft4070 Dancing Cloud Ct UNIT 172, Destin, FL 32541Sold

- $228,0002 bd2 ba1k sqft4070 Dancing Cloud Ct UNIT 177, Destin, FL 32541Sold
- $167,3001 bd1 ba743 sqft4070 Dancing Cloud Ct UNIT 174, Destin, FL 32541Off Market
- $186,3001 bd1 ba745 sqft4070 Dancing Cloud Ct UNIT 180, Destin, FL 32541Off Market
- $199,9002 bd2 ba1k sqft4070 Dancing Cloud Ct UNIT 169, Destin, FL 32541Off Market
- $201,5002 bd2 ba1k sqft4070 Dancing Cloud Ct UNIT 170, Destin, FL 32541Off Market
- $188,3002 bd2 ba1k sqft4070 Dancing Cloud Ct UNIT 175, Destin, FL 32541Off Market
- $217,5002 bd2 ba1k sqft4070 Dancing Cloud Ct UNIT 176, Destin, FL 32541Off Market
A local agent can set up tours, give advice and negotiate with sellers.
A local lender can help you make sure your offer is ready when you are.
Similar homes
- $175,0002 bd2 ba1k sqft251 Mattie M Kelly Blvd Unit 203, Destin, FL 32541For Sale

 MLS ID #1002027, James A Blanton, Scenic Real Estate. ECAOR
 - $185,0001 bd1 ba920 sqft4040 Dancing Cloud Ct Unit 332, Destin, FL 32541For Sale
 MLS ID #998536, Cherie C Himes, Better Homes and Gardens Real Estate Emerald Coast. ECAOR
 - $239,9002 bd1 ba982 sqft4000 Gulf Terrace Dr Unit 210, Destin, FL 32541For Sale
 MLS ID #1009792, Timothy G Whittemore, LPT Realty LLC. ECAOR
 - $210,0002 bd2 ba1k sqft4080 Dancing Cloud Ct Unit 218, Destin, FL 32541For Sale
 MLS ID #995772, Colin F Kirkwood, Newman Dailey Resort Properties. ECAOR
 - $229,9002 bd2 ba1k sqft4075 Dancing Cloud Ct Unit 197, Destin, FL 32541For SaleMLS ID #996610, Matthew Anich, Christies International Real Estate Emerald Coast. ECAOR
- $219,0001 bd1 ba920 sqft4030 Dancing Cloud Ct Unit 342, Destin, FL 32541For SaleMLS ID #1002794, Carter A Baeza, Dockside Realty Inc. ECAOR
- $229,9002 bd2 ba1k sqft4009 Dancing Cloud Ct Unit 48, Destin, FL 32541For SaleMLS ID #968883, Lisa R Snuggs, The Lisa Snuggs Real Estate Group. ECAOR
- $240,0002 bd2 ba1k sqft4090 Dancing Cloud Ct Unit 252, Destin, FL 32541For SaleMLS ID #1007350, Matthew G Gardner, EXP Realty LLC. ECAOR
- $248,0002 bd2 ba1k sqft4050 Dancing Cloud Ct Unit 296, Destin, FL 32541For SaleMLS ID #1004408, Stevie A McInnes, Mckenzie Claire Real Estate Group LLC. ECAOR
- $239,0002 bd1 ba982 sqftGulf Terrace Condo, Destin, FL 32541For SaleMLS ID #677916, Mandani Bell, Coldwell Banker Realty. PAR
- $219,9001 bd2 ba837 sqft4000 Gulf Terrace Dr Unit 245, Destin, FL 32541For SaleMLS ID #1006449, Deborah A Morton, Bay Living Inc. ECAOR
- $240,0001 bd1 ba900 sqft4000 Gulf Terrace Dr Unit 293, Destin, FL 32541For SaleMLS ID #1009419, Sherry J Gudinez, Fathom Realty FL LLC. ECAOR
- $210,0001 bd1 ba738 sqft4000 Gulf Terrace Dr Unit 193, Destin, FL 32541For SaleMLS ID #989429, Bonnie A Seals, ERA American Real Estate. ECAOR
- $199,9001 bd1 ba813 sqft3857 Indian Trl Unit 109, Destin, FL 32541For SaleMLS ID #1000715, E Michelle Terry, Dale E Peterson Realty Inc. ECAOR
- $230,0001 bd1 ba738 sqft4000 Gulf Terrace Dr Unit 128, Destin, FL 32541For SaleMLS ID #990647, Paula J Sherman, ERA American Real Estate. ECAOR
- $235,0002 bd1 ba982 sqft4000 Gulf Terrace Dr Unit 159, Destin, FL 32541For SaleMLS ID #1007318, Alina Jackson, Waves of the Emerald Coast Realty LLC. ECAOR
- $148,9992 bd1 ba868 sqft308 Miracle Strip Pkwy SW Unit 17C, Fort Walton Beach, FL 32548For SaleMLS ID #1009833, Hiller Group, EXP Realty LLC. ECAOR
- $170,000-- bd1 ba445 sqft9800 Grand Sandestin Blvd Unit 5120, Miramar Beach, FL 32550For SaleMLS ID #1009513, Gary Bowman, The Agency Northwest Florida Beaches. ECAOR
- $179,0001 bd1 ba700 sqft109 Westlake Ct #109, Niceville, FL 32578For Sale
 MLS ID #1009216, Steve Koleno, Beycome of Florida LLC. Navarre Area BOR
 - $169,9001 bd1 ba784 sqft55 Bay Dr APT 5202, Niceville, FL 32578For SaleMLS ID #1005935, Debbie K Lewis, ERA American Real Estate. ECAOR
