Welcome to this inviting second-floor 1-bedroom, 1-bath condo in Garden Oaks Condos, part of the desirable Bluewater Bay community. Filled with natural light, this charming home offers laminate flooring for easy maintenance, with carpet in the living room and bedroom for added comfort. The spacious screened-in balcony, accessible from both the living room and bedroom, creates a wonderful place to relax and enjoy the Florida lifestyle early in the morning or late at night. The kitchen features a convenient layout and plenty of cabinet storage, while the washer conveys with the property for everyday ease. With its comfortable layout, appealing features, and sought-after Bluewater Bay location, this condo is a wonderful opportunity to enjoy low-maintenance and affordable living in a beautiful and convenient setting.
For sale
Price cut: $5K (7/24)
$169,900
55 Bay Dr APT 5202, Niceville, FL 32578
1beds
784sqft
:
Get pre-qualified$1,144/mo
Condominium
Built in 1985
-- sqft lot
$163,400 Zestimate®
$217/sqft
$-- HOA
What's special
Filled with natural light
- 37 days |
- 217 |
- 8 |
Zillow last checked:
Listing updated:
Listed by:
Debbie K Lewis 850-865-5455,
ERA American Real Estate
Source: ECAOR,MLS#: 1005935
Facts & features
Interior
Bedrooms & bathrooms
- Bedrooms: 1
- Bathrooms: 1
- Full bathrooms: 1
Bedroom
- Level: First
- Area: 156.94 Square Feet
- Dimensions: 11.8 x 13.3
Bathroom
- Level: First
- Area: 74.9 Square Feet
- Dimensions: 7 x 10.7
Other
- Description: irregular, screened in
- Level: First
- Area: 62 Square Feet
- Dimensions: 10 x 6.2
Other
- Description: irregular, screened enclosed
- Level: First
- Area: 92 Square Feet
- Dimensions: 11.5 x 8
Dining area
- Level: First
- Area: 49 Square Feet
- Dimensions: 7 x 7
Foyer
- Level: First
- Area: 19 Square Feet
- Dimensions: 3.8 x 5
Kitchen
- Level: First
- Area: 102.72 Square Feet
- Dimensions: 10.7 x 9.6
Laundry
- Level: First
- Area: 23.2 Square Feet
- Dimensions: 8 x 2.9
Living room
- Level: First
- Area: 216 Square Feet
- Dimensions: 13.5 x 16
Heating
- Central
Cooling
- Central Air, Ceiling Fan(s)
Appliances
- Included: Dishwasher, Range Hood, Refrigerator, Washer, Electric Water Heater
- Laundry: Washer/Dryer Hookup
Features
- Breakfast Bar, Woodwork Painted
- Flooring: Laminate, Carpet
- Doors: Storm Door(s)
- Windows: Double Pane Windows, Window Treatments
Interior area
- Total structure area: 784
- Total interior livable area: 784 sqft
Property
Parking
- Total spaces: 1
Features
- Exterior features: Balcony, Sprinkler System
Details
- Parcel number: 231S22102200005202
- Special conditions: Probate Listing
Construction
Type & style
- Home type: Condo
- Property subtype: Condominium
Materials
- Frame, Stucco, Trim Wood
- Foundation: Slab
- Roof: Shingle
Condition
- Construction Complete
- New construction: No
- Year built: 1985
Utilities & green energy
- Water: Public
Community & HOA
Community
- Features: Short Term Rental - Allowed
- Security: Smoke Detector(s)
- Subdivision: GARDEN OAKS CONDO UNIT 5202
HOA
- Has HOA: Yes
- Services included: Maintenance Grounds, Insurance, Maintenance Structure, Sewer, Trash, Water
Location
- Region: Niceville
Financial & listing details
- Price per square foot: $217/sqft
- Tax assessed value: $126,000
- Annual tax amount: $494
- Date on market: 6/21/2026
Estimated market value
$163,400
$155,000 - $172,000
$1,571/mo
Price history
| Date | Event | Price |
|---|---|---|
| 7/24/2026 | Price change | $169,900-2.9%$217/sqft |
Source:  ECAOR #1005935 Report a problem ECAOR #1005935 Report a problem | ||
| 6/21/2026 | Listed for sale | $174,900+201.6%$223/sqft |
Source: ECAOR #1005935 Report a problem | ||
| 1/7/2002 | Sold | $58,000$74/sqft |
Source: Public Record Report a problem | ||
Public tax history
| Year | Property taxes | Tax assessment |
|---|---|---|
| 2025 | $494 +2.1% | $70,986 +2.9% |
| 2024 | $484 +1.4% | $68,985 +3% |
| 2023 | $477 +2.3% | $66,976 +3% |
| 2022 | $467 -0.7% | $65,025 +3% |
| 2021 | $470 +0.8% | $63,131 +1.4% |
| 2020 | $466 +1.3% | $62,259 +2.3% |
| 2019 | $460 +1% | $60,859 +1.9% |
| 2018 | $456 | $59,724 +2.1% |
| 2017 | $456 +0.7% | $58,496 +2.1% |
| 2016 | $453 +2.4% | $57,293 +0.7% |
| 2015 | $442 -1.4% | $56,895 +0.8% |
| 2014 | $448 | $56,443 +1.5% |
| 2013 | -- | $55,609 +1.7% |
| 2012 | -- | $54,679 +3% |
| 2011 | -- | $53,086 +1.5% |
| 2010 | -- | $52,301 +2.7% |
| 2009 | -- | $50,926 +0.1% |
| 2008 | -- | $50,875 +3% |
| 2007 | -- | $49,393 +2.5% |
| 2006 | -- | $48,188 +3% |
| 2005 | -- | $46,784 +3% |
| 2004 | -- | $45,421 +1.9% |
| 2003 | -- | $44,574 +2% |
| 2002 | -- | $43,700 +5% |
| 2001 | -- | $41,600 |
Find assessor info on the county website
Monthly payment
Est. payment
Payment breakdown
Explore the cost of this home by adjusting the details. Changes won't be saved.Climate risks
Neighborhood: 32578
Nearby schools
GreatSchools rating
- 8/10Bluewater Elementary SchoolGrades: PK-5Distance: 0.4 mi
- 9/10C. W. Ruckel Middle SchoolGrades: 6-8Distance: 3.8 mi
- 7/10Niceville Senior High SchoolGrades: 9-12Distance: 3.8 mi
Schools provided by the listing agent
- Elementary: Bluewater
- High: Niceville
Source: ECAOR. This data may not be complete. We recommend contacting the local school district to confirm school assignments for this home.
- $198,5002 bd2 ba1.1k sqft55 Bay Dr APT 1101, Niceville, FL 32578Off Market

- $209,3002 bd2 ba1.1k sqft55 Bay Dr APT 1102, Niceville, FL 32578Off Market
- $202,9002 bd2 ba1.1k sqft55 Bay Dr APT 1103, Niceville, FL 32578Off Market
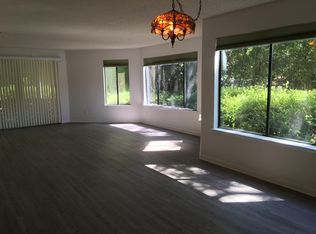
- $205,0002 bd2 ba1.1k sqft55 Bay Dr APT 1201, Niceville, FL 32578Off Market
- $181,1002 bd2 ba1k sqft55 Bay Dr APT 1202, Niceville, FL 32578Off Market
- $197,5002 bd2 ba1.1k sqft55 Bay Dr APT 1203, Niceville, FL 32578Off Market
- $197,6002 bd2 ba1.1k sqft55 Bay Dr APT 2102, Niceville, FL 32578Off Market
- $186,3002 bd2 ba1.1k sqft55 Bay Dr APT 2103, Niceville, FL 32578Off Market
A local agent can set up tours, give advice and negotiate with sellers.
Similar homes
- $195,0001 bd1 ba692 sqft207 Southlake Ct #207, Niceville, FL 32578For Sale
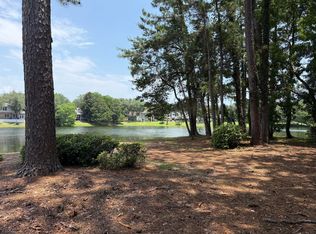
 MLS ID #1006260, Bonnie S Hall, Coldwell Banker Realty. ECAOR
 - $208,0002 bd3 ba1k sqft1840 Shay Lin Ct #1840, Niceville, FL 32578For Sale
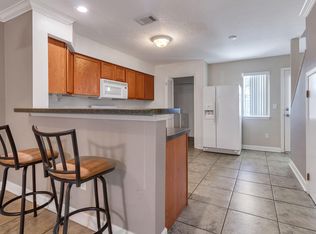 MLS ID #1006279, Alice T Goins, The Ketchersid Group LLC. ECAOR
 - $210,0002 bd2 ba966 sqft4276 Calinda Ln APT 127, Niceville, FL 32578For Sale
 MLS ID #996815, Kathryn J Hudson, Panhandle Management LLC. ECAOR
 - $224,9002 bd2 ba966 sqft4274 Calinda Ln APT 243, Niceville, FL 32578For Sale
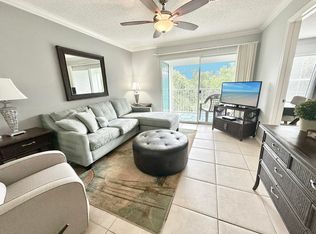 MLS ID #1007665, Jennifer Bond, Compass. ECAOR
 - $210,0002 bd2 ba1.1k sqft4274 Calinda Ln APT 254, Niceville, FL 32578For SaleMLS ID #983450, Stephen L Brown, Keller Williams Realty Destin. ECAOR
- $245,9002 bd2 ba966 sqft4270 Calinda Ln APT 343, Niceville, FL 32578For SaleMLS ID #977002, Olivia J Catanese, Watersound Real Estate. ECAOR
- $140,0002 bd1 ba816 sqft201 College Blvd E Unit 46, Niceville, FL 32578For SaleMLS ID #978191, Cathryn G Gottier, Gottier Group Inc. ECAOR
- $175,0002 bd2 ba1k sqft251 Mattie M Kelly Blvd Unit 203, Destin, FL 32541For SaleMLS ID #1002027, James A Blanton, Scenic Real Estate. ECAOR
- $185,0001 bd1 ba920 sqft4040 Dancing Cloud Ct Unit 332, Destin, FL 32541For SaleMLS ID #998536, Cherie C Himes, Better Homes and Gardens Real Estate Emerald Coast. ECAOR
- $229,0002 bd2 ba1k sqft200 White St APT 6, Niceville, FL 32578For SaleMLS ID #993325, John J Lavin, The Beach Group Properties LLC. ECAOR
- $199,9001 bd1 ba813 sqft3857 Indian Trl Unit 109, Destin, FL 32541For SaleMLS ID #1000715, E Michelle Terry, Dale E Peterson Realty Inc. ECAOR
- $160,0002 bd1 ba868 sqft308 Miracle Strip Pkwy SW Unit 12A, Fort Walton Beach, FL 32548For SaleMLS ID #995259, T Payne Walker, My Ardor Realty LLC. ECAOR
- $198,9001 bd1 ba745 sqft4070 Dancing Cloud Ct Unit 180, Destin, FL 32541For SaleMLS ID #777012, Beverly W Humphreys. CPAR
- $170,0002 bd2 ba896 sqft611 Center St Unit 10, Fort Walton Beach, FL 32547For SaleMLS ID #1006908, Mary L Rieger, All American Realty and Investment Group PLLC. ECAOR
- $155,0002 bd1 ba920 sqft31 Park Cir SE Unit 2, Fort Walton Beach, FL 32548For SaleMLS ID #1005119, Ryan P Massey, Bastion Realty LLC. ECAOR
- $169,4002 bd2 ba965 sqft209 W Miracle Strip Pkwy APT J201, Mary Esther, FL 32569For SaleMLS ID #985299, Jessica R Kelly, Coldwell Banker Realty. ECAOR
- $203,9001 bd2 ba837 sqft4000 Gulf Terrace Dr Unit 245, Destin, FL 32541For SaleMLS ID #1006449, Deborah A Morton, Bay Living Inc. ECAOR
- $157,5002 bd1 ba868 sqft308 Miracle Strip Pkwy SW Unit 5B, Fort Walton Beach, FL 32548For SaleMLS ID #996396, Lana Parks, Watersound Real Estate. ECAOR
- $187,7002 bd1 ba850 sqft710 Legion Dr Unit H2, Destin, FL 32541For SaleMLS ID #1001203, Tammy W Moore, Keller Williams Realty FWB. ECAOR
- $179,9992 bd2 ba924 sqft4249 Barlow Rd, Crestview, FL 32536For SaleMLS ID #1001295, Amine M Yunes Said, Berkshire Hathaway HomeServices. ECAOR
