Welcome to low-maintenance lifestyle at The Florida Club. Enjoy the beautiful landscaping, views and amenities available to residents. Amenities include a pool, hot tub, grills, community room with kitchen and fitness center. This is a smart 2 bedroom 2 bath floorplan with spacious living space, vaulted ceilings, bonus loft for office, studio, etc. Enjoy beautiful vistas from your living room, master bedroom and private screened balcony this top floor unit. Plenty of parking places and an elevator. The Florida Club is conveniently located near golf courses, Rocky Bayou State Park with boat ramp, Bluewater Bay Marina, grocery stores, restaurants, shopping, entertainment and easy access to the Mid-Bay Bridge just a few miles down the road.
For sale
Price cut: $50K (7/1)
$210,000
4274 Calinda Ln APT 254, Niceville, FL 32578
2beds
1,113sqft
:
Get pre-qualified$1,371/mo
Condominium
Built in 1999
-- sqft lot
$-- Zestimate®
$189/sqft
$-- HOA
What's special
Bonus loftHot tubSpacious living spaceCommunity room with kitchenFitness centerVaulted ceilingsBeautiful landscaping
- 353 days |
- 201 |
- 15 |
Zillow last checked:
Listing updated:
Listed by:
Stephen L Brown 850-376-4761,
Keller Williams Realty Destin
Source: ECAOR,MLS#: 983450
Facts & features
Interior
Bedrooms & bathrooms
- Bedrooms: 2
- Bathrooms: 2
- Full bathrooms: 2
Primary bedroom
- Level: First
- Area: 144 Square Feet
- Dimensions: 12 x 12
Primary bathroom
- Level: First
- Area: 54 Square Feet
- Dimensions: 9 x 6
Bathroom
- Level: First
- Area: 72 Square Feet
- Dimensions: 9 x 8
Dining room
- Level: First
- Area: 70 Square Feet
- Dimensions: 10 x 7
Kitchen
- Level: First
- Area: 88 Square Feet
- Dimensions: 11 x 8
Living room
- Level: First
- Area: 168 Square Feet
- Dimensions: 14 x 12
Loft
- Level: Second
- Area: 132 Square Feet
- Dimensions: 12 x 11
Heating
- Central
Cooling
- Central Air, Ceiling Fan(s)
Appliances
- Included: Dishwasher, Disposal, Freezer, Microwave, Refrigerator, Electric Water Heater
- Laundry: Washer/Dryer Hookup
Features
- Cathedral Ceiling(s), Vaulted Ceiling(s)
- Flooring: Tile, Carpet
Interior area
- Total structure area: 1,113
- Total interior livable area: 1,113 sqft
Property
Features
- Exterior features: Balcony
Details
- Parcel number: 151S22110000020254
Construction
Type & style
- Home type: Condo
- Property subtype: Condominium
Materials
- Stucco
Condition
- Construction Complete
- New construction: No
- Year built: 1999
Utilities & green energy
- Water: Public
Community & HOA
Community
- Features: BBQ Pit/Grill, Community Room, Dumpster, Elevators, Fitness Center, Pool, TV Cable, Whirlpool
- Subdivision: THE FLORIDA CLUB
HOA
- Has HOA: Yes
- Services included: Maintenance Grounds, Management, Recreational Faclty, Sewer, Trash
Location
- Region: Niceville
Financial & listing details
- Price per square foot: $189/sqft
- Tax assessed value: $218,000
- Annual tax amount: $2,163
- Date on market: 8/19/2025
Estimated market value
Not available
Estimated sales range
Not available
Not available
Price history
| Date | Event | Price |
|---|---|---|
| 7/1/2026 | Price change | $210,000-19.2%$189/sqft |
Source:  ECAOR #983450 Report a problem ECAOR #983450 Report a problem | ||
| 8/19/2025 | Listed for sale | $260,000$234/sqft |
Source: ECAOR #983450 Report a problem | ||
| 7/23/2025 | Listing removed | $260,000$234/sqft |
Source: ECAOR #955318 Report a problem | ||
| 4/9/2025 | Listed for sale | $260,000$234/sqft |
Source: ECAOR #955318 Report a problem | ||
| 2/19/2025 | Pending sale | $260,000$234/sqft |
Source: ECAOR #955318 Report a problem | ||
| 7/23/2024 | Listed for sale | $260,000+100.2%$234/sqft |
Source: ECAOR #955318 Report a problem | ||
| 10/2/2017 | Sold | $129,900$117/sqft |
Source: ECAOR #782896 Report a problem | ||
Public tax history
| Year | Property taxes | Tax assessment |
|---|---|---|
| 2025 | $2,656 +19.1% | $218,000 +36.6% |
| 2024 | $2,230 +5.5% | $159,587 -20.2% |
| 2023 | $2,114 +7.7% | $200,000 +8.1% |
| 2022 | $1,962 +22.9% | $185,000 +48% |
| 2021 | $1,596 +10.4% | $125,000 +14.7% |
| 2020 | $1,446 +4.4% | $109,000 +5.8% |
| 2019 | $1,385 -0.9% | $103,000 |
| 2018 | $1,398 | $103,000 +18.4% |
| 2017 | $1,398 +15.6% | $87,000 |
| 2016 | $1,209 +0.8% | $87,000 +3.6% |
| 2015 | $1,199 +1.7% | $84,000 +12% |
| 2014 | $1,179 | $75,000 +2.7% |
| 2013 | -- | $73,000 -6.4% |
| 2012 | -- | $78,000 -14.3% |
| 2011 | -- | $91,000 -9.9% |
| 2010 | -- | $101,000 -38.8% |
| 2009 | -- | $165,000 -13.6% |
| 2008 | -- | $191,000 -23.6% |
| 2007 | -- | $250,000 |
| 2006 | -- | $250,000 |
Find assessor info on the county website
Monthly payment
Est. payment
Payment breakdown
Explore the cost of this home by adjusting the details. Changes won't be saved.Climate risks
Neighborhood: 32578
Nearby schools
GreatSchools rating
- 10/10James E Plew Elementary SchoolGrades: PK-5Distance: 2.1 mi
- 9/10C. W. Ruckel Middle SchoolGrades: 6-8Distance: 3 mi
- 7/10Niceville Senior High SchoolGrades: 9-12Distance: 3 mi
Schools provided by the listing agent
- Elementary: Bluewater
- Middle: Ruckel
- High: Niceville
Source: ECAOR. This data may not be complete. We recommend contacting the local school district to confirm school assignments for this home.
- $179,3001 bd1 ba812 sqft4274 Calinda Ln APT 238, Niceville, FL 32578Off Market
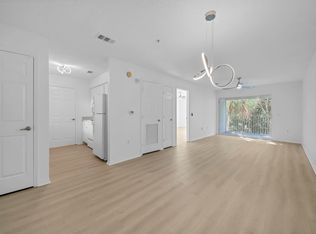
- $190,0001 bd1 ba812 sqft4274 Calinda Ln APT 242, Niceville, FL 32578Sold

- $180,0001 bd1 ba812 sqft4274 Calinda Ln APT 252, Niceville, FL 32578Sold

- $195,0001 bd1 ba812 sqft4276 Calinda Ln APT 112, Niceville, FL 32578For Sale

- $199,0001 bd1 ba812 sqft4270 Calinda Ln APT 332, Niceville, FL 32578For Sale
- $273,0002 bd2 ba1.1k sqft4276 Calinda Ln APT 135, Niceville, FL 32578Sold
- $273,0002 bd2 ba966 sqft4276 Calinda Ln APT 147, Niceville, FL 32578Sold
- $223,0002 bd2 ba966 sqft4274 Calinda Ln APT 213, Niceville, FL 32578Sold
A local agent can set up tours, give advice and negotiate with sellers.
Similar homes
- $220,0002 bd2 ba1.1k sqft4276 Calinda Ln APT 125, Niceville, FL 32578For Sale

 MLS ID #983445, Stephen L Brown, Keller Williams Realty Destin. ECAOR
 - $224,9002 bd2 ba966 sqft4274 Calinda Ln APT 243, Niceville, FL 32578For Sale
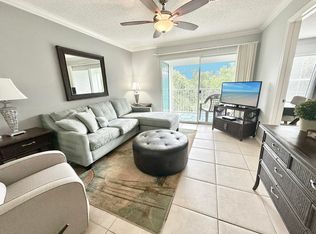 MLS ID #1007665, Jennifer Bond, Compass. ECAOR
 - $210,0002 bd2 ba966 sqft4276 Calinda Ln APT 127, Niceville, FL 32578For Sale
 MLS ID #996815, Kathryn J Hudson, Panhandle Management LLC. ECAOR
 - $206,0002 bd3 ba1k sqft1840 Shay Lin Ct #1840, Niceville, FL 32578For Sale
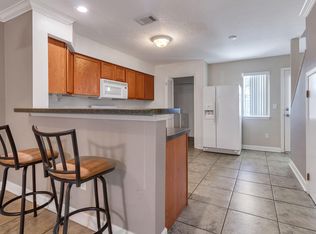 MLS ID #1006279, Alice T Goins, The Ketchersid Group LLC. ECAOR
 - $280,0002 bd2 ba1.1k sqft4270 Calinda Ln APT 354, Niceville, FL 32578For SaleMLS ID #1009036, Whitney B Cramer, Century 21 AllPoints Realty. ECAOR
- $219,0002 bd2 ba1.2k sqft212 Southlake Ct #212, Niceville, FL 32578For SaleMLS ID #993131, Sherri L Zimmerman, Carriage Hills Realty Inc. ECAOR
- $225,0002 bd2 ba1.2k sqft206 Southlake Ct #206, Niceville, FL 32578For SaleMLS ID #1005250, Hiller Group, EXP Realty LLC. ECAOR
- $245,9002 bd2 ba966 sqft4270 Calinda Ln APT 343, Niceville, FL 32578For SaleMLS ID #977002, Olivia J Catanese, Watersound Real Estate. ECAOR
- $179,0001 bd1 ba700 sqft109 Westlake Ct #109, Niceville, FL 32578For Sale
 MLS ID #1009216, Steve Koleno, Beycome of Florida LLC. Navarre Area BOR
 - $198,5002 bd2 ba990 sqft319 Cedar Ave N, Niceville, FL 32578For SaleMLS ID #1009353, Tesa Owens, Okaloosa Real Estate Co. ECAOR
- $189,5001 bd1 ba850 sqft4276 Calinda Ln APT 158, Niceville, FL 32578For Sale By Owner
- $195,0001 bd1 ba692 sqft207 Southlake Ct #207, Niceville, FL 32578For SaleMLS ID #1006260, Bonnie S Hall, Coldwell Banker Realty. ECAOR
- $269,9903 bd2 ba1.2k sqft308 Westlake Ct #308, Niceville, FL 32578For SaleMLS ID #998724, Jessica Mackrael, Coldwell Banker Realty. ECAOR
- $169,9001 bd1 ba784 sqft55 Bay Dr APT 5202, Niceville, FL 32578For SaleMLS ID #1005935, Debbie K Lewis, ERA American Real Estate. ECAOR
- $210,0002 bd2 ba1k sqft4080 Dancing Cloud Ct Unit 218, Destin, FL 32541For SaleMLS ID #995772, Colin F Kirkwood, Newman Dailey Resort Properties. ECAOR
- $229,0003 bd2 ba1.2k sqft611 Alaqua Dr, Freeport, FL 32439For SaleMLS ID #1009359, Athena K Carroll, Realty Pointe of Florida LLC. ECAOR
- $140,0002 bd1 ba816 sqft201 College Blvd E Unit 46, Niceville, FL 32578For SaleMLS ID #978191, Cathryn G Gottier, Gottier Group Inc. ECAOR
- $299,0002 bd2 ba1.4k sqft136 Gleneagles Dr, Niceville, FL 32578For SaleMLS ID #962818, Stacy Brown, COLDWELL BANKER REALTY. Navarre Area BOR
- $229,9002 bd2 ba1k sqft4075 Dancing Cloud Ct Unit 197, Destin, FL 32541For SaleMLS ID #996610, Matthew Anich, Christies International Real Estate Emerald Coast. ECAOR
- $242,5002 bd1 ba982 sqftGulf Terrace Condo, Destin, FL 32541For SaleMLS ID #677916, Mandani Bell, Coldwell Banker Realty. PAR
