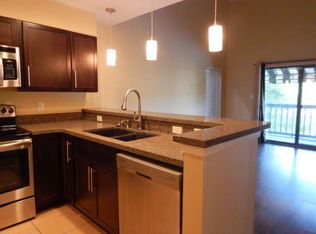
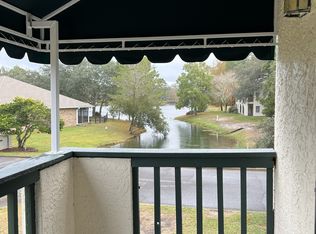
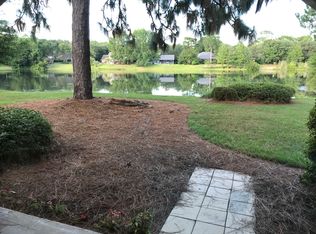
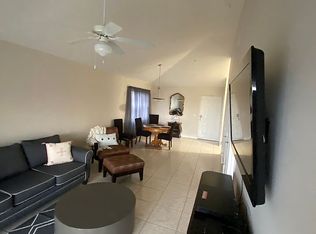
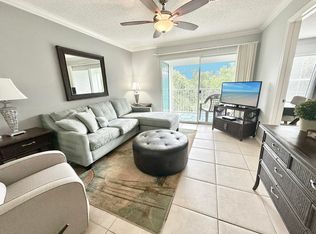
Welcome to lakefront living in the heart of Bluewater Bay! This beautifully maintained ground-floor, one-bedroom, one-bath condo offers stair-free access and is an ideal choice for a first-time homebuyer, retiree, investor, or vacation homeowner. Short-term rentals (30 days) are allowed, and the complex is VA approved, making this an exceptional investment opportunity. Inside, you'll find an open floor plan featuring tile flooring throughout, granite countertops with a breakfast bar, newer appliances, and a washer and dryer. The bright living space flows seamlessly to a private screened and covered patio where you can enjoy your morning coffee while taking in breathtaking lake views, peaceful sunrises, and relaxing sunsets. The HOA provides water, sewer, trash, pest control and grounds maintenance, allowing for low-maintenance living. Conveniently located near all the Bluewater Bay amenities, pool, pickle ball, tennis, dining, golf, parks, DOD school, Eglin AFB and natural beauty that Bluewater Bay has to offer, this move-in-ready lakefront gem is a rare opportunity to own your own piece of paradise. Just a short drive to the Mid-Bay Bridge and Crab Island. Why rent when you can buy? ** Select images feature virtual staging to inspire your interior design ideas and highlight the home's spectacular layout. Schedule a tour to experience the space in person!
For sale
$195,000
207 Southlake Ct #207, Niceville, FL 32578
1beds
692sqft
Condominium
Built in 1985
-- sqft lot
$-- Zestimate®
$282/sqft
$-- HOA
What's special
Newer appliancesOpen floor planBright living spaceBreathtaking lake viewsWasher and dryerTile flooring throughoutStair-free access
- 65 days
- 297
- 19
Zillow last checked:
Listing updated:
Listed by:
Bonnie S Hall 850-240-9901,
Coldwell Banker Realty
Source: ECAOR,MLS#: 1006260
Facts & features
Interior
Bedrooms & bathrooms
- Bedrooms: 1
- Bathrooms: 1
- Full bathrooms: 1
Primary bedroom
- Level: First
- Area: 137.81 Square Feet
- Dimensions: 12.25 x 11.25
Foyer
- Level: First
- Area: 20 Square Feet
- Dimensions: 5 x 4
Great room
- Description: Living / Dining combo
- Level: First
- Area: 204 Square Feet
- Dimensions: 17 x 12
Kitchen
- Level: First
- Area: 83.97 Square Feet
- Dimensions: 9 x 9.33
Cooling
- Central Air
Appliances
- Included: Dishwasher, Microwave, Refrigerator, Electric Water Heater
- Laundry: Washer/Dryer Hookup
Features
- Breakfast Bar
- Flooring: Tile
- Windows: Double Pane Windows
Interior area
- Total structure area: 692
- Total interior livable area: 692 sqft
Property
Features
- Patio & porch: Porch, Screened
- Has view: Yes
- View description: Lake
- Has water view: Yes
- Water view: Lake
- Waterfront features: Lake Front, Waterfront
Details
- Parcel number: 221S22281B000S0207
Construction
Type & style
- Home type: Condo
- Property subtype: Condominium
Materials
- Concrete, Frame, Stucco, Trim Wood
- Foundation: Slab
- Roof: Shingle
Condition
- Construction Complete
- New construction: No
- Year built: 1985
Utilities & green energy
- Water: Public
Community & HOA
Community
- Features: Fishing, Golf, Minimum Rental Prd, Pool, TV Cable, Tennis Court(s), Pickleball, Short Term Rental - Allowed
- Subdivision: LAKESIDE CONDO AT BLUEWATER BAY
HOA
- Has HOA: Yes
- Services included: Maintenance Grounds, Sewer, Trash, Water
Location
- Region: Niceville
Financial & listing details
- Price per square foot: $282/sqft
- Annual tax amount: $1,854
- Date on market: 6/25/2026
Estimated market value
Not available
Estimated sales range
Not available
Not available
Price history
| Date | Event | Price |
|---|---|---|
| 6/25/2026 | Listed for sale | $195,000+69.6%$282/sqft |
Source:  ECAOR #1006260 Report a problem ECAOR #1006260 Report a problem | ||
| 11/5/2018 | Sold | $115,000$166/sqft |
Source: ECAOR #807925 Report a problem | ||
Public tax history
Tax history is unavailable.
Monthly payment
Est. payment
Payment breakdown
Explore the cost of this home by adjusting the details. Changes won't be saved.Climate risks
Neighborhood: 32578
Nearby schools
Schools provided by the listing agent
- Elementary: Bluewater
- Middle: Ruckel
- High: Niceville
Source: ECAOR. This data may not be complete. We recommend contacting the local school district to confirm school assignments for this home.

Similar homes
- $179,0001 bd1 ba700 sqft109 Westlake Ct #109, Niceville, FL 32578For Sale

 MLS ID #1009216, Steve Koleno, Beycome of Florida LLC. Navarre Area BOR
 - $189,5001 bd1 ba850 sqft4276 Calinda Ln APT 158, Niceville, FL 32578For Sale By Owner
- $224,9002 bd2 ba966 sqft4274 Calinda Ln APT 243, Niceville, FL 32578For Sale
 MLS ID #1007665, Jennifer Bond, Compass. ECAOR
 - $210,0002 bd2 ba966 sqft4276 Calinda Ln APT 127, Niceville, FL 32578For Sale
 MLS ID #996815, Kathryn J Hudson, Panhandle Management LLC. ECAOR
 - $245,9002 bd2 ba966 sqft4270 Calinda Ln APT 343, Niceville, FL 32578For SaleMLS ID #977002, Olivia J Catanese, Watersound Real Estate. ECAOR
- $195,0001 bd1 ba738 sqft4000 Gulf Terrace Dr Unit 263, Destin, FL 32541For SaleMLS ID #1006602, Nikki Segraves Wood, ERA American Real Estate. ECAOR
- $199,9001 bd1 ba813 sqft3857 Indian Trl Unit 109, Destin, FL 32541For SaleMLS ID #1000715, E Michelle Terry, Dale E Peterson Realty Inc. ECAOR
- $172,5001 bd1 ba734 sqft4070 Dancing Cloud Ct Unit 171, Destin, FL 32541For SaleMLS ID #1008683, Tim Shepard, Destin Real Estate. ECAOR
- $185,0001 bd1 ba920 sqft4040 Dancing Cloud Ct Unit 332, Destin, FL 32541For SaleMLS ID #998536, Cherie C Himes, Better Homes and Gardens Real Estate Emerald Coast. ECAOR
- $210,0002 bd2 ba1k sqft4080 Dancing Cloud Ct Unit 218, Destin, FL 32541For SaleMLS ID #995772, Colin F Kirkwood, Newman Dailey Resort Properties. ECAOR
- $210,0001 bd1 ba738 sqft4000 Gulf Terrace Dr Unit 193, Destin, FL 32541For SaleMLS ID #989429, Bonnie A Seals, ERA American Real Estate. ECAOR
- $200,0001 bd1 ba576 sqft312 Bream Ave APT 201, Fort Walton Beach, FL 32548For SaleMLS ID #999763, Clark E Turnipseed, 30A Local Real Estate. ECAOR
- $194,900-- bd1 ba482 sqft9700 Grand Sandestin Blvd Unit 4215, Miramar Beach, FL 32550For SaleMLS ID #1007965, Dawn McKenna Group, Coldwell Banker Realty. ECAOR
- $230,0001 bd1 ba738 sqft4000 Gulf Terrace Dr Unit 128, Destin, FL 32541For SaleMLS ID #990647, Paula J Sherman, ERA American Real Estate. ECAOR
- $190,000-- bd1 ba360 sqft200 Sandestin Blvd N #6674, Miramar Beach, FL 32550For SaleMLS ID #1002106, Cheramie L Reeder, LPT Realty LLC. ECAOR
- $184,9002 bd1 ba868 sqft101 Old Ferry Rd Unit 37B, Shalimar, FL 32579For SaleMLS ID #999319, Linda A Tramontana, Coldwell Banker Realty. ECAOR
- $195,000-- bd1 ba445 sqft9700 Grand Sandestin Blvd Unit 4307, Miramar Beach, FL 32550For SaleMLS ID #1007186, Rufina Marte Candelario, Century 21 AllPoints Realty. ECAOR
- $224,9001 bd1 ba977 sqft3850 Indian Trl APT 107, Destin, FL 32541For SaleMLS ID #1001757, Mariya Calkins, The Premier Property Group. ECAOR
- $188,9502 bd1 ba868 sqft308 Miracle Strip Pkwy SW Unit 3B, Fort Walton Beach, FL 32548For SaleMLS ID #1004764, Joyce M Campbell, Coldwell Banker Realty. ECAOR
