All UPGRADED! Low density complex! Only 3 buildings onsite! Ready to move in, 2 bedroom 2 bathroom condo on the 4th floor! With beautiful magnolia trees and a fully screened in porch for that perfect afternoon breeze , this 4th level unit offers natural light and pristine privacy! Granite countertops, brand new stainless steel appliances, & a brand new washer and dryer. Tile floors in the main living rooms and dining room and new light plank flooring in all the bedrooms! Updated bathrooms! New granite vanities in both the master and the guest bathroom. Brand new HVAC, brand new water heater. Two double glass doors lead to screen porch with an outdoor closet for extra storage. Large Walk-in closets in both the bedrooms with their own private bathrooms. Located within proximity to the EOD base, the Mid-Bay bridge which will give you direct access to Destin and the beautiful white sandy beaches ! Grocery stores, coffee shops, restaurants, local eateries and bars all within distance . Next to Rocky Bayou, the water is your neighbor! Wonderful neighborhood amenities, include BBQ grills, a pool, community gym with TVs and a hot sauna! Trails to walk your furry friend and beautiful magnolia trees for shade in the summer !
For sale
$245,900
4270 Calinda Ln APT 343, Niceville, FL 32578
2beds
966sqft
:
Get pre-qualified$1,605/mo
Condominium
Built in 1999
-- sqft lot
$-- Zestimate®
$255/sqft
$-- HOA
What's special
Granite countertopsPristine privacyBrand new water heaterBeautiful magnolia treesBrand new hvacUpdated bathroomsNatural light
- 121 days |
- 103 |
- 4 |
Zillow last checked:
Listing updated:
Listed by:
Olivia J Catanese 813-399-1580,
Watersound Real Estate
Source: ECAOR,MLS#: 977002
Facts & features
Interior
Bedrooms & bathrooms
- Bedrooms: 2
- Bathrooms: 2
- Full bathrooms: 2
Primary bedroom
- Description: Walk-In closet
- Level: First
- Area: 156 Square Feet
- Dimensions: 13 x 12
Bedroom
- Description: Walk-In closet
- Level: First
- Area: 110 Square Feet
- Dimensions: 11 x 10
Primary bathroom
- Description: Garden Tub and Shower combo
- Level: First
- Area: 80 Square Feet
- Dimensions: 10 x 8
Bathroom
- Description: Garden Tub and Shower combo
- Level: First
- Area: 80 Square Feet
- Dimensions: 10 x 8
Dining area
- Level: First
- Area: 120 Square Feet
- Dimensions: 12 x 10
Kitchen
- Level: First
- Area: 88 Square Feet
- Dimensions: 11 x 8
Living room
- Description: Open floor plan
- Level: First
- Area: 234 Square Feet
- Dimensions: 18 x 13
Screened porch
- Description: Storage closet
- Level: First
- Area: 85 Square Feet
- Dimensions: 17 x 5
Heating
- Central
Cooling
- Central Air, Ceiling Fan(s)
Appliances
- Included: Cooktop, Dishwasher, Disposal, Dryer, Freezer, Microwave, Refrigerator, Washer, Electric Water Heater
- Laundry: Washer/Dryer Hookup
Features
- Breakfast Bar, Newly Painted, Split Bedroom, Woodwork Painted, Elevator
- Flooring: Tile
- Windows: Window Treatments
- Furnished: Yes
Interior area
- Total structure area: 966
- Total interior livable area: 966 sqft
Property
Features
- Patio & porch: Enclosed, Covered, Porch, Screened
- Exterior features: Balcony
Details
- Parcel number: 151S22110000030343
Construction
Type & style
- Home type: Condo
- Property subtype: Condominium
Materials
- Block, Concrete, Stucco
Condition
- Construction Complete,Renovated
- New construction: No
- Year built: 1999
Utilities & green energy
- Water: Public
Community & HOA
Community
- Features: BBQ Pit/Grill, Community Room, Dumpster, Elevators, Fitness Center, Handicap Provisions, Short Term Rental - Not Allowed, Pavillion/Gazebo, Picnic Area, Pool, Sauna/Steam Room
- Security: Fire Alarm, Security System, Smoke Detector(s)
- Subdivision: THE FLORIDA CLUB
HOA
- Has HOA: Yes
- Services included: Maintenance Grounds, Management, Recreational Faclty, Trash
Location
- Region: Niceville
Financial & listing details
- Price per square foot: $255/sqft
- Tax assessed value: $216,000
- Annual tax amount: $2,633
- Date on market: 4/9/2026
Estimated market value
Not available
Estimated sales range
Not available
Not available
Price history
| Date | Event | Price |
|---|---|---|
| 4/9/2026 | Listed for sale | $245,900$255/sqft |
Source:  ECAOR #977002 Report a problem ECAOR #977002 Report a problem | ||
| 4/2/2026 | Listing removed | $245,900$255/sqft |
Source: ECAOR #977002 Report a problem | ||
| 1/23/2026 | Price change | $245,900-1.6%$255/sqft |
Source: ECAOR #977002 Report a problem | ||
| 7/19/2025 | Price change | $249,900-2%$259/sqft |
Source: ECAOR #977002 Report a problem | ||
| 5/23/2025 | Listed for sale | $254,900+11.8%$264/sqft |
Source: ECAOR #977002 Report a problem | ||
| 3/31/2022 | Sold | $228,000+6%$236/sqft |
Source: ECAOR #892981 Report a problem | ||
| 3/15/2022 | Pending sale | $215,000$223/sqft |
Source: ECAOR #892981 Report a problem | ||
| 3/10/2022 | Listed for sale | $215,000$223/sqft |
Source: ECAOR #892981 Report a problem | ||
| 3/10/2022 | Pending sale | $215,000-12.9%$223/sqft |
Source: ECAOR #892981 Report a problem | ||
| 2/14/2019 | Listing removed | $1,300$1/sqft |
Source: Mariposa Property Management, LLC Report a problem | ||
| 1/22/2019 | Price change | $1,300-18.8%$1/sqft |
Source: Mariposa Property Management, LLC Report a problem | ||
| 10/27/2018 | Listed for rent | $1,600$2/sqft |
Source: Mariposa Property Management, LLC Report a problem | ||
| 7/22/2017 | Listing removed | $1,600$2/sqft |
Source: Coldwell Banker Residential Real Estate - Niceville #777657 Report a problem | ||
| 6/16/2017 | Listed for rent | $1,600$2/sqft |
Source: Coldwell Banker Residential Re #777657 Report a problem | ||
| 6/26/2006 | Sold | $246,900$256/sqft |
Source: Public Record Report a problem | ||
Public tax history
| Year | Property taxes | Tax assessment |
|---|---|---|
| 2025 | $2,633 +7.6% | $216,000 +8% |
| 2024 | $2,447 +5.3% | $200,000 +6.4% |
| 2023 | $2,324 +42.9% | $188,000 +34.3% |
| 2022 | $1,626 +9% | $140,000 +16.2% |
| 2021 | $1,492 +13.5% | $120,500 +21.7% |
| 2020 | $1,314 +8.3% | $99,000 +10% |
| 2019 | $1,214 +8.9% | $90,000 +11.1% |
| 2018 | $1,115 | $81,000 +6.6% |
| 2017 | $1,115 +4.7% | $76,000 +4.1% |
| 2016 | $1,065 +4.7% | $73,000 -3.9% |
| 2015 | $1,017 -4.7% | $76,000 +13.4% |
| 2014 | $1,067 | $67,000 +2.3% |
| 2013 | -- | $65,500 -6.4% |
| 2012 | -- | $70,000 -14.6% |
| 2011 | -- | $82,000 -9.9% |
| 2010 | -- | $91,000 -38.9% |
| 2009 | -- | $149,000 -13.9% |
| 2008 | -- | $173,000 -13.9% |
| 2007 | -- | $201,000 |
| 2006 | -- | $201,000 |
Find assessor info on the county website
Monthly payment
Est. payment
Payment breakdown
Explore the cost of this home by adjusting the details. Changes won't be saved.Climate risks
Neighborhood: 32578
Nearby schools
GreatSchools rating
- 10/10James E Plew Elementary SchoolGrades: PK-5Distance: 2.1 mi
- 9/10C. W. Ruckel Middle SchoolGrades: 6-8Distance: 3 mi
- 7/10Niceville Senior High SchoolGrades: 9-12Distance: 3 mi
Schools provided by the listing agent
- Elementary: Edge/Lewis/Plew
- Middle: Lewis or Ruckel
- High: Niceville
Source: ECAOR. This data may not be complete. We recommend contacting the local school district to confirm school assignments for this home.
- $214,9002 bd2 ba996 sqft4270 Calinda Ln APT 334, Niceville, FL 32578Sold

- $272,0002 bd2 ba1.1k sqft4276 Calinda Ln APT 154, Niceville, FL 32578Sold

- $224,9002 bd2 ba966 sqft4274 Calinda Ln APT 243, Niceville, FL 32578For Sale
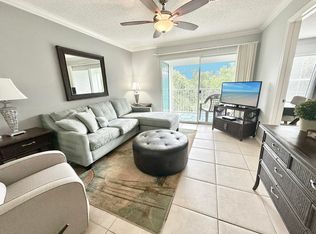
- $215,0002 bd2 ba966 sqft4274 Calinda Ln APT 236, Niceville, FL 32578Sold

- $202,0001 bd1 ba812 sqft4274 Calinda Ln APT 222, Niceville, FL 32578Sold
- $235,0002 bd2 ba1.1k sqft4274 Calinda Ln APT 225, Niceville, FL 32578Sold
- $220,0002 bd2 ba966 sqft4276 Calinda Ln APT 137, Niceville, FL 32578Sold
- $245,6002 bd2 ba1.1k sqft4276 Calinda Ln APT 145, Niceville, FL 32578Off Market
A local agent can set up tours, give advice and negotiate with sellers.
Similar homes
- $280,0002 bd2 ba1.1k sqft4270 Calinda Ln APT 354, Niceville, FL 32578For Sale
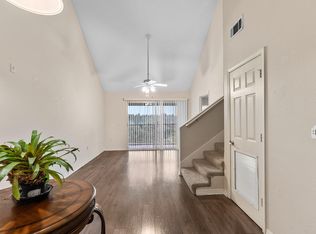
 MLS ID #1009036, Whitney B Cramer, Century 21 AllPoints Realty. ECAOR
 - $210,0002 bd2 ba966 sqft4276 Calinda Ln APT 127, Niceville, FL 32578For Sale
 MLS ID #996815, Kathryn J Hudson, Panhandle Management LLC. ECAOR
 - $206,0002 bd3 ba1k sqft1840 Shay Lin Ct #1840, Niceville, FL 32578For Sale
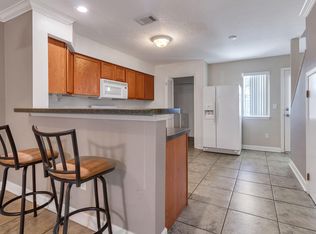 MLS ID #1006279, Alice T Goins, The Ketchersid Group LLC. ECAOR
 - $225,0002 bd2 ba1.2k sqft206 Southlake Ct #206, Niceville, FL 32578For Sale
 MLS ID #1005250, Hiller Group, EXP Realty LLC. ECAOR
 - $240,0002 bd2 ba1k sqft4090 Dancing Cloud Ct Unit 252, Destin, FL 32541For SaleMLS ID #1007350, Matthew G Gardner, EXP Realty LLC. ECAOR
- $257,0003 bd2 ba1.1k sqftIndian Lake, Destin, FL 32541For SaleMLS ID #679500, Erik Hansen, KELLER WILLIAMS REALTY GULF COAST. PAR
- $272,0001 bd1 ba700 sqft485 Gulf Shore Dr Unit 103, Destin, FL 32541For SaleMLS ID #1009489, Joanna L Bonfanti, Coldwell Banker Realty. ECAOR
- $279,9992 bd2 ba1k sqft4100 Dancing Cloud Ct Unit 266, Destin, FL 32541For SaleMLS ID #1003641, MY850, World Impact Real Estate. ECAOR
- $229,9002 bd2 ba1k sqft4009 Dancing Cloud Ct Unit 48, Destin, FL 32541For SaleMLS ID #968883, Lisa R Snuggs, The Lisa Snuggs Real Estate Group. ECAOR
- $239,9002 bd3 ba1.3k sqft17 Shell Ave SE Unit C1, Fort Walton Beach, FL 32548For SaleMLS ID #1007205, Trey E Ellison, Coldwell Banker Realty. ECAOR
- $305,9001 bd1 ba655 sqft3191 Scenic Hwy 98 Unit 212, Destin, FL 32541For SaleMLS ID #1009484, Deborah A Morton, Bay Living Inc. ECAOR
- $259,0002 bd2 ba952 sqft200 Sandestin Ln APT 815, Miramar Beach, FL 32550For SaleMLS ID #966864, Alex S McGraw, Southern Winds Realty LLC. ECAOR
- $340,0002 bd2 ba1.2k sqft3793 Peachtree Way, Niceville, FL 32578For SaleMLS ID #1006571, Julie Pruitt-Gann, Real Broker LLC. ECAOR
- $210,0002 bd2 ba1k sqft4080 Dancing Cloud Ct Unit 218, Destin, FL 32541For SaleMLS ID #995772, Colin F Kirkwood, Newman Dailey Resort Properties. ECAOR
- $255,0002 bd2 ba952 sqft200 Sandestin Ln APT 106, Miramar Beach, FL 32550For SaleMLS ID #971142, Kitty H Whitney, The Agency Northwest Florida Beaches. ECAOR
- $347,0003 bd2 ba1.1k sqft206 Esmond Ct, Niceville, FL 32578For SaleMLS ID #994279, Christina Milidonis Adair, Berkshire Hathaway Home Services PenFed Realty. ECAOR
- $269,0002 bd2 ba1.1k sqft17620 Front Beach Rd Unit N5, Panama City Beach, FL 32413For SaleMLS ID #1003511, Renata Morse, Beachy Beach Real Estate. ECAOR
- $245,0002 bd2 ba675 sqft304 Barracuda Ave Unit 202, Fort Walton Beach, FL 32548For SaleMLS ID #990954, Cora J Rasmussen, Realty ONE Group Emerald Coast. ECAOR
- $299,9002 bd2 ba970 sqft4207 Indian Bayou Trl #2114, Destin, FL 32541For SaleMLS ID #999330, Franklin A Perry, A List Beach Realty LLC. ECAOR
- $224,9001 bd1 ba977 sqft3850 Indian Trl APT 107, Destin, FL 32541For SaleMLS ID #1001757, Mariya Calkins, The Premier Property Group. ECAOR
