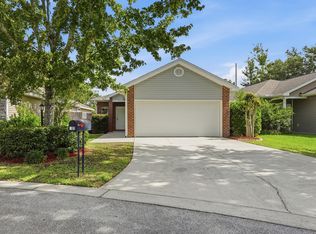
BACK ON THE MARKET AT NO FAULT OF THE SELLERS - SELLERS ARE MOTIVATED! Here's your chance to own this beautifully updated home in the heart of Niceville! Welcome to 3793 Peachtree Way, where comfort, convenience, and value come together. Whether you're a first-time homebuyer, a growing family, looking to downsize, or searching for a fantastic investment property, this home checks all the boxes.
Inside, you'll find beautiful hardwood flooring throughout the main living areas and a tastefully renovated kitchen completed in 2022, featuring updated cabinetry, stylish finishes, and all-new appliances. Additional improvements include fresh interior paint, all new interior and exterior doors, new exterior siding, a newer HVAC system, a brand-new water heater, and an approximately 11-year-old roof, offering added peace of mind.
Relax on the private screened porch while enjoying your morning coffee or unwinding in the evening overlooking the beautifully landscaped backyard. A brand-new washing machine is included, and the dryer conveys with the home.
Ideally located just minutes from Northwest Florida State College, shopping, dining, Eglin Air Force Base, Hurlburt Field, and Duke Field, this home is perfect for commuters, military personnel, students, and anyone wanting to enjoy the Niceville lifestyle. With no HOA dues, this property is an outstanding opportunity for both homeowners and investors alike.
Pending
$340,000
3793 Peachtree Way, Niceville, FL 32578
2beds
1,260sqft
Single Family Residence
Built in 1990
5,227 Square Feet Lot
$333,400 Zestimate®
$270/sqft
$-- HOA
What's special
Stylish finishesFresh interior paintBeautifully landscaped backyardNew exterior sidingDryer conveysPrivate screened porchAll-new appliances
- 46 days |
- 747 |
- 79 |
Zillow last checked:
Listing updated:
Listed by:
Julie Pruitt-Gann 903-293-5821,
Real Broker LLC,
Richard E Gann 205-412-2687,
Real Broker LLC
Source: ECAOR,MLS#: 1006571
Facts & features
Interior
Bedrooms & bathrooms
- Bedrooms: 2
- Bathrooms: 2
- Full bathrooms: 2
Primary bedroom
- Level: First
- Area: 154 Square Feet
- Dimensions: 11 x 14
Bedroom
- Level: First
- Area: 154 Square Feet
- Dimensions: 14 x 11
Dining area
- Level: First
- Area: 120 Square Feet
- Dimensions: 10 x 12
Family room
- Level: First
- Area: 270 Square Feet
- Dimensions: 18 x 15
Kitchen
- Level: First
- Area: 121 Square Feet
- Dimensions: 11 x 11
Screened porch
- Level: First
- Area: 135 Square Feet
- Dimensions: 9 x 15
Heating
- Central, Natural Gas
Cooling
- Gas, Ceiling Fan(s)
Appliances
- Included: Cooktop, Dishwasher, Disposal, Dryer, Microwave, Refrigerator, Washer, Gas Water Heater
- Laundry: Washer/Dryer Hookup
Features
- Newly Painted, Pantry
- Flooring: Hardwood, Carpet
- Has fireplace: Yes
- Common walls with other units/homes: No Common Walls
Interior area
- Total structure area: 1,260
- Total interior livable area: 1,260 sqft
Property
Parking
- Total spaces: 2
- Parking features: Garage Door Opener, Garage
- Attached garage spaces: 2
Features
- Stories: 1
- Patio & porch: Screened
- Exterior features: Private Yard, Sprinkler System, Rain Gutters
Lot
- Size: 5,227 Square Feet
- Dimensions: 40 x 100
Details
- Parcel number: 051S22038500001430
- Zoning description: Resid Single Family
Construction
Type & style
- Home type: SingleFamily
- Architectural style: Florida Cottage
- Property subtype: Single Family Residence
Materials
- Brick, Vinyl Siding, Trim Wood
- Roof: Shake
Condition
- Construction Complete
- New construction: No
- Year built: 1990
Utilities & green energy
- Water: Public
Community & HOA
Community
- Security: Smoke Detector(s)
- Subdivision: CEDAR RIDGE
Location
- Region: Niceville
Financial & listing details
- Price per square foot: $270/sqft
- Tax assessed value: $244,044
- Annual tax amount: $3,350
- Date on market: 7/24/2026
Estimated market value
$333,400
$317,000 - $350,000
$2,096/mo
Price history
| Date | Event | Price |
|---|---|---|
| 8/11/2026 | Pending sale | $340,000$270/sqft |
Source:  ECAOR #1006571 Report a problem ECAOR #1006571 Report a problem | ||
| 7/24/2026 | Listed for sale | $340,000$270/sqft |
Source: ECAOR #1006571 Report a problem | ||
| 7/4/2026 | Pending sale | $340,000$270/sqft |
Source: ECAOR #1006571 Report a problem | ||
| 6/30/2026 | Listed for sale | $340,000+15.3%$270/sqft |
Source: ECAOR #1006571 Report a problem | ||
| 8/11/2022 | Sold | $295,000$234/sqft |
Source: Public Record Report a problem | ||
Public tax history
| Year | Property taxes | Tax assessment |
|---|---|---|
| 2025 | $3,350 +3.7% | $244,044 0% |
| 2024 | $3,231 -0.9% | $244,163 -0.2% |
| 2023 | $3,261 +627.1% | $244,634 +138.2% |
| 2022 | $449 +1.4% | $102,691 +3% |
| 2021 | $442 +0.3% | $99,700 +1.4% |
| 2020 | $441 +0.3% | $98,323 +2.3% |
| 2019 | $440 +0.1% | $96,112 +1.9% |
| 2018 | $439 | $94,320 +2.1% |
| 2017 | $439 -0.6% | $92,380 +2.1% |
| 2016 | $442 -1.8% | $90,480 +0.7% |
| 2015 | $450 -4.2% | $89,851 +0.8% |
| 2014 | $470 | $89,138 +1.5% |
| 2013 | -- | $87,821 +1.7% |
| 2012 | -- | $86,353 +3% |
| 2011 | -- | $83,838 +1.5% |
| 2010 | -- | $82,599 +2.7% |
| 2009 | -- | $80,427 +0.1% |
| 2008 | -- | $80,347 +3% |
| 2007 | -- | $78,007 +2.5% |
| 2006 | -- | $76,104 +3% |
| 2005 | -- | $73,887 +3% |
| 2004 | -- | $71,735 +1.9% |
| 2003 | -- | $70,397 +2.4% |
| 2002 | -- | $68,747 +1.6% |
| 2001 | -- | $67,664 |
Find assessor info on the county website
Monthly payment
Est. payment
Payment breakdown
Explore the cost of this home by adjusting the details. Changes won't be saved.Climate risks
Neighborhood: 32578
Nearby schools
GreatSchools rating
- 9/10Lula J. Edge Elementary SchoolGrades: PK-5Distance: 1 mi
- 9/10C. W. Ruckel Middle SchoolGrades: 6-8Distance: 0.8 mi
- 7/10Niceville Senior High SchoolGrades: 9-12Distance: 0.9 mi
Schools provided by the listing agent
- Elementary: Edge
- Middle: Ruckel
- High: Niceville
Source: ECAOR. This data may not be complete. We recommend contacting the local school district to confirm school assignments for this home.
- $302,3003 bd2 ba1.1k sqft3795 Peachtree Way, Niceville, FL 32578Off Market
- $387,4003 bd2 ba1.7k sqft3944 Balsam Dr, Niceville, FL 32578Off Market
- $348,4003 bd2 ba1.5k sqft3797 Peachtree Way, Niceville, FL 32578Off Market
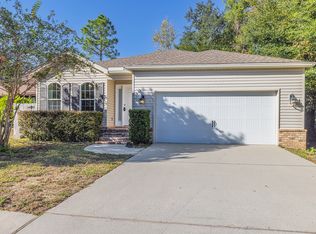
- $338,5003 bd2 ba1.4k sqft3791 Peachtree Way, Niceville, FL 32578Off Market
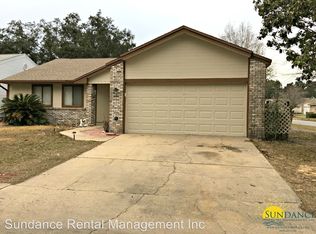
- $304,0002 bd2 ba1.1k sqft3946 Balsam Dr, Niceville, FL 32578Off Market
- $348,1003 bd2 ba1.6k sqft3948 Balsam Dr, Niceville, FL 32578Off Market
- $286,5002 bd2 ba1.1k sqft3790 Peachtree Way, Niceville, FL 32578Off Market
- $356,6003 bd3 ba1.5k sqft3792 Peachtree Way, Niceville, FL 32578Off Market
A local agent can set up tours, give advice and negotiate with sellers.
Similar homes
- $299,9002 bd2 ba1.1k sqft115 Cedar Ridge Way, Niceville, FL 32578For Sale
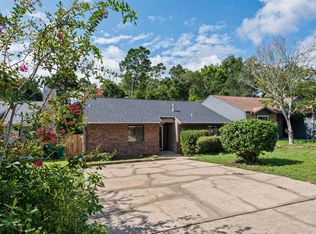
 MLS ID #1009366, The Probst George Group, EXP Realty LLC. ECAOR
 - $347,0003 bd2 ba1.1k sqft206 Esmond Ct, Niceville, FL 32578For Sale
 MLS ID #994279, Christina Milidonis Adair, Berkshire Hathaway Home Services PenFed Realty. ECAOR
 - $335,9003 bd2 ba1.1k sqft1426 Hickory Ave, Niceville, FL 32578For Sale
 MLS ID #1009418, Deborah A Morton, Bay Living Inc. ECAOR
 - $344,0003 bd2 ba1.2k sqft102 Matt Blvd, Niceville, FL 32578For Sale
 MLS ID #1008452, Jill L Wood, ERA American Real Estate. ECAOR
 - $350,0003 bd2 ba1.2k sqft181 Wright Cir, Niceville, FL 32578For SaleMLS ID #1005919, Jacob J Foreman, Coldwell Banker Realty. ECAOR
- $399,0003 bd3 ba1.5k sqft507 Matthew St, Niceville, FL 32578For SaleMLS ID #996044, Taylor R Labno, ERA American Real Estate. ECAOR
- $299,0003 bd3 ba1.6k sqft100 Farrah Ave, Niceville, FL 32578For SaleMLS ID #1009640, Iva E Pearce, Pearce Realty Group LLC. ECAOR
- $309,9003 bd3 ba1.6k sqft321 Nathey Ave, Niceville, FL 32578For SaleMLS ID #1008943, Hiller Group, EXP Realty LLC. ECAOR
- $310,0003 bd3 ba1.6k sqft108 Farrah Ave, Niceville, FL 32578For SaleMLS ID #1004405, Hiller Group, EXP Realty LLC. ECAOR
- $309,9004 bd2 ba1.3k sqft127 Judith Dr, Valparaiso, FL 32580For SaleMLS ID #1002410, Tarrah Minor, Realty ONE Group Emerald Coast. ECAOR
- $450,0003 bd3 ba1.8k sqft504 Miller Ln, Niceville, FL 32578For SaleMLS ID #996549, Maria V Leos, Keller Williams Realty Destin. ECAOR
- $354,9003 bd1 ba1.3k sqft370 Edge Ave, Valparaiso, FL 32580For SaleMLS ID #990254, Lake H Lutes, EXP Realty LLC. ECAOR
- $285,0003 bd3 ba1.3k sqft1800 17th St, Niceville, FL 32578For SaleMLS ID #1002250, Ryan J Garofalo, LPT Realty LLC. ECAOR
- $435,9003 bd2 ba1.4k sqft112 Meadow Woods Ln, Niceville, FL 32578For SaleMLS ID #1002659, Beth R Madrigal, Real Broker LLC. ECAOR
- $450,0003 bd2 ba1.6k sqft720 Putter Dr, Niceville, FL 32578For SaleMLS ID #1002546, Trey E Ellison, Coldwell Banker Realty. ECAOR
- $330,0003 bd2 ba1.2k sqft113 Boyce Dr, Shalimar, FL 32579For SaleMLS ID #1007305, Nikki Segraves Wood, ERA American Real Estate. ECAOR
- $415,0003 bd2 ba1.7k sqft924 Shalimar Point Dr, Shalimar, FL 32579For SaleMLS ID #988366, Kristen A Weller, Coldwell Banker Realty. ECAOR
- $360,0003 bd2 ba1.5k sqft1941 Patrician Way, Fort Walton Beach, FL 32547For SaleMLS ID #1009360, Christy R Leipprandt, The Premier Property Group. ECAOR
- $295,0003 bd2 ba1.3k sqft122 Newcastle Cir, Fort Walton Beach, FL 32547For SaleMLS ID #1009508, Wendy M Thomas, Keller Williams Realty FWB. ECAOR
- $310,0002 bd2 ba1.1k sqft2200 Nancys Path, Fort Walton Beach, FL 32547For SaleMLS ID #1008587, Kendra R Sheikho, Coldwell Banker Realty. ECAOR
