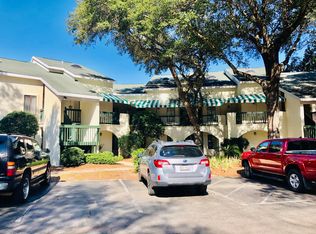
Welcome to this lakeside condo in the highly desirable Lakeside community. Brand new carpeting! Offering a spacious, single-level open floor plan, this bright and airy home boasts panoramic views of Bluewater Lake. The living and dining area is flooded with natural light, featuring two sets of sliding glass doors that open to an expansive 27-foot covered balcony overlooking the water. The open-concept kitchen comes complete with modern stainless steel appliances and a large breakfast bar. The primary suite is a true retreat, offering a walk-in closet, a dedicated lakeside sitting area with balcony access, and an en-suite bathroom with a double vanity. A comfortable guest bedroom enjoys direct access to the full guest bath, and a convenient laundry closet sits off the kitchen. Enjoy a low-maintenance, lock-and-leave lifestyle. The $606.41/month HOA fee covers water, sewer, trash, pest control, hazard insurance, exterior maintenance, and groundskeeping. Located right behind the tennis courts, you are steps from resort amenities like golf, pickleball, pools, and the marina and just 15 minutes from Destin's famous white sand beaches. VA approved and move-in ready!
For sale
$225,000
206 Southlake Ct #206, Niceville, FL 32578
2beds
1,235sqft
Condominium
Built in 1985
-- sqft lot
$214,400 Zestimate®
$182/sqft
$-- HOA
What's special
Large breakfast barBright and airy homeModern stainless steel appliancesOpen-concept kitchenWalk-in closet
- 82 days
- 311
- 30
Zillow last checked:
Listing updated:
Listed by:
Hiller Group,
EXP Realty LLC
Source: ECAOR,MLS#: 1005250
Facts & features
Interior
Bedrooms & bathrooms
- Bedrooms: 2
- Bathrooms: 2
- Full bathrooms: 2
Primary bedroom
- Level: First
- Area: 195 Square Feet
- Dimensions: 15 x 13
Bedroom
- Level: First
- Area: 121 Square Feet
- Dimensions: 11 x 11
Primary bathroom
- Level: First
- Area: 60 Square Feet
- Dimensions: 10 x 6
Bathroom
- Level: First
- Area: 45 Square Feet
- Dimensions: 9 x 5
Other
- Level: First
- Area: 135 Square Feet
- Dimensions: 27 x 5
Dining area
- Level: First
- Area: 140 Square Feet
- Dimensions: 14 x 10
Foyer
- Level: First
- Area: 24 Square Feet
- Dimensions: 6 x 4
Great room
- Level: First
- Area: 304 Square Feet
- Dimensions: 19 x 16
Kitchen
- Level: First
- Area: 80 Square Feet
- Dimensions: 10 x 8
Sitting room
- Level: First
- Area: 78 Square Feet
- Dimensions: 13 x 6
Heating
- Central
Cooling
- Central Air, Ceiling Fan(s)
Appliances
- Included: Dishwasher, Disposal, Microwave, Refrigerator, Electric Water Heater
- Laundry: Washer/Dryer Hookup
Features
- Breakfast Bar, Woodwork Painted
- Flooring: Tile, Carpet
- Windows: Window Treatments
Interior area
- Total structure area: 1,235
- Total interior livable area: 1,235 sqft
Property
Features
- Patio & porch: Covered
- Exterior features: Balcony
- Has view: Yes
- View description: Lake
- Has water view: Yes
- Water view: Lake
- Waterfront features: Lake Front
Lot
- Features: Interior Lot
Details
- Parcel number: 221S22281B000S0206
Construction
Type & style
- Home type: Condo
- Property subtype: Condominium
Materials
- Frame, Stucco, Trim Wood
- Foundation: Slab
- Roof: Shingle
Condition
- Construction Complete
- New construction: No
- Year built: 1985
Utilities & green energy
- Water: Public
Community & HOA
Community
- Features: Dumpster, Golf, Marina, Pool, Tennis Court(s)
- Security: Smoke Detector(s)
- Subdivision: LAKESIDE CONDO AT BLUEWATER BAY
HOA
- Has HOA: Yes
- Services included: Maintenance Grounds, Insurance, Management, Trash
Location
- Region: Niceville
Financial & listing details
- Price per square foot: $182/sqft
- Date on market: 6/11/2026
Estimated market value
$214,400
$204,000 - $225,000
$1,822/mo
Price history
| Date | Event | Price |
|---|---|---|
| 6/11/2026 | Listed for sale | $225,000+30.1%$182/sqft |
Source:  ECAOR #1005250 Report a problem ECAOR #1005250 Report a problem | ||
| 1/10/2018 | Sold | $173,000+26.7%$140/sqft |
Source: ECAOR #781079 Report a problem | ||
| 5/21/2015 | Sold | $136,500$111/sqft |
Source: ECAOR #729081 Report a problem | ||
Public tax history
Tax history is unavailable.
Monthly payment
Est. payment
Payment breakdown
Explore the cost of this home by adjusting the details. Changes won't be saved.Climate risks
Neighborhood: 32578
Nearby schools
Schools provided by the listing agent
- Elementary: Bluewater
- High: Niceville
Source: ECAOR. This data may not be complete. We recommend contacting the local school district to confirm school assignments for this home.
- $133,8001 bd1 ba667 sqft207 Westlake Ct #207, Niceville, FL 32578Off Market
- $245,0003 bd2 ba1.2k sqft204 Southlake Ct #204, Niceville, FL 32578For Sale

- $238,0002 bd2 ba1.2k sqft114 Westlake Ct #114, Niceville, FL 32578Off Market
- $224,6002 bd2 ba1.2k sqft104 Southlake Ct #104, Niceville, FL 32578Off Market

Similar homes
- $210,0002 bd2 ba966 sqft4276 Calinda Ln APT 127, Niceville, FL 32578For Sale

 MLS ID #996815, Kathryn J Hudson, Panhandle Management LLC. ECAOR
 - $269,9903 bd2 ba1.2k sqft308 Westlake Ct #308, Niceville, FL 32578For Sale
 MLS ID #998724, Jessica Mackrael, Coldwell Banker Realty. ECAOR
 - $206,0002 bd3 ba1k sqft1840 Shay Lin Ct #1840, Niceville, FL 32578For Sale
 MLS ID #1006279, Alice T Goins, The Ketchersid Group LLC. ECAOR
 - $250,0002 bd2 ba1.3k sqft1000 Bay Dr APT 529, Niceville, FL 32578For Sale
 MLS ID #1010201, Casey M Tetman, Equity & Trust Realty Inc. ECAOR
 - $195,0001 bd1 ba692 sqft207 Southlake Ct #207, Niceville, FL 32578For SaleMLS ID #1006260, Bonnie S Hall, Coldwell Banker Realty. ECAOR
- $305,0003 bd3 ba1.3k sqft1821 Valparaiso Blvd, Niceville, FL 32578For SaleMLS ID #1011048, John R Sallman, Salt & Light Realty. ECAOR
- $169,9001 bd1 ba784 sqft55 Bay Dr APT 5202, Niceville, FL 32578For SaleMLS ID #1005935, Debbie K Lewis, ERA American Real Estate. ECAOR
- $279,0003 bd3 ba1.6k sqft100 Farrah Ave, Niceville, FL 32578For SaleMLS ID #1009640, Iva E Pearce, Pearce Realty Group LLC. ECAOR
- $229,9002 bd2 ba1k sqft4009 Dancing Cloud Ct Unit 48, Destin, FL 32541For SaleMLS ID #968883, Lisa R Snuggs, The Lisa Snuggs Real Estate Group. ECAOR
- $224,9001 bd1 ba977 sqft3850 Indian Trl APT 107, Destin, FL 32541For SaleMLS ID #1001757, Mariya Calkins, The Premier Property Group. ECAOR
- $210,0002 bd2 ba1k sqft4080 Dancing Cloud Ct Unit 218, Destin, FL 32541For SaleMLS ID #995772, Colin F Kirkwood, Newman Dailey Resort Properties. ECAOR
- $298,9003 bd3 ba1.6k sqft108 Farrah Ave, Niceville, FL 32578For SaleMLS ID #1004405, Hiller Group, EXP Realty LLC. ECAOR
- $259,0003 bd2 ba1.4k sqft62 Hidden Cove Dr, Valparaiso, FL 32580For SaleMLS ID #1009437, Michelle Lally, Coldwell Banker Realty. ECAOR
- $204,8502 bd2 ba1k sqft44 Berwick Cir APT 2, Shalimar, FL 32579For SaleMLS ID #1009900, The Schultz Team, Coldwell Banker Realty. ECAOR
- $185,0002 bd1 ba868 sqft101 Old Ferry Rd Unit 10A, Shalimar, FL 32579For SaleMLS ID #1010755, Mallory K Tidwell, Gulfside Haven LLC. ECAOR
- $235,5002 bd2 ba1.1k sqft300 Miracle Strip Pkwy SW Unit 1B, Fort Walton Beach, FL 32548For Sale
 MLS ID #1009116, Rhonda G Musch, Equity & Trust Realty Inc. Navarre Area BOR
 - $238,9002 bd3 ba1.3k sqft17 Shell Ave SE Unit C1, Fort Walton Beach, FL 32548For SaleMLS ID #1007205, Trey E Ellison, Coldwell Banker Realty. ECAOR
- $199,9001 bd1 ba738 sqft4000 Gulf Terrace Dr Unit 1001, Destin, FL 32541For SaleMLS ID #1010764, Alina Jackson, Waves of the Emerald Coast Realty LLC. ECAOR
- $305,0003 bd2 ba1.4k sqft507 31st St, Niceville, FL 32578For SaleMLS ID #1006869, Rebecca J Day, Elevation Realty Inc. ECAOR
