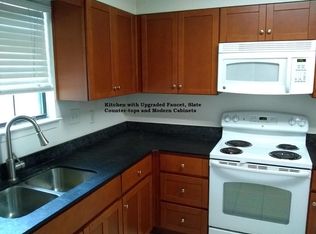
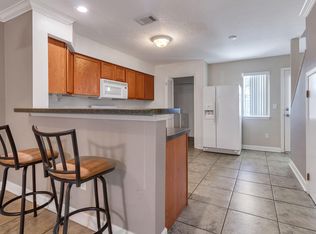
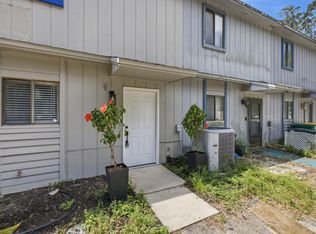
NO HOA, 5 MILES from Eglin's East Gate, 1/2 mile to Niceville's top rated Ruckel Middle School, Niceville High school, Niceville's Children's Park, & Public Library. 1 mile to Northwest Florida State College and the Bypass to Access Destin, Fort Walton Beach, Hwy 85 North (to Crestview) and South (to Fort Walton) without going through Niceville. Kitchen with Granite Counter-Tops & Generous number of Cabinets, Dishwasher, Microwave, Stove, Refrigerator & Washer/Dryer hookup PLUS a PRIVATE Backyard, Large Patio and Outside Storage Room. 2021 Roof & 2019 Central A/C & Heating System. 2 car parking area. Other Helpful Facts: Niceville & Bluewater area listing Information at the time of this listing for townhomes and condominiums. The least expensive unit with No HOA list price $345,000. Units in Niceville with list prices under $200,000 all have HOA Fees between $228 up to $419.81 per Month. 319 Cedar Ave does not have an HOA and has Zero Assessment Fees Priced Under $200,000. Buyer to Verify Measurements. Being Sold As-Is, the sellers have never occupied the property. CHECK OUT ALL THE PHOTOS.
Pending
$198,500
319 Cedar Ave N, Niceville, FL 32578
2beds
990sqft
Townhouse
Built in 1984
1,742 Square Feet Lot
$193,300 Zestimate®
$201/sqft
$-- HOA
What's special
Private backyardOutside storage roomGenerous number of cabinetsLarge patio
- 15 days |
- 313 |
- 13 |
Likely to sell faster than
Zillow last checked:
Listing updated:
Listed by:
Tesa Owens 850-642-2144,
Okaloosa Real Estate Co
Source: ECAOR,MLS#: 1009353
Facts & features
Interior
Bedrooms & bathrooms
- Bedrooms: 2
- Bathrooms: 2
- Full bathrooms: 1
- 1/2 bathrooms: 1
Bedroom
- Level: Second
- Area: 166.5 Square Feet
- Dimensions: 12.7 x 13.11
Bedroom
- Level: Second
- Area: 107.66 Square Feet
- Dimensions: 11.11 x 9.7
Bathroom
- Level: First
- Area: 20.7 Square Feet
- Dimensions: 6.9 x 3
Bathroom
- Level: Second
- Area: 50 Square Feet
- Dimensions: 10 x 5
Kitchen
- Level: First
- Area: 120.54 Square Feet
- Dimensions: 12.3 x 9.8
Laundry
- Level: First
- Area: 21.3 Square Feet
- Dimensions: 7.1 x 3
Living room
- Level: First
- Area: 175.54 Square Feet
- Dimensions: 13.4 x 13.1
Other
- Description: Backyard Open Patio
- Level: First
- Area: 83.2 Square Feet
- Dimensions: 10.4 x 8
Storage
- Level: First
- Area: 22.5 Square Feet
- Dimensions: 7.5 x 3
Heating
- Central
Cooling
- Central Air
Appliances
- Included: Dishwasher, Microwave, Refrigerator, Electric Water Heater
- Laundry: Washer/Dryer Hookup
Features
- Flooring: Vinyl, Carpet
Interior area
- Total structure area: 990
- Total interior livable area: 990 sqft
Property
Parking
- Total spaces: 2
Features
- Stories: 2
- Patio & porch: Patio
- Exterior features: Private Yard
Lot
- Size: 1,742 Square Feet
- Features: Easements, Level, Sidewalk
Details
- Parcel number: 051S22256C0028010D
- Zoning description: City, Resid Multi-Family
Construction
Type & style
- Home type: Townhouse
- Property subtype: Townhouse
Materials
- Brick Front, Wood Siding, Trim Wood
- Roof: Shingle
Condition
- Construction Complete
- New construction: No
- Year built: 1984
Utilities & green energy
- Water: Public
Community & HOA
Community
- Subdivision: VALPARAISO P/C #3
Location
- Region: Niceville
Financial & listing details
- Price per square foot: $201/sqft
- Date on market: 8/6/2026
- Road surface type: Paved
Estimated market value
$193,300
$184,000 - $203,000
$1,648/mo
Price history
| Date | Event | Price |
|---|---|---|
| 8/14/2026 | Pending sale | $198,500$201/sqft |
Source:  ECAOR #1009353 Report a problem ECAOR #1009353 Report a problem | ||
| 8/6/2026 | Listed for sale | $198,500$201/sqft |
Source: ECAOR #1009353 Report a problem | ||
| 5/17/2026 | Listing removed | $1,595$2/sqft |
Source: Zillow Rentals Report a problem | ||
| 5/3/2026 | Price change | $1,595-0.3%$2/sqft |
Source: Zillow Rentals Report a problem | ||
| 4/12/2026 | Listed for rent | $1,600$2/sqft |
Source: Zillow Rentals Report a problem | ||
Public tax history
Tax history is unavailable.
Monthly payment
Est. payment
Payment breakdown
Explore the cost of this home by adjusting the details. Changes won't be saved.Climate risks
Neighborhood: 32578
Nearby schools
GreatSchools rating
- 9/10Lula J. Edge Elementary SchoolGrades: PK-5Distance: 1 mi
- 9/10C. W. Ruckel Middle SchoolGrades: 6-8Distance: 0.3 mi
- 7/10Niceville Senior High SchoolGrades: 9-12Distance: 0.4 mi
Schools provided by the listing agent
- Elementary: Edge
- Middle: Ruckel
- High: Niceville
Source: ECAOR. This data may not be complete. We recommend contacting the local school district to confirm school assignments for this home.
- $165,1002 bd1 ba990 sqft319 Cedar St, Niceville, FL 32578Off Market

- $173,4002 bd1 ba982 sqft317 Cedar St, Niceville, FL 32578Off Market
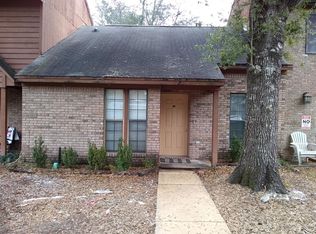
- $194,7002 bd1 ba982 sqft317 Cedar Ave N, Niceville, FL 32578Off Market
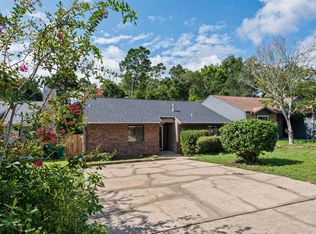
- $217,4003 bd1 ba978 sqft321 Cedar Ave N, Niceville, FL 32578Off Market
- $213,1003 bd1 ba992 sqft321 Cedar Ave N #0, Niceville, FL 32578Off Market
- $193,4002 bd1 ba1.3k sqft315 Cedar Ave N, Niceville, FL 32578Off Market
- $250,5002 bd2 ba1.5k sqft313 Cedar St, Niceville, FL 32578Off Market
- $233,9002 bd2 ba1.5k sqft313 Cedar Ave N, Niceville, FL 32578Off Market
A local agent can set up tours, give advice and negotiate with sellers.
Similar homes
- $289,9002 bd2 ba1.1k sqft115 Cedar Ridge Way, Niceville, FL 32578For Sale
 MLS ID #1009366, The Probst George Group, EXP Realty LLC. ECAOR
 - $189,5001 bd1 ba850 sqft4276 Calinda Ln APT 158, Niceville, FL 32578For Sale By Owner
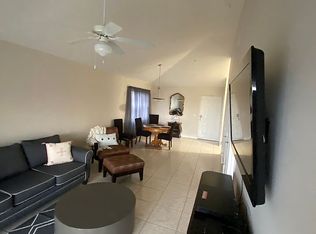
- $206,0002 bd3 ba1k sqft1840 Shay Lin Ct #1840, Niceville, FL 32578For Sale
 MLS ID #1006279, Alice T Goins, The Ketchersid Group LLC. ECAOR
 - $204,8502 bd2 ba1k sqft44 Berwick Cir APT 2, Shalimar, FL 32579For Sale
 MLS ID #1009900, The Schultz Team, Coldwell Banker Realty. ECAOR
 - $195,0001 bd1 ba812 sqft4276 Calinda Ln APT 112, Niceville, FL 32578For SaleMLS ID #1009337, Sherri L Zimmerman, Carriage Hills Realty Inc. ECAOR
- $210,0002 bd2 ba1.1k sqft4274 Calinda Ln APT 254, Niceville, FL 32578For SaleMLS ID #983450, Stephen L Brown, Keller Williams Realty Destin. ECAOR
- $220,0002 bd2 ba1.1k sqft4276 Calinda Ln APT 125, Niceville, FL 32578For SaleMLS ID #983445, Stephen L Brown, Keller Williams Realty Destin. ECAOR
- $224,9002 bd2 ba966 sqft4274 Calinda Ln APT 243, Niceville, FL 32578For SaleMLS ID #1007665, Jennifer Bond, Compass. ECAOR
- $219,0002 bd2 ba1.2k sqft212 Southlake Ct #212, Niceville, FL 32578For SaleMLS ID #993131, Sherri L Zimmerman, Carriage Hills Realty Inc. ECAOR
- $225,0002 bd2 ba1.2k sqft206 Southlake Ct #206, Niceville, FL 32578For SaleMLS ID #1005250, Hiller Group, EXP Realty LLC. ECAOR
- $288,0003 bd2 ba1.1k sqft205 Bartonwood Ct, Niceville, FL 32578For SaleMLS ID #1006312, Team Laurie & Lori, RE/MAX Agency One. ECAOR
- $195,0001 bd1 ba692 sqft207 Southlake Ct #207, Niceville, FL 32578For SaleMLS ID #1006260, Bonnie S Hall, Coldwell Banker Realty. ECAOR
- $179,0001 bd1 ba700 sqft109 Westlake Ct #109, Niceville, FL 32578For Sale
 MLS ID #1009216, Steve Koleno, Beycome of Florida LLC. Navarre Area BOR
 - $140,0002 bd1 ba816 sqft201 College Blvd E Unit 46, Niceville, FL 32578For SaleMLS ID #978191, Cathryn G Gottier, Gottier Group Inc. ECAOR
- $249,9003 bd2 ba933 sqft16 Kelly Way, Valparaiso, FL 32580For SaleMLS ID #1009983, Evelyn Whalen, The Premier Property Group. ECAOR
- $200,0002 bd2 ba948 sqft1503 Green Acres Blvd Unit C, Fort Walton Beach, FL 32547For SaleMLS ID #1008936, Sabine D Robertson, Sea Haus Realty. ECAOR
- $169,9001 bd1 ba784 sqft55 Bay Dr APT 5202, Niceville, FL 32578For SaleMLS ID #1005935, Debbie K Lewis, ERA American Real Estate. ECAOR
- $270,0002 bd2 ba1.1k sqft4270 Calinda Ln APT 354, Niceville, FL 32578For SaleMLS ID #1009036, Whitney B Cramer, Century 21 AllPoints Realty. ECAOR
- $189,9992 bd3 ba1k sqft314 Olympia Ct, Fort Walton Beach, FL 32547For SaleMLS ID #1006647, Joshua D Legare, EXP Realty LLC. ECAOR
- $195,9002 bd2 ba960 sqft696 Tyner St Unit 7, Fort Walton Beach, FL 32547For SaleMLS ID #1006028, Villy Filipova-Ellinger, World Impact Real Estate. ECAOR
