NEW ROOF and repairs are complete; appraisal for previous buyer complete! Home fell through on closing day at no fault of seller!
Seller offering carpet credit!
Located on an oversized corner lot, this inviting 3-bedroom, 2-bath home features a spacious layout and a beautifully private backyard complete with a covered lanai and screened patio (SCREEN REPLACEMENT OFFERED)-- ideal for outdoor gatherings or quiet evenings at home.
Step inside to discover an airy open floor plan highlighted by 9-foot ceilings, elegant oversized baseboards, and a cozy wood-burning fireplace that serves as the focal point of the living area. The kitchen offers a convenient breakfast bar along with a dedicated dining space for everyday meals or entertaining guests.
Just off the kitchen, you'll find a versatile bonus area that can easily function as a home office with views into the living room or provide additional storage space to fit your needs.
Pending
Price cut: $2K (8/20)
$338,000
144 Howard St, Niceville, FL 32578
3beds
1,708sqft
Single Family Residence
Built in 2007
7,405 Square Feet Lot
$-- Zestimate®
$198/sqft
$-- HOA
What's special
- 146 days
- 28
- 4
Zillow last checked:
Listing updated:
Listed by:
Zarina S Ellis 910-789-3656,
Ellis Realty LLC
Source: ECAOR,MLS#: 1003804
Facts & features
Interior
Bedrooms & bathrooms
- Bedrooms: 3
- Bathrooms: 2
- Full bathrooms: 2
Primary bedroom
- Description: Buyer to verify
- Level: First
- Area: 210 Square Feet
- Dimensions: 15 x 14
Bedroom
- Description: Buyer to verify
- Level: First
- Area: 132 Square Feet
- Dimensions: 12 x 11
Bonus room
- Description: Buyer to verify
- Level: First
- Area: 36 Square Feet
- Dimensions: 6 x 6
Dining area
- Description: Buyer to verify
- Level: First
- Area: 144 Square Feet
- Dimensions: 12 x 12
Living room
- Description: Buyer to verify
- Level: First
- Area: 270 Square Feet
- Dimensions: 18 x 15
Heating
- Central
Cooling
- Central Air
Appliances
- Included: Electric Water Heater
Features
- Common walls with other units/homes: No Common Walls
Interior area
- Total structure area: 1,708
- Total interior livable area: 1,708 sqft
Property
Parking
- Total spaces: 2
- Parking features: Garage
- Garage spaces: 2
Features
- Stories: 1
Lot
- Size: 7,405 Square Feet
- Dimensions: 50 x 150
Details
- Parcel number: 301S21411000240200
- Zoning description: Resid Single Family
Construction
Type & style
- Home type: SingleFamily
- Architectural style: Contemporary
- Property subtype: Single Family Residence
Condition
- Construction Complete
- New construction: No
- Year built: 2007
Utilities & green energy
- Sewer: Septic Tank
- Water: Public
Community & HOA
Community
- Subdivision: VILLA TASSO TOWN OF
Location
- Region: Niceville
Financial & listing details
- Price per square foot: $198/sqft
- Tax assessed value: $210,758
- Annual tax amount: $1,765
- Date on market: 8/15/2026
Estimated market value
Not available
Estimated sales range
Not available
Not available
Price history
| Date | Event | Price |
|---|---|---|
| 9/2/2026 | Pending sale | $338,000$198/sqft |
Source:  ECAOR #1003804 Report a problem ECAOR #1003804 Report a problem | ||
| 8/20/2026 | Price change | $338,000-0.6%$198/sqft |
Source: ECAOR #1003804 Report a problem | ||
| 8/15/2026 | Listed for sale | $340,000$199/sqft |
Source: ECAOR #1003804 Report a problem | ||
| 6/27/2026 | Pending sale | $340,000$199/sqft |
Source: ECAOR #1003804 Report a problem | ||
| 6/6/2026 | Price change | $340,000-1.4%$199/sqft |
Source: ECAOR #1003804 Report a problem | ||
| 6/1/2026 | Price change | $345,000-1.1%$202/sqft |
Source: ECAOR #1003804 Report a problem | ||
| 5/23/2026 | Listed for sale | $349,000+26.9%$204/sqft |
Source: ECAOR #1003804 Report a problem | ||
| 3/30/2023 | Listing removed | -- |
Source: ECAOR #864908 Report a problem | ||
| 3/30/2021 | Sold | $275,000+10.9%$161/sqft |
Source: Public Record Report a problem | ||
| 2/20/2021 | Pending sale | $248,000$145/sqft |
Source: ECAOR #864908 Report a problem | ||
| 2/18/2021 | Listed for sale | $248,000+7.9%$145/sqft |
Source: ECAOR #864908 Report a problem | ||
| 3/7/2008 | Sold | $229,900$135/sqft |
Source: Public Record Report a problem | ||
Public tax history
| Year | Property taxes | Tax assessment |
|---|---|---|
| 2025 | $1,765 +11.3% | $199,029 +10% |
| 2024 | $1,586 -0.4% | $180,935 -0.8% |
| 2023 | $1,592 +2.7% | $182,389 +5.6% |
| 2022 | $1,550 +1966.8% | $172,756 +61.1% |
| 2021 | $75 -88.8% | $107,240 +1.4% |
| 2020 | $671 +4% | $105,759 +2.3% |
| 2019 | $645 | $103,381 +1.4% |
| 2018 | $645 +1.5% | $102,001 +2.1% |
| 2017 | $635 +2.7% | $99,903 +2.1% |
| 2016 | $618 +2.1% | $97,848 +0.7% |
| 2015 | $606 -0.7% | $97,168 -0.2% |
| 2014 | $610 | $97,390 |
| 2013 | -- | $97,390 |
| 2012 | -- | $97,390 -0.8% |
| 2011 | -- | $98,163 -4.8% |
| 2010 | -- | $103,163 -5.5% |
| 2009 | -- | $109,209 -23.8% |
| 2008 | -- | $143,278 |
Find assessor info on the county website
Monthly payment
Est. payment
Payment breakdown
Explore the cost of this home by adjusting the details. Changes won't be saved.Climate risks
Neighborhood: 32578
Nearby schools
Schools provided by the listing agent
- Elementary: Freeport
- Middle: Freeport
- High: Freeport
Source: ECAOR. This data may not be complete. We recommend contacting the local school district to confirm school assignments for this home.
Similar homes
- $395,0003 bd2 ba1.5k sqft38 Howard St, Niceville, FL 32578For Sale
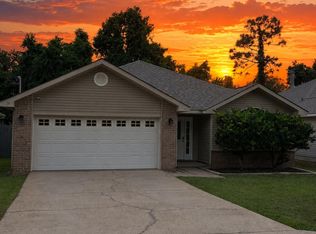
 MLS ID #1009947, Larry P Becker, Luxury Estates Realty Group LLC. ECAOR
 - $340,0003 bd2 ba1.2k sqft215 Parkwood Cir, Niceville, FL 32578For Sale
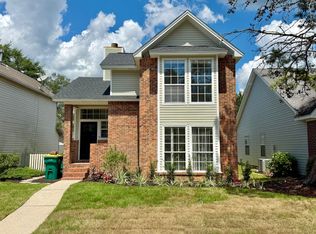 MLS ID #1011296, Joanna M Allen, Worth Clark Realty. ECAOR
 - $335,0003 bd2 ba1.7k sqft303 Pontevedra Ln, Niceville, FL 32578For Sale
 MLS ID #1011694, Linda A Tramontana, Coldwell Banker Realty. ECAOR
 - $340,0003 bd2 ba1.4k sqft636 Fir Ave, Niceville, FL 32578For Sale
 MLS ID #1012207, Mark A Simpson, Harrison Lilly Emerald Coast. ECAOR
 - $405,0003 bd2 ba1.5k sqft128 Meadow Woods Ln, Niceville, FL 32578For SaleMLS ID #1008924, Paula J Sherman, ERA American Real Estate. ECAOR
- $410,0003 bd2 ba1.5k sqft188 Wright Cir, Niceville, FL 32578For SaleMLS ID #1010480, Whitney B Cramer, Century 21 AllPoints Realty. ECAOR
- $320,0003 bd2 ba1.2k sqft583 Woodlow Rd, Niceville, FL 32578For SaleMLS ID #1009647, Mary C Livesey Coger, Keller Williams Realty Nville. ECAOR
- $389,9003 bd2 ba1.5k sqft1525 Valparaiso Blvd, Niceville, FL 32578For SaleMLS ID #1010388, Team Busovne, Keller Williams Realty Nville. ECAOR
- $470,0004 bd2 ba1.4k sqft1437 Cat Mar Rd, Niceville, FL 32578For SaleMLS ID #1010744, Rebecca A Phan, Coldwell Banker Realty. ECAOR
- $380,0003 bd2 ba1.4k sqft1134 Rhonda Dr, Niceville, FL 32578For SaleMLS ID #1011349, Debbie K Lewis, ERA American Real Estate. ECAOR
- $389,9003 bd2 ba1.6k sqft235 Karen Ct, Niceville, FL 32578For SaleMLS ID #1011532, Jeremy D Fretwell, Keller Williams Realty FWB. ECAOR
- $385,0004 bd3 ba2k sqft1005 Pine Lake Dr, Niceville, FL 32578For SaleMLS ID #1007728, Hope D Johnson, Keller Williams Realty Destin. ECAOR
- $425,0003 bd2 ba1.8k sqft534 Wildflower Ct, Niceville, FL 32578For SaleMLS ID #1011087, Michael H Haskell, Eglin Realty Inc. ECAOR
- $309,9003 bd3 ba1.6k sqft321 Nathey Ave, Niceville, FL 32578For SaleMLS ID #1008943, Hiller Group, EXP Realty LLC. ECAOR
- $340,0003 bd2 ba1.4k sqft1838 Brick Cir, Fort Walton Beach, FL 32547For SaleMLS ID #1004691, Lee R Barr, World Impact Real Estate. ECAOR
- $299,0002 bd2 ba1.4k sqft136 Gleneagles Dr, Niceville, FL 32578For Sale
 MLS ID #962818, Stacy Brown, COLDWELL BANKER REALTY. Navarre Area BOR
 - $339,0003 bd2 ba1.6k sqft409 Heritage Ct, Fort Walton Beach, FL 32547For SaleMLS ID #1006812, Janet M Bishop, Coastal Realty Services. ECAOR
- $354,9003 bd2 ba1.6k sqft134 Newcastle Cir, Fort Walton Beach, FL 32547For SaleMLS ID #1005710, Michaela I Crye, Coldwell Banker Realty. ECAOR
- $399,0004 bd2 ba1.6k sqft38 Bayou Landing Rd, Santa Rosa Beach, FL 32459For SaleMLS ID #1013412, Corey C Ledbetter, Scenic Sotheby's International Realty. ECAOR
- $479,5004 bd3 ba2.1k sqft129 Matt Blvd, Niceville, FL 32578For SaleMLS ID #1008709, Stephen K Hachey, Flat Fee MLS Realty. ECAOR
