Skip main navigation
Off market
Street View
  • $440,000

    164 Howard St, Niceville, FL 32578

    4beds
    3baths
    2,500sqft
    SingleFamily
    Built in 2006
    7,492 Square Feet Lot
    $440,000 Zestimate®
    $176/sqft
    $3,298 Estimated rent

    Home value

    $440,000

    $409,000 - $475,000

    $3,298/mo

    Zestimate® history
    Loading
    Loading...

    Owner options

    List your home for rent

    $3,298/mo

    Rent Zestimate®

    Find your next renter with Zillow Rental Manager. Plus, with online applications, you can quickly screen prospective tenants – for free.

    Learn more

    $3,298/mo

    Rent Zestimate®

    Refinance and save

    $2,713/mo

    Est. payment

    Refinancing to a lower rate could help reduce your monthly payments and save thousands over the life of the loan.

    See today's rates

    $2,713/mo

    Est. payment

    Explore your selling options

    Work with a Zillow partner agent

    Leverage their expertise and Zillow's premium Showcase listings to get your home seen by more buyers.

    Get started

    List with your own agent

    Get your home in front of millions of buyers by listing it on Zillow.

    Learn how to do it

    Sell it yourself

    Take full control of how buyers see your home on Zillow by listing For Sale by Owner (FSBO).

    List your home

    What's special

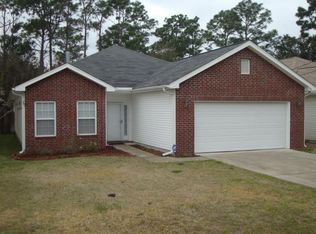
    This handsomely appointed 2,500 sq. ft. property features brick and vinyl exterior accents and superior landscaping. Convenient to Eglin AFB and within seconds of the mid-bay bridge granting immediate access to emerald green waters, sugar white beaches, shopping and high-end restaurants. Design amenities in this classic custom built home are exquisite and provide the essence of gracious living. The front porch with dormers says welcome as you approach the driveway. Entering the foyer you are welcomed by a light and bright open floor plan with blonde ceramic tile floors, 9' ceilings with can lighting. This open floor plan features 5 bedrooms, 3 baths and 2 living areas which can accommodate large gatherings and those frequent guests to entertain. The home is wired for a central home security system and full speaker surround sound. The great room is open and spacious and has a natural wood burning fireplace with a mantle to display all your favorite pictures or to hang your stockings. Off the great room, ac cess to the kitchen and bedrooms are through arched doorways. The kitchen design is finished with maple wood cabinetry with an overhead plant shelve to display all of your favorite treasures. The unique under counter pull out drawers provide convenient access to heavier pots and pans. The center island adds food service capacity and convenience to modern living. Appliances include a smooth top stove and the highly sought after "double oven" which is most convenient during holiday cooking. The si nk is stainless steel and the under-counter dishwasher is high capacity with plate warmer. Complementing the maple cabinetry is the blonde 20" ceramic tile floor which perfectly balances the color ensemble. The breakfast bar wraps around the kitchen so that you and your guests may enjoy conversation, drinks and hors d'oeuvres as the evening meal is being prepared and served. The large extended master suite is highlighted with tray a ceiling and his and her walk-in closets. The Master bath is designed with his and her vanities with soft close drawers and custom build-outs in closets, cultured marble garden tub, separate shower and tile floors. An exceptional feature to this home is the 16 X 20 upstairs Bonus room. This room is adjacent to two bedrooms and a full bath. One bedroom is used as an office. Extend your entertaining to your lanai overlooking the backyard with sprinkler system with automatic timer. Enjoy a glass of ice tea and a favorite novel as you relax in the large back yard; which is pro fessionally landscaped and enclosed by a wood privacy fence. Oversized garage(23 1/2 depth) with 8 foot tall garage door to accommodate almost any vehicle(F150 extended cab fits). Room dimensions were taken from the home floor plans. No detail has been over looked with this custom designed and built home! Structural-wiring panel with distribution blocks that allow you customize your system to control lighting, air and security by phone or internet making this home a premium. Home pre wired for sound in c eiling speakers and security pad. Multi air zone. Home is complete with continuous steel thread rod at time of construction which could save you on your insurance. Make it your first choice today as it won't be on the market very long.

    This property is off market, which means it's not currently listed for sale or rent on Zillow. This may be different from what's available on other websites or public sources.
    Facts & features

    Interior

    Bedrooms & bathrooms
    • Bedrooms: 4
    • Bathrooms: 3
    Heating
    • Forced air, Other
    Cooling
    • Central
    Features
    • Flooring: Tile, Carpet
    • Has fireplace: Yes
    Interior area
    • Total interior livable area: 2,500 sqft

    Property

    Parking
    • Parking features: Garage
    Features
    • Exterior features: Brick
    Lot
    • Size: 7,492 Square Feet
    Details
    • Parcel number: 301S21411000240180

    Construction

    Type & style
    • Home type: SingleFamily
    Materials
    • brick
    • Roof: Other
    Condition
    • Year built: 2006

    Community & HOA

    Location
    • Region: Niceville

    Financial & listing details

    • Price per square foot: $176/sqft
    • Tax assessed value: $308,533
    • Annual tax amount: $1,295

    Price history

    DateEventPrice
    7/1/2014Listing removed$299,997$120/sqft
    Source: ERA American Realty of Northwest Florida, Inc. #577580 Report a problem
    6/19/2012Price change$299,997-4.8%$120/sqft
    Source: American Realty of Northwest Florida, Inc. #577580 Report a problem
    5/22/2012Listed for sale$315,000$126/sqft
    Source: American Realty of Northwest Florida, Inc. #577580 Report a problem

    Public tax history

    YearProperty taxesTax assessment
    2025$1,295 +2%$185,403 +2.9%
    2024$1,269 +4%$180,178 +3%
    2023$1,220 +1%$174,930 +3%
    2022$1,208 +4.2%$169,835 +7.6%
    2021$1,159 -1.6%$157,864 +1.4%
    2020$1,178 +3.4%$155,684 +2.3%
    2019$1,139 $152,184 +1.9%
    2018$1,139 +1.9%$149,346 +1.3%
    2017$1,118 +1.2%$147,465 +2.1%
    2016$1,105 +1.5%$144,432 +0.7%
    2015$1,088 -0.8%$143,428
    2014$1,098 $143,428 -0.9%
    2013-- $144,676
    2012-- $144,676
    2011-- $144,676 -4.1%
    2010-- $150,925 -4.5%
    2009-- $158,076 -7.1%
    2008-- $170,230
    2007-- $170,230
    Find assessor info on the county website

    Neighborhood: 32578

    Nearby schools

    GreatSchools rating
    Schools provided by the listing agent
    • Elementary: FREEPORT
    • Middle: FREEPORT
    • High: FREEPORT

    Source: The MLS. This data may not be complete. We recommend contacting the local school district to confirm school assignments for this home.

    Get pre-qualified for a loan
    At Zillow Home Loans, we can pre-qualify you in as little as 5 minutes with no impact to your credit score.

    An equal housing lender. NMLS #10287.

    Sell for more on Zillow
    Get a Zillow Showcase℠ listing at no additional cost and you could sell for .
    $440,000
    2% more
    +$8,800
    With Zillow Showcase(estimated)
    $448,800