*PHOTOS COMING SOON*
Located in one of Niceville's most desirable neighborhoods, this well-maintained home offers an exceptional combination of space, comfort, and convenience.
Upstairs, you'll find four spacious bedrooms and two full bathrooms, providing plenty of room for family and guests. The main level features a welcoming living room, a formal dining room, a well-appointed kitchen with a separate cooktop and raised wall oven, a versatile bonus room that's perfect for a home office, playroom, or additional living space, and a convenient half bath.
This home has been thoughtfully maintained with several important updates, including updated electrical, a 2019 water heater, and a 2016 HVAC system. This home is equipped with paid-off solar panels and a Tesla Powerwall home battery system, providing reliable backup power during outages, improved energy efficiency, and lower electricity costs by storing energy for use when you need it most.
Situated on a generously sized lot, the property boasts beautiful front and back yards, a charming full-length front porch, and ample parking.
Don't miss this opportunity to own a beautiful home in the heart of Niceville, just minutes from top-rated schools, parks, shopping, dining, and everything the area has to offer.
For sale
$390,000
1005 Pine Lake Dr, Niceville, FL 32578
4beds
2,052sqft
Single Family Residence
Built in 1975
0.38 Acres Lot
$-- Zestimate®
$190/sqft
$-- HOA
What's special
Four spacious bedroomsAmple parkingVersatile bonus roomSeparate cooktopCharming full-length front porchGenerously sized lotConvenient half bath
- 30 days |
- 2,731 |
- 164 |
Likely to sell faster than
Zillow last checked:
Listing updated:
Listed by:
Hope D Johnson 512-470-3796,
Keller Williams Realty Destin,
Shannon Zimmerman 850-502-7533,
Keller Williams Realty SRB
Source: ECAOR,MLS#: 1007728
Facts & features
Interior
Bedrooms & bathrooms
- Bedrooms: 4
- Bathrooms: 3
- Full bathrooms: 2
- 1/2 bathrooms: 1
Bedroom
- Description: All room measurements are approximate
- Level: Second
- Area: 208 Square Feet
- Dimensions: 16 x 13
Bedroom
- Level: Second
- Area: 100 Square Feet
- Dimensions: 10 x 10
Bedroom
- Level: Second
- Area: 100 Square Feet
- Dimensions: 10 x 10
Bedroom
- Level: Second
- Area: 100 Square Feet
- Dimensions: 10 x 10
Bathroom
- Level: First
- Area: 23.82 Square Feet
- Dimensions: 5.5 x 4.33
Bonus room
- Level: First
- Area: 187.5 Square Feet
- Dimensions: 12.5 x 15
Dining area
- Level: First
- Area: 104.8 Square Feet
- Dimensions: 9.25 x 11.33
Dining room
- Level: First
- Area: 100 Square Feet
- Dimensions: 10 x 10
Dining room
- Level: First
- Area: 112.5 Square Feet
- Dimensions: 10 x 11.25
Family room
- Level: First
- Area: 361 Square Feet
- Dimensions: 19 x 19
Kitchen
- Level: First
- Area: 115 Square Feet
- Dimensions: 10 x 11.5
Heating
- Central
Cooling
- Central Air, Ceiling Fan(s)
Features
- Common walls with other units/homes: No Common Walls
Interior area
- Total structure area: 2,052
- Total interior livable area: 2,052 sqft
Property
Parking
- Total spaces: 8
- Parking features: Garage - Attached
- Attached garage spaces: 2
Features
- Stories: 2
- Patio & porch: Porch
Lot
- Size: 0.38 Acres
- Dimensions: 0.38 acres
Details
- Parcel number: 081S222050000A0190
- Zoning description: Resid Single Family
Construction
Type & style
- Home type: SingleFamily
- Architectural style: Traditional
- Property subtype: Single Family Residence
Materials
- Concrete, Brick
Condition
- Construction Complete
- New construction: No
- Year built: 1975
Utilities & green energy
- Water: Public
Community & HOA
Community
- Subdivision: PINE SHORES
Location
- Region: Niceville
Financial & listing details
- Price per square foot: $190/sqft
- Tax assessed value: $318,779
- Annual tax amount: $2,702
- Date on market: 7/23/2026
- Road surface type: Paved
Estimated market value
Not available
Estimated sales range
Not available
Not available
Price history
| Date | Event | Price |
|---|---|---|
| 7/23/2026 | Listed for sale | $390,000$190/sqft |
Source:  ECAOR #1007728 Report a problem ECAOR #1007728 Report a problem | ||
Public tax history
| Year | Property taxes | Tax assessment |
|---|---|---|
| 2025 | $2,703 +7% | $237,517 +2.9% |
| 2024 | $2,527 +2.8% | $230,823 +3% |
| 2023 | $2,458 +5% | $224,100 +3% |
| 2022 | $2,341 +0.6% | $217,573 +3% |
| 2021 | $2,326 +1% | $211,236 +1.4% |
| 2020 | $2,304 +61.7% | $208,320 +46.5% |
| 2019 | $1,425 +1.3% | $142,207 +1.9% |
| 2018 | $1,406 | $139,555 +2.1% |
| 2017 | $1,406 +1% | $136,685 +2.1% |
| 2016 | $1,392 +2.8% | $133,874 +0.7% |
| 2015 | $1,353 -2% | $132,943 +0.8% |
| 2014 | $1,380 | $131,888 +1.5% |
| 2013 | -- | $129,939 +1.7% |
| 2012 | -- | $127,767 +3% |
| 2011 | -- | $124,046 +1.5% |
| 2010 | -- | $122,213 +2.7% |
| 2009 | -- | $119,000 +0.1% |
| 2008 | -- | $118,881 +3% |
| 2007 | -- | $115,418 +2.5% |
| 2006 | -- | $112,603 +3% |
| 2005 | -- | $109,323 +3% |
| 2004 | -- | $106,139 +1.9% |
| 2003 | -- | $104,160 +2.4% |
| 2002 | -- | $101,719 +1.6% |
| 2001 | -- | $100,117 |
Find assessor info on the county website
Monthly payment
Est. payment
Payment breakdown
Explore the cost of this home by adjusting the details. Changes won't be saved.Climate risks
Neighborhood: 32578
Nearby schools
GreatSchools rating
- 10/10James E Plew Elementary SchoolGrades: PK-5Distance: 0.5 mi
- 9/10C. W. Ruckel Middle SchoolGrades: 6-8Distance: 0.6 mi
- 7/10Niceville Senior High SchoolGrades: 9-12Distance: 0.5 mi
Schools provided by the listing agent
- Elementary: Plew
- Middle: Ruckel
- High: Niceville
Source: ECAOR. This data may not be complete. We recommend contacting the local school district to confirm school assignments for this home.
- $415,2005 bd2 ba2.3k sqft1007 Pine Lake Dr, Niceville, FL 32578Off Market

- $552,8003 bd2 ba2.3k sqft1001 Pine Lake Dr, Niceville, FL 32578Off Market
- $359,9003 bd2 ba1.9k sqft104 Redman Ct, Niceville, FL 32578Off Market
- $354,5004 bd2 ba1.7k sqft103 Redman Ct, Niceville, FL 32578Off Market
- $384,2004 bd3 ba2.1k sqft1009 Pine Lake Dr, Niceville, FL 32578Off Market
- $358,8003 bd2 ba1.7k sqft320 McEwen Dr, Niceville, FL 32578Off Market
- $316,2003 bd2 ba1.6k sqft1006 Pine Lake Dr, Niceville, FL 32578Off Market
- $334,7003 bd2 ba1.5k sqft1008 Pine Lake Dr, Niceville, FL 32578Off Market
A local agent can set up tours, give advice and negotiate with sellers.
Similar homes
- $399,9003 bd2 ba1.5k sqft1525 Valparaiso Blvd, Niceville, FL 32578For Sale
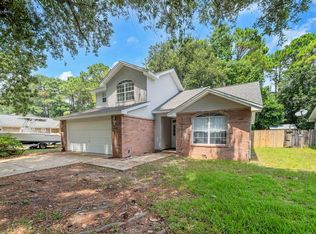
 MLS ID #1010388, Team Busovne, Keller Williams Realty Nville. ECAOR
 - $367,5003 bd2 ba1.4k sqft1817 Rattan Palm Dr, Niceville, FL 32578For Sale
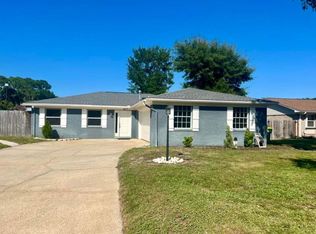 MLS ID #1009020, Jacqueline L Crimmins, Carriage Hills Realty Inc. ECAOR
 - $395,0003 bd2 ba1.5k sqft38 Howard St, Niceville, FL 32578For Sale
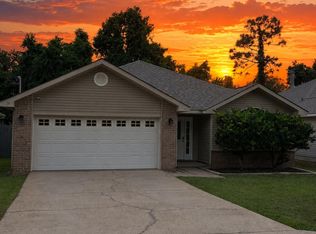 MLS ID #1009947, Larry P Becker, Luxury Estates Realty Group LLC. ECAOR
 - $475,0003 bd2 ba2k sqft723 Prestwick Dr, Niceville, FL 32578For Sale
 MLS ID #1009465, Amanda S Walker, Elevation Realty Inc. ECAOR
 - $549,0004 bd3 ba2k sqft8 Kristin Cir, Niceville, FL 32578For SaleMLS ID #993072, Gulfside Collective, The Property Group 850 Inc. ECAOR
- $288,0003 bd2 ba1.1k sqft205 Bartonwood Ct, Niceville, FL 32578For SaleMLS ID #1006312, Team Laurie & Lori, RE/MAX Agency One. ECAOR
- $289,9002 bd2 ba1.1k sqft115 Cedar Ridge Way, Niceville, FL 32578For SaleMLS ID #1009366, The Probst George Group, EXP Realty LLC. ECAOR
- $349,0004 bd3 ba1.6k sqft73 7th Ave, Shalimar, FL 32579For SaleMLS ID #1008325, Christy C O'Brian, The Ketchersid Group LLC. ECAOR
- $338,0003 bd2 ba1.7k sqft144 Howard St, Niceville, FL 32578For SaleMLS ID #1003804, Zarina S Ellis, Ellis Realty LLC. ECAOR
- $350,0003 bd3 ba2.2k sqft300 Sibert Ave, Destin, FL 32541For SaleMLS ID #1007406, Chris Carter, Real Broker LLC. ECAOR
- $385,0004 bd2 ba1.6k sqft500 Dona Ave, Fort Walton Beach, FL 32547For SaleMLS ID #1007996, Tina Carlino Peake, Results Realty of the Emerald. ECAOR
- $410,0003 bd2 ba2.2k sqft601 Ironwood Dr, Fort Walton Beach, FL 32547For SaleMLS ID #1006308, Dawn M Johnson, Back Stage Realty. ECAOR
- $399,0003 bd2 ba2.3k sqft2765 Savannah Ln, Crestview, FL 32539For SaleMLS ID #1006366, Jay Boxberger, Century 21 AllPoints Realty. ECAOR
- $375,0004 bd2 ba1.9k sqft1195 Saddle Creek Dr, Fort Walton Beach, FL 32547For SaleMLS ID #1008346, Johnny Vo, Dream Team Realty of NW Florida LLC. ECAOR
- $--3 bd2 ba1.6k sqft938 Claeven Cir, Fort Walton Beach, FL 32547AuctionAuction.com 2
- $--3 bd2 ba1.2k sqft23 Woodham Ave, Fort Walton Beach, FL 32547AuctionXome
- $--3 bd2 ba1.5k sqft3413 Skymaster Ct, Crestview, FL 32539AuctionAuction.com 2
- $399,0003 bd3 ba2.3k sqft4683 Lovegrass Ln, Crestview, FL 32539For SaleMLS ID #1005145, Sondra S Wallace, David Wallace Realty Llc. ECAOR
- $374,9003 bd2 ba1.4k sqft635 Sea View Dr, Destin, FL 32541For SaleMLS ID #1002206, Carly G St Peter, East Pass Realty Inc. ECAOR
- $359,9003 bd2 ba1.6k sqft134 Newcastle Cir, Fort Walton Beach, FL 32547For SaleMLS ID #1005710, Michaela I Crye, Coldwell Banker Realty. ECAOR
