Property is being sold As-Is. Three bedroom/2 bathroom home built in 2003. Has a 2-car garage. Located in east Crestview with a short drive to food, groceries and entertainment. Buyer to verify all pertinent information including lot dimensions and square footage.
For sale
$303,000
3413 Skymaster Ct, Crestview, FL 32539
3beds
1,528sqft
Single Family Residence
Built in 2003
9,583 Square Feet Lot
$-- Zestimate®
$198/sqft
$-- HOA
What's special
- 19 days
- 117
- 2
Likely to sell faster than
Zillow last checked:
Listing updated:
Listed by:
Natalia Sevciuc 850-687-5555,
Stars Realty
Source: ECAOR,MLS#: 1011890
Facts & features
Interior
Bedrooms & bathrooms
- Bedrooms: 3
- Bathrooms: 2
- Full bathrooms: 2
Primary bedroom
- Level: First
- Area: 238 Square Feet
- Dimensions: 17 x 14
Bedroom
- Level: First
- Area: 121 Square Feet
- Dimensions: 11 x 11
Bedroom
- Level: First
- Area: 121 Square Feet
- Dimensions: 11 x 11
Dining room
- Level: First
- Area: 120 Square Feet
- Dimensions: 12 x 10
Kitchen
- Level: First
- Area: 99 Square Feet
- Dimensions: 11 x 9
Living room
- Level: First
- Area: 360 Square Feet
- Dimensions: 24 x 15
Heating
- Heat Pump
Cooling
- Central Air, Ceiling Fan(s)
Appliances
- Included: Dishwasher, Range Hood, Electric Water Heater
Features
- Cathedral Ceiling(s), Split Bedroom
- Flooring: Vinyl, Carpet
- Windows: Double Pane Windows
- Common walls with other units/homes: No Common Walls
Interior area
- Total structure area: 1,528
- Total interior livable area: 1,528 sqft
Property
Parking
- Total spaces: 2
- Parking features: Garage Door Opener, Garage
- Garage spaces: 2
Features
- Stories: 1
- Patio & porch: Patio
Lot
- Size: 9,583 Square Feet
- Dimensions: 84.20 x 118.85
Details
- Parcel number: 113N231000000A0040
- Zoning description: County, Resid Single Family
Construction
Type & style
- Home type: SingleFamily
- Architectural style: Contemporary
- Property subtype: Single Family Residence
Materials
- Brick Front, Vinyl Siding, Trim Vinyl
- Foundation: Slab
- Roof: Composition
Condition
- Construction Complete
- New construction: No
- Year built: 2003
Utilities & green energy
- Sewer: Septic Tank
- Water: Public
Green energy
- Energy efficient items: Doors
Community & HOA
Community
- Security: Smoke Detector(s)
- Subdivision: FAIRCHILD ESTATES
Location
- Region: Crestview
Financial & listing details
- Price per square foot: $198/sqft
- Tax assessed value: $190,734
- Annual tax amount: $978
- Date on market: 9/13/2026
- Road surface type: Paved
Foreclosure details
Estimated market value
Not available
Estimated sales range
Not available
Not available
Price history
| Date | Event | Price |
|---|---|---|
| 9/13/2026 | Listed for sale | $303,000+141.4%$198/sqft |
Source:  ECAOR #1011890 Report a problem ECAOR #1011890 Report a problem | ||
| 6/28/2016 | Listing removed | $125,500$82/sqft |
Source: NextHome White Sands #751659 Report a problem | ||
| 5/23/2016 | Pending sale | $125,500$82/sqft |
Source: NextHome White Sands #751659 Report a problem | ||
| 5/1/2016 | Listed for sale | $125,500$82/sqft |
Source: NextHome White Sands #751659 Report a problem | ||
| 6/25/2014 | Sold | $125,500-33.9%$82/sqft |
Source: Agent Provided Report a problem | ||
| 7/7/2005 | Sold | $189,900+72.8%$124/sqft |
Source: Public Record Report a problem | ||
| 12/5/2003 | Sold | $109,900$72/sqft |
Source: Public Record Report a problem | ||
Public tax history
| Year | Property taxes | Tax assessment |
|---|---|---|
| 2025 | $978 +4% | $125,899 +2.9% |
| 2024 | $941 +3.6% | $122,351 +3% |
| 2023 | $908 | $118,787 |
Find assessor info on the county website
Monthly payment
Est. payment
Payment breakdown
Explore the cost of this home by adjusting the details. Changes won't be saved.Climate risks
Neighborhood: 32539
Nearby schools
Schools provided by the listing agent
- Elementary: Walker
- Middle: Davidson
- High: Crestview
Source: ECAOR. This data may not be complete. We recommend contacting the local school district to confirm school assignments for this home.
Similar homes
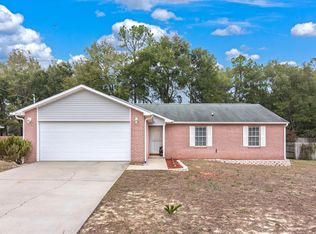
- $300,0003 bd2 ba1.8k sqft3400 Skymaster Ct, Crestview, FL 32539For Sale
 MLS ID #795067, Hudson Willis Group. CPAR
 - $309,9003 bd2 ba1.6k sqft119 Palmetto Dr, Crestview, FL 32539For Sale
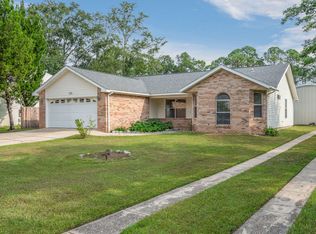
 MLS ID #1010966, Anthony J DeRosa, All American Realty and Investment Group PLLC. ECAOR
 - $--4 bd2 ba1.9k sqft4301 Rebecca Rd, Crestview, FL 32539Auction
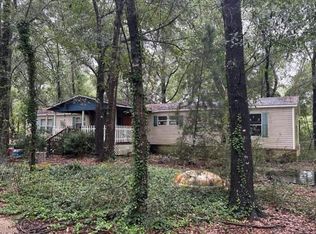 Auction.com 2
 - $--3 bd2 ba1.2k sqft5137 Rosebud Ave, Crestview, FL 32539Auction
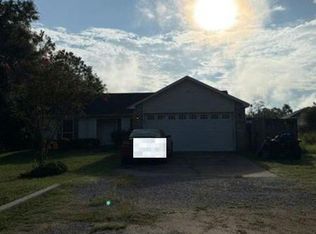 Auction.com 2
 - $274,9003 bd2 ba1.6k sqft3025 Stillwell Blvd, Crestview, FL 32539For SaleMLS ID #1010980, Audrey M Curry, RE/MAX Agency One. ECAOR
- $330,0003 bd2 ba1.9k sqft5802 Stafford Blvd, Crestview, FL 32539For SaleMLS ID #1007864, Patti Skinner, Coldwell Banker Realty. ECAOR
- $299,9004 bd2 ba1.8k sqft120 Palmetto Dr, Crestview, FL 32539For SaleMLS ID #996767, Ashley V Garcia, Coldwell Banker Realty. ECAOR
- $264,9003 bd2 ba1.2k sqft1093 Farmer St, Crestview, FL 32539For SaleMLS ID #1011130, Caudill Home Team, Keller Williams Realty Cview. ECAOR
- $237,5005 bd4 ba1.6k sqft101 Blaylock St, Crestview, FL 32539For SaleMLS ID #1006210, Shauna R Drayer, EXP Realty LLC. ECAOR
- $299,9994 bd2 ba1.8k sqft147 Nicole Ln, Crestview, FL 32539For SaleMLS ID #998349, Joe A Lambert, Realty ONE Group Emerald Coast. ECAOR
- $291,0003 bd3 ba1.4k sqft658 Lee Ave, Crestview, FL 32539For SaleMLS ID #993352, Natalia Sevciuc, Stars Realty. ECAOR
- $279,0004 bd2 ba1.4k sqft3110 Van Day Way, Crestview, FL 32539For SaleMLS ID #1012715, Glenny A Alonzo, Coldwell Banker Realty. ECAOR
- $244,0003 bd2 ba1.3k sqft3080 Oak St, Crestview, FL 32539For SaleMLS ID #1011498, Wanda G Roberts, Wanda G Roberts Realty LLC. ECAOR
- $312,5004 bd2 ba1.8k sqft809 Moorhen Way, Crestview, FL 32539For SaleMLS ID #1002978, Yvonne West, Lokation. ECAOR
- $259,9003 bd2 ba1.7k sqft130 Sandstone Trl, Crestview, FL 32539For SaleMLS ID #1010690, Merinda Vause, Assurance Realty of NWFL LLC. ECAOR
- $269,9003 bd2 ba1.8k sqft272 Limestone Cir, Crestview, FL 32539For SaleMLS ID #1007458, Wendy M Thomas, Keller Williams Realty FWB. ECAOR
- $302,2003 bd2 ba1.6k sqft6131 Buckshot Dr, Crestview, FL 32539For SaleMLS ID #988090, Shannon P Bennett, Adams Homes Realty Inc. ECAOR
- $239,9003 bd2 ba1.2k sqft5134 Lake Dr, Crestview, FL 32539For SaleMLS ID #1009529, Amber R Kolarick, The Property Group 850 Inc. ECAOR
