Fairchild Estates • New roof 2023 • Corner cul-de-sac lot • Split-bedroom layout • Fenced back yard
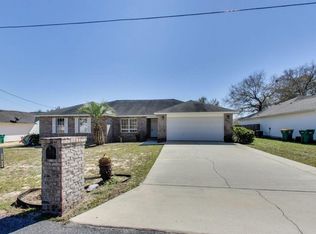
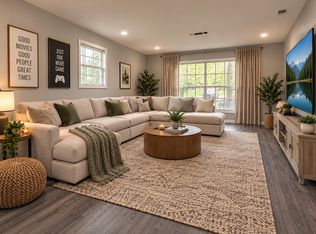
Located in Fairchild Estates, 3400 Skymaster Court in Crestview offers 3 bedrooms, 2 baths, and 1,854 square feet on a 0.31-acre corner lot. The split-bedroom floor plan centers around a spacious great room with vaulted ceiling details, plus a dining area, breakfast space, pantry, and practical kitchen layout. Recent updates include a brand-new roof installed in December 2023, new LVP in the main living area, fresh interior paint, updated lighting, and new hardware throughout. The primary suite features a tray ceiling, dressing area, soaking tub, and separate shower, while laminate, vinyl, and carpet flooring add function across the home. Outdoor features include a fenced back yard, open patio, level lot, and yard building for extra storage. A 2-car attached garage with opener, public water, and septic system add everyday convenience. Set on a dead-end cul-de-sac street in Crestview, this home is near local shopping, dining, parks, schools, and major north and south routes through Okaloosa County.
For sale
Price cut: $25K (9/26)
$300,000
3400 Skymaster Ct, Crestview, FL 32539
3beds
1,854sqft
Single Family Residence
Built in 2004
0.31 Acres Lot
$-- Zestimate®
$162/sqft
$-- HOA
What's special
Updated lightingFresh interior paintLevel lotDead-end cul-de-sac streetPractical kitchen layoutDining areaBreakfast space
- 26 days
- 207
- 18
Zillow last checked:
Listing updated:
Listed by:
Hudson Willis Group 850-756-1823,
LPT Realty LLC,
Pam S Detweiler 850-447-2357,
LPT Realty LLC
Source: CPAR,MLS#: 795067 Originating MLS: Central Panhandle Association of REALTORS
Originating MLS: Central Panhandle Association of REALTORSFacts & features
Interior
Bedrooms & bathrooms
- Bedrooms: 3
- Bathrooms: 2
- Full bathrooms: 2
Rooms
- Room types: Dining Room, Great Room, Kitchen
Dining room
- Level: First
- Dimensions: 13 x 12
Great room
- Level: First
- Dimensions: 23 x 15
Kitchen
- Level: First
- Dimensions: 10 x 11
Heating
- Central
Cooling
- Central Air
Appliances
- Included: Electric Range, Ice Maker
Features
- Soaking Tub, Separate Shower, Walk-In Closet(s)
- Flooring: Plank, Vinyl
Interior area
- Total structure area: 1,854
- Total interior livable area: 1,854 sqft
Property
Parking
- Total spaces: 2
- Parking features: Garage, Garage Door Opener
- Garage spaces: 2
Features
- Patio & porch: Patio, Covered, Porch
- Exterior features: Patio
- Fencing: Fenced
Lot
- Size: 0.31 Acres
- Dimensions: 100 x 151 x 85 x 144
- Features: Paved
Details
- Parcel number: 113N231000000A0100
- Zoning description: Resid Single Family
- Special conditions: Listed As-Is
Construction
Type & style
- Home type: SingleFamily
- Architectural style: Contemporary
- Property subtype: Single Family Residence
Materials
- Brick, Vinyl Siding
- Roof: Composition,Shingle
Condition
- New construction: No
- Year built: 2004
Community & HOA
Community
- Subdivision: Fairchild Estates
HOA
- Has HOA: No
Location
- Region: Crestview
Financial & listing details
- Price per square foot: $162/sqft
- Tax assessed value: $212,778
- Annual tax amount: $1,804
- Date on market: 9/5/2026
- Cumulative days on market: 27 days
Estimated market value
Not available
Estimated sales range
Not available
Not available
Price history
| Date | Event | Price |
|---|---|---|
| 9/26/2026 | Price change | $300,000-7.7%$162/sqft |
Source:  CPAR #795067 Report a problem CPAR #795067 Report a problem | ||
| 9/5/2026 | Listed for sale | $325,000+10.2%$175/sqft |
Source: CPAR #795067 Report a problem | ||
| 3/8/2024 | Sold | $295,000+3.5%$159/sqft |
Source: Public Record Report a problem | ||
| 1/12/2024 | Pending sale | $285,000$154/sqft |
Source:  ECAOR #933922 Report a problem ECAOR #933922 Report a problem | ||
| 1/9/2024 | Price change | $285,000-5%$154/sqft |
Source: ECAOR #933922 Report a problem | ||
| 12/27/2023 | Price change | $300,000-3.2%$162/sqft |
Source: ECAOR #933922 Report a problem | ||
| 11/21/2023 | Price change | $310,000-2.5%$167/sqft |
Source: ECAOR #933922 Report a problem | ||
| 10/26/2023 | Listed for sale | $317,900+27.2%$171/sqft |
Source: ECAOR #933922 Report a problem | ||
| 7/30/2021 | Sold | $250,000$135/sqft |
Source: ECAOR #873230 Report a problem | ||
| 6/8/2021 | Pending sale | $250,000$135/sqft |
Source:  RE/MAX International #873230 Report a problem RE/MAX International #873230 Report a problem | ||
| 6/1/2021 | Listed for sale | $250,000+35.1%$135/sqft |
Source: RE/MAX International #873230 Report a problem | ||
| 5/14/2015 | Listing removed | $1,100$1/sqft |
Source: RE/MAX AGENCY ONE #726220 Report a problem | ||
| 3/31/2015 | Listed for rent | $1,100$1/sqft |
Source: RE/MAX AGENCY ONE #726220 Report a problem | ||
| 7/10/2013 | Listing removed | $1,100$1/sqft |
Source: RE/MAX AGENCY ONE #547429 Report a problem | ||
| 6/28/2013 | Listed for rent | $1,100+10%$1/sqft |
Source: RE/MAX AGENCY ONE #547429 Report a problem | ||
| 6/3/2011 | Listing removed | $1,000$1/sqft |
Source: RE/MAX AGENCY ONE #547429 Report a problem | ||
| 5/27/2011 | Listed for rent | $1,000$1/sqft |
Source: RE/MAX Agency One, Inc. #547429 Report a problem | ||
| 5/2/2007 | Sold | $185,000+42.4%$100/sqft |
Source: Public Record Report a problem | ||
| 2/16/2004 | Sold | $129,900$70/sqft |
Source: Public Record Report a problem | ||
Public tax history
| Year | Property taxes | Tax assessment |
|---|---|---|
| 2025 | $1,805 -12.9% | $212,778 +3.8% |
| 2024 | $2,071 -5.9% | $205,077 -5.6% |
| 2023 | $2,200 +5.1% | $217,230 +6.4% |
| 2022 | $2,093 +28.9% | $204,173 +35.4% |
| 2021 | $1,624 +7.9% | $150,813 +8.7% |
| 2020 | $1,505 +8.5% | $138,789 +11.7% |
| 2019 | $1,387 +4.1% | $124,236 +6% |
| 2018 | $1,333 | $117,223 +7% |
| 2017 | $1,333 +4.3% | $109,590 +6.9% |
| 2016 | $1,278 +116.1% | $102,509 +0.7% |
| 2015 | $591 -19.6% | $101,796 -0.6% |
| 2014 | $735 | $102,452 -1.7% |
| 2013 | -- | $104,204 -1.8% |
| 2012 | -- | $106,096 -4% |
| 2011 | -- | $110,561 -3.3% |
| 2010 | -- | $114,384 -10.2% |
| 2009 | -- | $127,409 -9.7% |
| 2008 | -- | $141,029 +14% |
| 2007 | -- | $123,747 +2.5% |
| 2006 | -- | $120,729 +3% |
| 2005 | -- | $117,213 +1174.2% |
| 2004 | -- | $9,199 +6.1% |
| 2003 | -- | $8,670 |
Find assessor info on the county website
Monthly payment
Est. payment
Payment breakdown
Explore the cost of this home by adjusting the details. Changes won't be saved.Climate risks
Neighborhood: 32539
Similar homes
- $274,9003 bd2 ba1.6k sqft3025 Stillwell Blvd, Crestview, FL 32539For Sale
 MLS ID #1010980, Audrey M Curry, RE/MAX Agency One. ECAOR
 - $299,9004 bd2 ba1.8k sqft120 Palmetto Dr, Crestview, FL 32539For Sale
 MLS ID #996767, Ashley V Garcia, Coldwell Banker Realty. ECAOR
 - $237,5005 bd4 ba1.6k sqft101 Blaylock St, Crestview, FL 32539For Sale
 MLS ID #1006210, Shauna R Drayer, EXP Realty LLC. ECAOR
 - $299,9994 bd2 ba1.8k sqft147 Nicole Ln, Crestview, FL 32539For Sale
 MLS ID #998349, Joe A Lambert, Realty ONE Group Emerald Coast. ECAOR
 - $312,5004 bd2 ba1.8k sqft809 Moorhen Way, Crestview, FL 32539For SaleMLS ID #1002978, Yvonne West, Lokation. ECAOR
- $244,0003 bd2 ba1.3k sqft3080 Oak St, Crestview, FL 32539For SaleMLS ID #1011498, Wanda G Roberts, Wanda G Roberts Realty LLC. ECAOR
- $279,0004 bd2 ba1.4k sqft3110 Van Day Way, Crestview, FL 32539For SaleMLS ID #1012715, Glenny A Alonzo, Coldwell Banker Realty. ECAOR
- $259,9003 bd2 ba1.7k sqft130 Sandstone Trl, Crestview, FL 32539For SaleMLS ID #1010690, Merinda Vause, Assurance Realty of NWFL LLC. ECAOR
- $339,0004 bd3 ba2.1k sqft4882 Kensington Ln, Crestview, FL 32539For SaleMLS ID #1011766, Dino Sinopoli, Coldwell Banker Realty. ECAOR
- $302,2003 bd2 ba1.6k sqft6131 Buckshot Dr, Crestview, FL 32539For SaleMLS ID #988090, Shannon P Bennett, Adams Homes Realty Inc. ECAOR
- $249,9003 bd2 ba1.2k sqft3172 Maple St, Crestview, FL 32539For SaleMLS ID #1012147, Cosmo M Spellings, Assurance Realty of NWFL LLC. ECAOR
- $299,9904 bd2 ba1.7k sqft6000 Hidden Knoll Ct, Crestview, FL 32539New ConstructionECAOR
- $320,0005 bd3 ba2k sqft440 Eisenhower Dr, Crestview, FL 32539For SaleMLS ID #1003245, Jeremy L Ricondo, Keller Williams Realty Gulf Coast. ECAOR
- $299,0004 bd2 ba1.7k sqft809 Otto Loop, Crestview, FL 32539For SaleMLS ID #996473, Elizabeth Bell, Lokation. ECAOR
- $329,0003 bd2 ba1.7k sqft5816 Old Bethel Rd, Crestview, FL 32536For SaleMLS ID #1010509, Wanda G Roberts, Wanda G Roberts Realty LLC. ECAOR
- $324,9004 bd2 ba2k sqft101 Conquest Ave, Crestview, FL 32536For SaleMLS ID #1009440, Jessica R Kelly, Coldwell Banker Realty. ECAOR
- $262,500-- bd3 ba2.6k sqft3191 Newman Ave N, Crestview, FL 32539For SaleMLS ID #1003747, Your House Team, RE/MAX Agency One. ECAOR
- $350,0004 bd3 ba2.2k sqft4602 Butler Ct, Crestview, FL 32539For SaleMLS ID #958143, Dennis A Gamble, American Classic Realty Inc. ECAOR
- $329,9004 bd2 ba2.3k sqft6305 Havenmist Ln, Crestview, FL 32536For SaleMLS ID #1008738, Michael Tomlin, Coldwell Banker Realty. ECAOR
