$15,000 BUILDER CREDIT AT CLOSING! Step into this beautifully designed semi-custom home! Upgrades include: Quartz countertops with all wood- soft-close cabinetry, LVP flooring in main living areas and tile in bathrooms. Primary bathroom has tile shower/tub surround with built in shelf! Laundry room features custom shelving AND A WASH SINK WITH CABINET! 2 car garage, large front and back porches, NO HOA! This new construction stands out from the rest! Schedule your showing today and ask about builder incentives!
For sale
$299,900
4610 Eagle Way, Crestview, FL 32539
3beds
1,468sqft
Single Family Residence
Built in 2026
10,454 Square Feet Lot
$-- Zestimate®
$204/sqft
$-- HOA
What's special
Quartz countertopsTile in bathrooms
- 2 hours
- 28
- 2
Zillow last checked:
Listing updated:
Listed by:
Heather Vaughn 850-218-5867,
The Property Group 850 Inc
Source: ECAOR,MLS#: 1014308
Facts & features
Interior
Bedrooms & bathrooms
- Bedrooms: 3
- Bathrooms: 2
- Full bathrooms: 2
Primary bedroom
- Level: First
- Area: 189.6 Square Feet
- Dimensions: 12 x 15.8
Bedroom
- Level: First
- Area: 158.12 Square Feet
- Dimensions: 11.8 x 13.4
Bedroom
- Level: First
- Area: 142.78 Square Feet
- Dimensions: 11.8 x 12.1
Dining area
- Level: First
- Area: 261.8 Square Feet
- Dimensions: 14 x 18.7
Living room
- Level: First
- Area: 280.5 Square Feet
- Dimensions: 15 x 18.7
Heating
- Central
Cooling
- Central Air
Appliances
- Included: Dishwasher, Microwave, Electric Water Heater
- Laundry: Washer/Dryer Hookup
Features
- Breakfast Bar, Kitchen Island, Recessed Lighting, Newly Painted, Pantry, Split Bedroom
- Flooring: Tile, Vinyl
- Common walls with other units/homes: No Common Walls
Interior area
- Total structure area: 1,468
- Total interior livable area: 1,468 sqft
Property
Parking
- Total spaces: 2
- Parking features: Garage Door Opener
- Attached garage spaces: 2
Features
- Stories: 1
Lot
- Size: 10,454 Square Feet
- Dimensions: 80 x 132
- Features: Interior Lot, Level, Survey Available
Details
- Parcel number: 243N22246000080120
- Zoning description: County
Construction
Type & style
- Home type: SingleFamily
- Architectural style: Traditional
- Property subtype: Single Family Residence
Materials
- Vinyl Siding, Trim Vinyl
- Foundation: Slab
- Roof: Shingle
Condition
- Under Construction
- New construction: No
- Year built: 2026
Utilities & green energy
- Sewer: Septic Tank
Community & HOA
Community
- Subdivision: THE PINES
Location
- Region: Crestview
Financial & listing details
- Price per square foot: $204/sqft
- Date on market: 11/5/2026
Estimated market value
Not available
Estimated sales range
Not available
Not available
Price history
| Date | Event | Price |
|---|---|---|
| 11/5/2026 | Listed for sale | $299,900$204/sqft |
Source:  ECAOR #1014308 Report a problem | ||
Public tax history
Tax history is unavailable.
Monthly payment
Est. payment
Payment breakdown
Explore the cost of this home by adjusting the details. Changes won't be saved.Climate risks
Neighborhood: 32539
Nearby schools
Schools provided by the listing agent
- Elementary: Northwood
- Middle: Davidson
- High: Crestview
Source: ECAOR. This data may not be complete. We recommend contacting the local school district to confirm school assignments for this home.

Similar homes
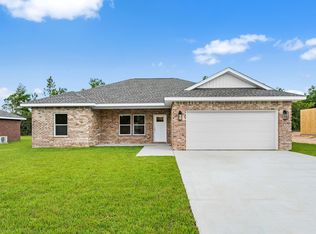
- $299,0003 bd2 ba1.4k sqft4614 Eagle Way, Crestview, FL 32539For Sale
 MLS ID #1011136, Tara P Walker, Rosemary Beach Realty LLC. ECAOR
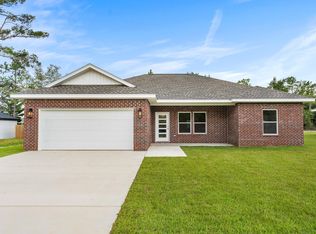
- $299,0003 bd2 ba1.4k sqft4616 Eagle Way, Crestview, FL 32539For Sale
 MLS ID #1011137, Tara P Walker, Rosemary Beach Realty LLC. ECAOR
- $253,9003 bd2 ba1.2k sqft5117 Colt Dr, Crestview, FL 32539For Sale
 MLS ID #978547, Hiller Group, EXP Realty LLC. ECAOR
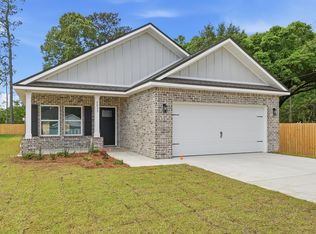
- $281,9003 bd2 ba1.3k sqft2822 Blackbird Ct, Crestview, FL 32539For Sale
 MLS ID #1014604, Patricia M Griffin, Teel & Waters Real Estate Company Inc. ECAOR
- $305,0003 bd2 ba1.6k sqft6140 Mildreds Way, Crestview, FL 32539For SaleMLS ID #1014118, Jenny R Teel, Teel & Waters Real Estate Company Inc. ECAOR
- $299,9003 bd2 ba1.6k sqft119 Palmetto Dr, Crestview, FL 32539For SaleMLS ID #1010966, Anthony J DeRosa, All American Realty and Investment Group PLLC. ECAOR
- $239,9003 bd2 ba1.2k sqft5432 Bayleaf Dr, Crestview, FL 32539For SaleMLS ID #1010770, Amanda L Gaskin, Briar Patch Realty LLC. ECAOR
- $419,0004 bd2 ba2.1k sqft4172 Big Buck Trl, Crestview, FL 32539For SaleMLS ID #1013733, Kendra R Sheikho, Coldwell Banker Realty. ECAOR
- $264,9003 bd2 ba1.2k sqft1093 Farmer St, Crestview, FL 32539For SaleMLS ID #1011130, Caudill Home Team, Keller Williams Realty Cview. ECAOR
- $240,0003 bd1 ba1.1k sqft3316 Colonial Ct, Crestview, FL 32539For SaleMLS ID #1014269, Kendra R Sheikho, Coldwell Banker Realty. ECAOR
- $284,9003 bd2 ba1.4k sqft3171 Chestnut St, Crestview, FL 32539For SaleMLS ID #1014125, Catherine B Pittman, The Property Group 850 Inc. ECAOR
- $299,9004 bd2 ba1.8k sqft120 Palmetto Dr, Crestview, FL 32539For SaleMLS ID #996767, Ashley V Garcia, Coldwell Banker Realty. ECAOR
- $297,9003 bd2 ba1.7k sqft103 Horizon Way, Crestview, FL 32539For SaleMLS ID #1012051, Patricia M Griffin, Teel & Waters Real Estate Company Inc. ECAOR
- $285,0003 bd2 ba1.2k sqft878 E Walnut Ave, Crestview, FL 32539For SaleMLS ID #1012368, Danielle F King, Sage Counsel Realty LLC. ECAOR
- $315,0004 bd2 ba1.8k sqft6116 Mildreds Way, Crestview, FL 32539For SaleMLS ID #1009186, Jenny R Teel, Teel & Waters Real Estate Company Inc. ECAOR
- $297,9003 bd2 ba1.7k sqft102 Horizon Way, Crestview, FL 32539For SaleMLS ID #1007650, Patricia M Griffin, Teel & Waters Real Estate Company Inc. ECAOR
- $279,0004 bd2 ba1.6k sqft4719 Connor Dr, Crestview, FL 32539For SaleMLS ID #998837, Peyton W Saluto, EXP Realty LLC. ECAOR
- $299,0004 bd2 ba2k sqft6333 Havenmist Ln, Crestview, FL 32536For SaleMLS ID #1014124, Judy Griffin, Coastal Villages Real Estate. ECAOR
