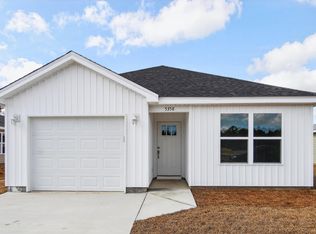
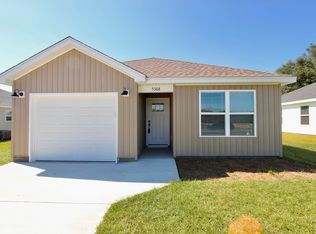
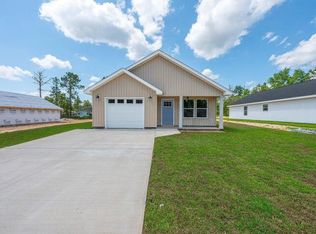
The seller will contribute $5,000 towards the buyer's closing costs and the buyer will also receive up to $2,000 lender credit (restrictions apply). When you step inside, you're welcomed by the sleek elegance of luxury vinyl plank (LVP) flooring that flows seamlessly throughout the home. The heart of the space is a beautifully designed kitchen featuring quartz or granite countertops, a spacious island, an under mount sink, and stainless steel appliances. The open floor plan creates a warm, inviting atmosphere while natural light fills the home and highlights every thoughtful detail. Residents of Holley Grove also enjoy access to fiber internet throughout the neighborhood, providing fast, reliable connectivity for work or leisure. With no HOA fees, you'll have the freedom to truly make this home your own. Don't miss your opportunity to experience modern living in the heart of Holley Grove--schedule your private tour today. Images are for illustrative purposes only and represent a similar completed home; actual construction details, colors, materials, and elevation may vary and are subject to change without notice.
For sale
$239,900
5432 Bayleaf Dr, Crestview, FL 32539
3beds
1,210sqft
Single Family Residence
Built in 2026
8,276 Square Feet Lot
$239,800 Zestimate®
$198/sqft
$-- HOA
What's special
Spacious islandQuartz or granite countertopsOpen floor planUnder mount sinkBeautifully designed kitchenStainless steel appliances
- 19 days
- 290
- 31
Likely to sell faster than
Zillow last checked:
Listing updated:
Listed by:
Amanda L Gaskin 850-902-4465,
Briar Patch Realty LLC,
Alyssa L Gaskin 850-902-8030,
Briar Patch Realty LLC
Source: ECAOR,MLS#: 1010770
Facts & features
Interior
Bedrooms & bathrooms
- Bedrooms: 3
- Bathrooms: 2
- Full bathrooms: 2
Bedroom
- Level: First
- Area: 182 Square Feet
- Dimensions: 14 x 13
Bedroom
- Level: First
- Area: 143 Square Feet
- Dimensions: 11 x 13
Bedroom
- Level: First
- Area: 143 Square Feet
- Dimensions: 11 x 13
Kitchen
- Level: First
- Area: 255 Square Feet
- Dimensions: 17 x 15
Living room
- Level: First
- Area: 255 Square Feet
- Dimensions: 17 x 15
Heating
- Central
Cooling
- Central Air, Ceiling Fan(s)
Appliances
- Included: Dishwasher, Microwave, Electric Water Heater
- Laundry: Washer/Dryer Hookup
Features
- Kitchen Island
- Flooring: Vinyl
- Windows: Double Pane Windows
- Common walls with other units/homes: No Common Walls
Interior area
- Total structure area: 1,210
- Total interior livable area: 1,210 sqft
Property
Parking
- Total spaces: 1
- Parking features: Garage Door Opener
- Attached garage spaces: 1
Features
- Stories: 1
- Patio & porch: Patio
Lot
- Size: 8,276 Square Feet
- Features: Cleared, Level
Details
- Parcel number: 133N22117000060370
- Zoning description: Resid Single Family
Construction
Type & style
- Home type: SingleFamily
- Architectural style: Craftsman
- Property subtype: Single Family Residence
Materials
- Vinyl Siding
- Foundation: Slab
- Roof: Shingle
Condition
- Under Construction
- New construction: No
- Year built: 2026
Utilities & green energy
- Sewer: Septic Tank
Community & HOA
Community
- Security: Smoke Detector(s)
- Subdivision: Holley Grove
Location
- Region: Crestview
Financial & listing details
- Price per square foot: $198/sqft
- Date on market: 8/28/2026
- Road surface type: Paved
Estimated market value
$239,800
$228,000 - $252,000
$1,738/mo
Price history
| Date | Event | Price |
|---|---|---|
| 8/28/2026 | Listed for sale | $239,900$198/sqft |
Source:  ECAOR #1010770 Report a problem ECAOR #1010770 Report a problem | ||
Public tax history
Tax history is unavailable.
Monthly payment
Est. payment
Payment breakdown
Explore the cost of this home by adjusting the details. Changes won't be saved.Climate risks
Neighborhood: 32539
Nearby schools
Schools provided by the listing agent
- Elementary: Riverside
- Middle: Shoal River
- High: Crestview
Source: ECAOR. This data may not be complete. We recommend contacting the local school district to confirm school assignments for this home.
Similar homes
- $253,9003 bd2 ba1.2k sqft5117 Colt Dr, Crestview, FL 32539For Sale

 MLS ID #978547, Hiller Group, EXP Realty LLC. ECAOR
 - $249,5002 bd2 ba976 sqft5370 Highview Dr, Crestview, FL 32539For Sale
 MLS ID #1003958, Harold E Mason, Realty ONE Group Emerald Coast. ECAOR
 - $184,9002 bd2 ba1k sqft5429 Bayleaf Dr, Crestview, FL 32539For Sale
 MLS ID #1010875, Kimberlie B Griggs, The Property Group 850 Inc. ECAOR
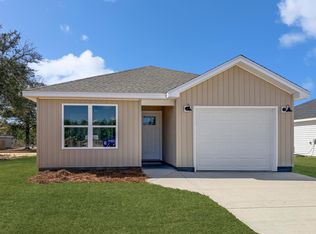
 - $199,9002 bd2 ba971 sqft5436 Bayleaf Dr, Crestview, FL 32539For Sale
 MLS ID #1007803, Dino Sinopoli, Coldwell Banker Realty. ECAOR
 - $239,9003 bd2 ba1.2k sqft5134 Lake Dr, Crestview, FL 32539For SaleMLS ID #1009529, Amber R Kolarick, The Property Group 850 Inc. ECAOR
- $264,9003 bd2 ba1.2k sqft1093 Farmer St, Crestview, FL 32539For SaleMLS ID #1011130, Caudill Home Team, Keller Williams Realty Cview. ECAOR
- $239,9003 bd2 ba1k sqft399 E Railroad Ave, Crestview, FL 32539For SaleMLS ID #1009974, Caudill Home Team, Keller Williams Realty Cview. ECAOR
- $319,0003 bd2 ba1.4k sqft4616 Eagle Way, Crestview, FL 32539For SaleMLS ID #1011137, Tara P Walker, Rosemary Beach Realty LLC. ECAOR
- $319,0003 bd2 ba1.4k sqft4614 Eagle Way, Crestview, FL 32539For SaleMLS ID #1011136, Tara P Walker, Rosemary Beach Realty LLC. ECAOR
- $225,0003 bd2 ba1.2k sqft5530 Royal St, Crestview, FL 32539For SaleMLS ID #1006482, Bonnie A Seals, ERA American Real Estate. ECAOR
- $269,0003 bd2 ba1.2k sqft2942 McCarty Ave, Crestview, FL 32539For SaleMLS ID #1009916, Jenny R Teel, Teel & Waters Real Estate Company Inc. ECAOR
- $259,9003 bd2 ba1.3k sqft5593 Galaxy Dr, Crestview, FL 32539For SaleMLS ID #982024, Hattie M Auclair, Coldwell Banker Realty. ECAOR
- $269,9003 bd2 ba1.2k sqft607 Amos St, Crestview, FL 32539For SaleMLS ID #1010915, Cheryl D Purvines, Coldwell Banker Realty. ECAOR
- $269,9004 bd2 ba1.7k sqft3507 Malus Ct, Crestview, FL 32539For SaleMLS ID #1002953, Jordan M Dennis, EXP Realty LLC. ECAOR
- $264,9994 bd2 ba1.5k sqft3010 Windsor Cir, Crestview, FL 32539For SaleMLS ID #1003370, Abbott Martin Group, EXP Realty LLC. ECAOR
- $230,0003 bd2 ba1.1k sqft114 Jeff Dr, Crestview, FL 32536For SaleMLS ID #1007440, Jillian R Coon, ERA American Real Estate. ECAOR
- $285,0003 bd2 ba1.3k sqft6119 Mildreds Way, Crestview, FL 32539For SaleMLS ID #1008757, Jenny R Teel, Teel & Waters Real Estate Company Inc. ECAOR
- $210,0003 bd2 ba1.1k sqft168 Cabana Way, Crestview, FL 32536For SaleMLS ID #1009475, Bonnie A Seals, ERA American Real Estate. ECAOR
- $299,0003 bd2 ba1.7k sqft4855 Kensington Ln, Crestview, FL 32539For SaleMLS ID #1010629, Jennifer Purdy, Coldwell Banker Realty. ECAOR
- $289,0004 bd2 ba1.7k sqft127 Oak Terrace Dr, Crestview, FL 32539For SaleMLS ID #1008968, Michael E Kocher, Realty ONE Group Emerald Coast. ECAOR
