Skip main navigation
Sold for $234,900
  • $234,900

    5426 Bayleaf Dr, Crestview, FL 32539

    3beds
    1,371sqft
    Single Family Residence
    Built in 2026
    -- sqft lot
    $234,900 Zestimate®
    $171/sqft
    $1,853 Estimated rent

    Home value

    $234,900

    $221,000 - $251,000

    $1,853/mo

    Zestimate® history
    Loading
    Loading...

    Owner options

    List your home for rent

    $1,853/mo

    Rent Zestimate®

    Find your next renter with Zillow Rental Manager. Plus, with online applications, you can quickly screen prospective tenants – for free.

    Learn more

    $1,853/mo

    Rent Zestimate®

    Refinance and save

    $1,596/mo

    Est. payment

    Refinancing to a lower rate could help reduce your monthly payments and save thousands over the life of the loan.

    See today's rates

    $1,596/mo

    Est. payment

    Explore your selling options

    Work with a Zillow partner agent

    Leverage their expertise and Zillow's premium Showcase listings to get your home seen by more buyers.

    Get started

    List with your own agent

    Get your home in front of millions of buyers by listing it on Zillow.

    Learn how to do it

    Sell it yourself

    Take full control of how buyers see your home on Zillow by listing For Sale by Owner (FSBO).

    List your home

    What's special

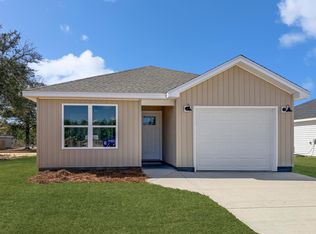
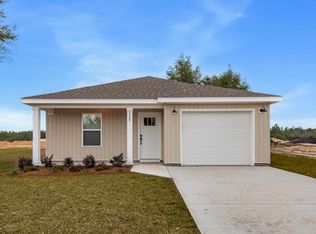
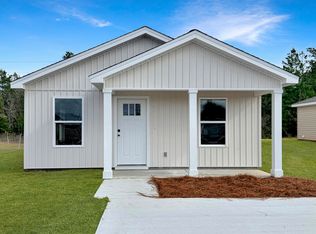
    Seller is offering up to $8,000 in buyer incentives, which may be applied toward closing costs or divided between closing costs and a builder package that can include blinds, washer and dryer, refrigerator, irrigation, or a fence (restrictions apply), This beautifully crafted 3-bedroom, 2-bath home offers the perfect blend of style, functionality, comfort, and affordability which is ideal for first-time buyers, downsizers, or investors alike. Step inside to discover luxury vinyl plank flooring flowing seamlessly throughout the entire home, creating a modern and cohesive feel. You enter this home into the bright and inviting open-concept living area and kitchen, filled with natural light. The kitchen is thoughtfully designed with ample cabinet storage, elegant quartz and stainless steel appliances. Large master bedroom big enough for your king sized furniture. Enjoy the added benefit of fiber internet throughout the neighborhood, delivering fast and reliable connectivity for remote work, streaming, or gaming. With no HOA restrictions, you'll have the freedom and flexibility to truly make this home your own. Don't miss the opportunity to own this move-in ready gem that combines modern finishes with exceptional value. (*some photos are virtually staged, photos are of existing home with same floor plan.)

    Zillow last checked:

    Listing updated:

    Listed by:

    Rene A Buckley 850-502-9117,

    La Bella Vita Property Group LLC,

    Lindsey Buckley 850-826-5644,

    La Bella Vita Property Group LLC

    Bought with:

    Geraldine P Sangsland, 3639553

    EXP Realty LLC

    Source: ECAOR,MLS#: 997430MLS Logo

    Facts & features

    Interior

    Bedrooms & bathrooms
    • Bedrooms: 3
    • Bathrooms: 2
    • Full bathrooms: 2
    Primary bedroom
    • Level: First
    • Area: 238 Square Feet
    • Dimensions: 14 x 17
    Bedroom
    • Level: First
    • Area: 144 Square Feet
    • Dimensions: 12 x 12
    Bedroom
    • Level: First
    • Area: 132 Square Feet
    • Dimensions: 12 x 11
    Kitchen
    • Level: First
    • Area: 104 Square Feet
    • Dimensions: 13 x 8
    Living room
    • Level: First
    • Area: 270 Square Feet
    • Dimensions: 18 x 15
    Heating
    • Central
    Cooling
    • Central Air, Ceiling Fan(s)
    Appliances
    • Included: Dishwasher, Microwave, Electric Water Heater
    • Laundry: Washer/Dryer Hookup
    Features
    • Flooring: Vinyl
    • Common walls with other units/homes: No Common Walls
    Interior area
    • Total structure area: 1,371
    • Total interior livable area: 1,371 sqft

    Property

    Parking
    • Parking features: Garage Door Opener
    • Has attached garage: Yes
    Features
    • Stories: 1
    Details
    • Parcel number: TBD
    • Zoning description: Resid Single Family

    Construction

    Type & style
    • Home type: SingleFamily
    • Architectural style: Traditional
    • Property subtype: Single Family Residence
    Materials
    • Vinyl Siding
    • Foundation: Slab
    • Roof: Shingle
    Condition
    • Under Construction
    • New construction: No
    • Year built: 2026

    Utilities & green energy

    • Sewer: Septic Tank

    Community & HOA

    Community
    • Security: Smoke Detector(s)
    • Subdivision: Holley Grove
    Location
    • Region: Crestview

    Financial & listing details

    • Price per square foot: $171/sqft
    • Date on market: 3/9/2026
    • Road surface type: Paved

    Price history

    DateEventPrice
    8/6/2026Sold$234,900-2.1%$171/sqft
    Source: ECAOR #997430 Report a problem
    7/16/2026Pending sale$239,900$175/sqft
    Source: ECAOR #997430 Report a problem
    5/11/2026Price change$239,900-4%$175/sqft
    Source: ECAOR #997430 Report a problem
    3/9/2026Listed for sale$249,900$182/sqft
    Source: ECAOR #997430 Report a problem

    Public tax history

    Tax history is unavailable.

    Neighborhood: 32539

    Nearby schools

    GreatSchools rating
    Schools provided by the listing agent
    • Elementary: Northwood
    • Middle: Davidson
    • High: Crestview

    Source: ECAOR. This data may not be complete. We recommend contacting the local school district to confirm school assignments for this home.

    Sell for more on Zillow
    Get a Zillow Showcase℠ listing at no additional cost and you could sell for .
    $234,900
    2% more
    +$4,698
    With Zillow Showcase(estimated)
    $239,598
    Sell for more on Zillow
    Get a Zillow Showcase℠ listing at no additional cost and you could sell for .
    $234,900
    2% more
    +$4,698
    With Zillow Showcase(estimated)
    $239,598