Skip main navigation
Pending
  • $179,900

    5437 Bayleaf Dr, Crestview, FL 32539

    2beds
    966sqft
    : 
    $1,198/mo
    Get pre-qualified
    Single Family Residence
    Built in 2025
    6,098 Square Feet Lot
    $179,700 Zestimate®
    $186/sqft
    $-- HOA

    What's special

    Quartz countertopsUnder mount sinkStainless steel appliances
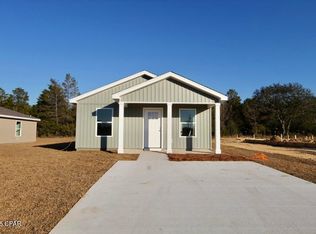
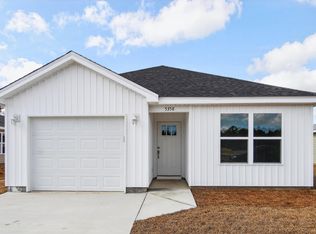
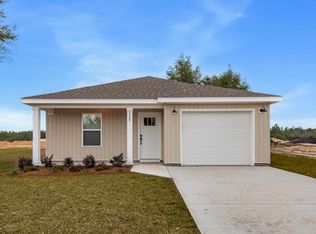
    Seller is offering $3,000 towards buyers closing cost plus there is some additional lender credit (restrictions apply). Discover the perfect blend of comfort and sophistication in this stunning patio home. Featuring 2 bedrooms and 2 bathrooms, this residence is thoughtfully designed to be a relaxing haven with a touch of modern elegance. From the moment you enter, you'll be captivated by the sleek luxury vinyl plank (LVP) flooring that flows seamlessly throughout, setting the tone for the home's contemporary style. The kitchen offers quartz countertops, an under mount sink, and stainless steel appliances. Sunlight pours into the open spaces, highlighting the attention to detail in every corner. Holley Grove offers fiber internet ensuring lightning-fast connectivity for work or leisure. With no HOA fees you'll enjoy the freedom to personalize your living space to suit your lifestyle. Don't miss your chance to own this home in the heart of Holley Grove. Call today to schedule your private tour. Images are for illustrative purposes only and depict a similar completed home. Actual construction details, including colors, materials, and front elevation, may vary and are subject to change without notice.
    46 days
    |
    262
    |
    19
    |

    Zillow last checked:

    Listing updated:

    Listed by:

    Amanda L Gaskin 850-902-4465,

    Briar Patch Realty LLC,

    Alyssa L Gaskin 850-902-8030,

    Briar Patch Realty LLC

    Source: ECAOR,MLS#: 1006963MLS Logo

      Facts & features

      Interior

      Bedrooms & bathrooms
      • Bedrooms: 2
      • Bathrooms: 2
      • Full bathrooms: 2
      Bedroom
      • Level: First
      • Area: 127.6 Square Feet
      • Dimensions: 11 x 11.6
      Bedroom
      • Level: First
      • Area: 154 Square Feet
      • Dimensions: 14 x 11
      Bathroom
      • Level: First
      • Area: 68.82 Square Feet
      • Dimensions: 7.4 x 9.3
      Kitchen
      • Level: First
      • Area: 225.6 Square Feet
      • Dimensions: 12 x 18.8
      Laundry
      • Level: First
      • Area: 26.64 Square Feet
      • Dimensions: 7.4 x 3.6
      Living room
      • Level: First
      • Area: 192 Square Feet
      • Dimensions: 12 x 16
      Heating
      • Central
      Cooling
      • Central Air, Ceiling Fan(s)
      Appliances
      • Included: Dishwasher, Microwave, Electric Water Heater
      • Laundry: Washer/Dryer Hookup
      Features
      • Vaulted Ceiling(s), Newly Painted
      • Flooring: Vinyl
      • Common walls with other units/homes: No Common Walls
      Interior area
      • Total structure area: 966
      • Total interior livable area: 966 sqft

      Property

      Parking
      • Total spaces: 2
      Features
      • Stories: 1
      • Patio & porch: Porch
      Lot
      • Size: 6,098 Square Feet
      • Features: Cleared, Level
      Details
      • Parcel number: 133N22117000050380
      • Zoning description: Resid Single Family

      Construction

      Type & style
      • Home type: SingleFamily
      • Property subtype: Single Family Residence
      Materials
      • Vinyl Siding
      • Foundation: Slab
      • Roof: Shake
      Condition
      • Construction Complete
      • New construction: No
      • Year built: 2025

      Utilities & green energy

      • Sewer: Septic Tank

      Community & HOA

      Community
      • Security: Smoke Detector(s)
      • Subdivision: Holley Grove
      Location
      • Region: Crestview

      Financial & listing details

      • Price per square foot: $186/sqft
      • Tax assessed value: $1,401
      • Annual tax amount: $20
      • Date on market: 7/5/2026
      • Road surface type: Paved

        Estimated market value

        $179,700

        $171,000 - $189,000

        $1,624/mo

        Price history

        DateEventPrice
        8/7/2026Pending sale$179,900$186/sqft
        Source: ECAOR #1006963 Report a problem
        7/5/2026Listed for sale$179,900$186/sqft
        Source: ECAOR #1006963 Report a problem
        7/1/2026Listing removed$179,900$186/sqft
        Source: ECAOR #986500 Report a problem
        5/12/2026Price change$179,900-5.3%$186/sqft
        Source: ECAOR #986500 Report a problem
        4/28/2026Listed for sale$189,900$197/sqft
        Source: ECAOR #986500 Report a problem
        4/20/2026Pending sale$189,900$197/sqft
        Source: ECAOR #986500 Report a problem
        3/22/2026Price change$189,900-5%$197/sqft
        Source: ECAOR #986500 Report a problem
        2/22/2026Price change$199,900+5.3%$207/sqft
        Source: ECAOR #986500 Report a problem
        1/20/2026Price change$189,900-5%$197/sqft
        Source: ECAOR #986500 Report a problem
        9/30/2025Listed for sale$199,900$207/sqft
        Source: ECAOR #986500 Report a problem

        Public tax history

        YearProperty taxesTax assessment
        2025$20 $1,401
        Find assessor info on the county website

        Monthly payment

        Est. payment

        Payment breakdown

        Explore the cost of this home by adjusting the details. Changes won't be saved.
        All calculations are estimates and provided by Zillow, Inc. for informational purposes only. Actual amounts may vary.
        HOA fees may include property taxes on listings classified as Co-Ops. Contact the listing agent and/or owner for fee details.
        See how much you could borrow to make a competitive offer.

        Climate risks

        Neighborhood: 32539

        Getting around

        0 / 100
        Car-Dependent
        17 / 100
        Somewhat Bikeable

        Nearby schools

        GreatSchools rating
        Schools provided by the listing agent
        • Elementary: Northwood
        • Middle: Shoal River
        • High: Crestview

        Source: ECAOR. This data may not be complete. We recommend contacting the local school district to confirm school assignments for this home.

        A local agent can set up tours, give advice and negotiate with sellers.

        A local lender can help you make sure your offer is ready when you are.

        Browse local experts

        Similar homes